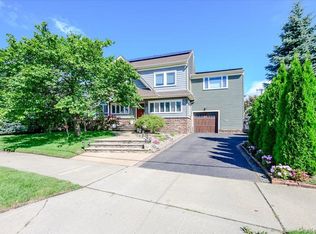
Perfectly positioned on the desirable beach side of Long Beach’s East End, this beautifully maintained and updated legal two-family home offers coastal living at its finest with flexibility for extended family, guests, or rental income.
The spacious main apartment features an open, light-filled layout with newly stained hardwood floors and modern split units throughout. The flexible floor plan offers four bedrooms and three full baths (or three bedrooms plus a den). Each bathroom is tastefully renovated with a clean, white modern aesthetic.
At the heart of the home, the modern kitchen impresses with white shaker-style cabinets that extend to the ceiling, crisp white countertops, and a suite of stainless steel appliances. A large island serves as both a prep space and a casual dining area, while the thoughtful layout ensures functionality and flow. Bright and move-in ready, this kitchen is as stylish as it is practical.
All bedrooms are generously sized, and the den (or fourth bedroom) provides direct access to the backyard.
The upstairs one-bedroom, one-bath apartment offers a private retreat with a beautifully updated bath, a walk-in closet, and a charming front deck to enjoy morning coffee or evening breezes.
Additional highlights include a newly built driveway accommodating up to five cars, a private backyard for entertaining or relaxing, and a prime location just moments from the beach, boardwalk, and all the East End has to offer. Whether you’re seeking a spacious year-round residence with income potential, a smart investment, or a beachside escape, this versatile home delivers it all!
For sale
Price cut: $25K (9/14)
$1,249,999
845 E Walnut Street, Long Beach, NY 11561
5beds
2,245sqft
Duplex, Multi Family
Built in 1954
-- sqft lot
$-- Zestimate®
$557/sqft
$-- HOA
What's special
Spacious main apartmentOpen light-filled layoutUpstairs one-bedroom one-bath apartmentCrisp white countertopsNewly stained hardwood floorsModern split units throughout
- 53 days
- 1,119
- 52
Likely to sell faster than
Zillow last checked:
Listing updated:
Listed by:
BERKSHIRE HATHAWAY 516-431-0828,
Jennifer McConnell 516-987-9688
Source: OneKey® MLS as distributed by MLS GRID,MLS#: 1040378
Facts & features
Interior
Bedrooms & bathrooms
- Bedrooms: 5
- Bathrooms: 4
- Full bathrooms: 4
Heating
- Baseboard, Ducts, Electric, Hot Water
Cooling
- Ductless
Appliances
- Laundry: In Unit
Features
- First Floor Bedroom, First Floor Full Bath, Breakfast Bar, Chefs Kitchen, Eat-in Kitchen, Entrance Foyer, Granite Counters, Natural Woodwork, Open Floorplan, Open Kitchen
- Flooring: Ceramic Tile, Hardwood
- Attic: Partial
- Has fireplace: No
Interior area
- Total structure area: 2,245
- Total interior livable area: 2,245 sqft
Property
Parking
- Total spaces: 5
- Parking features: Driveway, Off Street, Private
- Has uncovered spaces: Yes
Features
- Patio & porch: Deck
Lot
- Size: 4,500 Square Feet
Details
- Parcel number: 1000592150000660
- Special conditions: None
Construction
Type & style
- Home type: MultiFamily
- Architectural style: Exp Cape
- Property subtype: Duplex, Multi Family
Materials
- Aluminum Siding
Condition
- Year built: 1954
Utilities & green energy
- Sewer: Public Sewer
- Water: Public
- Utilities for property: Cable Connected, Electricity Connected, Natural Gas Connected, Water Connected
Community & HOA
Location
- Region: Long Beach
Financial & listing details
- Price per square foot: $557/sqft
- Tax assessed value: $526,000
- Annual tax amount: $15,070
- Date on market: 8/18/2026
- Cumulative days on market: 54 days
- Listing agreement: Exclusive Agency
- Electric utility on property: Yes
Estimated market value
Not available
Estimated sales range
Not available
Not available
Price history
| Date | Event | Price |
|---|---|---|
| 9/14/2026 | Price change | $1,249,999-2%$557/sqft |
Source:  OneKey® MLS as distributed by MLS GRID #1040378 Report a problem OneKey® MLS as distributed by MLS GRID #1040378 Report a problem | ||
| 8/18/2026 | Listed for sale | $1,275,000-1.9%$568/sqft |
Source: OneKey® MLS as distributed by MLS GRID #1040378 Report a problem | ||
| 5/31/2026 | Listing removed | $1,299,999$579/sqft |
Source: OneKey® MLS as distributed by MLS GRID #989438 Report a problem | ||
| 4/22/2026 | Listed for sale | $1,299,999+13%$579/sqft |
Source: OneKey® MLS as distributed by MLS GRID #989438 Report a problem | ||
| 10/20/2025 | Listing removed | $4,650$2/sqft |
Source: Zillow Rentals Report a problem | ||
| 10/6/2025 | Price change | $4,650-6.5%$2/sqft |
Source: Zillow Rentals Report a problem | ||
| 9/30/2025 | Price change | $4,975-0.5%$2/sqft |
Source: Zillow Rentals Report a problem | ||
| 9/19/2025 | Price change | $5,000-4.8%$2/sqft |
Source: Zillow Rentals Report a problem | ||
| 9/4/2025 | Listed for rent | $5,250-4.5%$2/sqft |
Source: Zillow Rentals Report a problem | ||
| 9/4/2025 | Listing removed | $5,500$2/sqft |
Source: Zillow Rentals Report a problem | ||
| 8/25/2025 | Price change | $5,500-4.3%$2/sqft |
Source: Zillow Rentals Report a problem | ||
| 7/30/2025 | Listed for rent | $5,750+18.6%$3/sqft |
Source: Zillow Rentals Report a problem | ||
| 9/12/2024 | Listing removed | $4,850$2/sqft |
Source: Zillow Rentals Report a problem | ||
| 8/13/2024 | Price change | $4,850-3%$2/sqft |
Source: Zillow Rentals Report a problem | ||
| 8/10/2024 | Price change | $5,000-9.1%$2/sqft |
Source: Zillow Rentals Report a problem | ||
| 7/24/2024 | Price change | $5,500-4.3%$2/sqft |
Source: Zillow Rentals Report a problem | ||
| 7/6/2024 | Listed for rent | $5,750$3/sqft |
Source: Zillow Rentals Report a problem | ||
| 2/20/2024 | Sold | $1,150,000+35.3%$512/sqft |
Source: Public Record Report a problem | ||
| 7/28/2021 | Sold | $850,000-3.3%$379/sqft |
Source: Public Record Report a problem | ||
| 6/1/2021 | Pending sale | $879,000$392/sqft |
Source:  Douglas Elliman #3298299 Report a problem Douglas Elliman #3298299 Report a problem | ||
| 6/1/2021 | Listing removed | -- |
Source: Douglas Elliman Report a problem | ||
| 5/11/2021 | Pending sale | $879,000$392/sqft |
Source: Douglas Elliman #3298299 Report a problem | ||
| 5/11/2021 | Listing removed | -- |
Source: Douglas Elliman Report a problem | ||
| 4/12/2021 | Pending sale | $879,000+61.3%$392/sqft |
Source: Douglas Elliman #3298299 Report a problem | ||
| 4/12/2019 | Sold | $545,000$243/sqft |
Source: Public Record Report a problem | ||
Public tax history
| Year | Property taxes | Tax assessment |
|---|---|---|
| 2024 | -- | $526 |
| 2023 | -- | $526 |
| 2022 | -- | $526 |
| 2021 | $4,936 -28% | -- |
| 2020 | $6,852 +96.1% | $660 -6.8% |
| 2019 | $3,494 | $708 -6.2% |
| 2018 | $3,494 -6.4% | $755 -5.9% |
| 2017 | $3,731 -1.5% | $802 -5.5% |
| 2016 | $3,788 +963.8% | $849 -5.2% |
| 2015 | $356 -17.9% | $896 -10.4% |
| 2013 | $434 -12.3% | $1,000 -9.1% |
| 2012 | $495 -88.3% | $1,100 -12.6% |
| 2011 | $4,235 -2.1% | $1,259 -7.6% |
| 2010 | $4,324 | $1,363 -15.3% |
| 2009 | -- | $1,609 +6% |
| 2008 | -- | $1,518 +5.9% |
| 2006 | -- | $1,433 -39.5% |
| 2005 | -- | $2,367 -32.4% |
| 2004 | -- | $3,501 |
| 2003 | -- | $3,501 -50% |
| 2002 | -- | $7,000 -7.9% |
| 2001 | -- | $7,600 |
| 2000 | -- | $7,600 |
Find assessor info on the county website
Monthly payment
Climate risks
Neighborhood: 11561
Nearby schools
Schools provided by the listing agent
- Elementary: East Elementary School
- Middle: Long Beach Middle School
- High: Long Beach High School
Source: OneKey® MLS as distributed by MLS GRID. This data may not be complete. We recommend contacting the local school district to confirm school assignments for this home.

Similar homes
- $1,399,9994 bd3 ba2.6k sqft132 Blackheath Road, Lido Beach, NY 11561For Sale
 MLS ID #1055626, Elizabeth Murdy, Listing by: BH&G R E Realty Connect. OneKey® MLS as distributed by MLS GRID
 - $1,299,9995 bd3 ba2.4k sqft323 E Walnut Street, Long Beach, NY 11561For Sale
 MLS ID #1012359, Jennifer McConnell, Listing by: BERKSHIRE HATHAWAY. OneKey® MLS as distributed by MLS GRID
 - $799,9903 bd3 ba1.1k sqft29 Barnes Street, Long Beach, NY 11561For Sale
 MLS ID #1049601, Kathleen M. Aspenleiter, Listing by: Neighborhood Realty Store. OneKey® MLS as distributed by MLS GRID
 - $1,449,0003 bd3 ba1.9k sqft90 Alabama Street, Long Beach, NY 11561For Sale
 MLS ID #1030387, Jennifer McConnell, Listing by: BERKSHIRE HATHAWAY. OneKey® MLS as distributed by MLS GRID
 - $1,390,0005 bd3 ba2.4k sqft1497 Park Street, Atlantic Beach, NY 11509For SaleMLS ID #1030530, Annett C. Ellis, Listing by: Annett C Ellis Realty Inc. OneKey® MLS as distributed by MLS GRID
- $1,150,0005 bd3 ba2.3k sqft2746 Covered Bridge Road, Merrick, NY 11566For SaleMLS ID #1051852, Gale L. Montello, Listing by: BH&G R E Realty Connect. OneKey® MLS as distributed by MLS GRID
- $1,249,0006 bd5 ba1.9k sqft18922 117th Road, Saint Albans, NY 11412For SaleMLS ID #1047182, Mouhamadou L. Diallo, Listing by: Besmatch Crosswest Group Corp.. OneKey® MLS as distributed by MLS GRID
- $1,249,0003 bd3 ba2.1k sqft11 DeMott Avenue, Rockville Centre, NY 11570For SaleMLS ID #1003423, Carmela Romanello Schaden, Listing by: Douglas Elliman Real Estate. OneKey® MLS as distributed by MLS GRID
- $1,249,0006 bd5 ba2.1k sqft18920 117th Road, Saint Albans, NY 11412For SaleMLS ID #1047194, Mouhamadou L. Diallo, Listing by: Besmatch Crosswest Group Corp.. OneKey® MLS as distributed by MLS GRID
- $1,375,0005 bd4 ba2.2k sqft911 Hicksville Road, Far Rockaway, NY 11691For SaleMLS ID #1045877, Sarah Isaacs, Listing by: BH&G R E Realty Connect. OneKey® MLS as distributed by MLS GRID
- $999,8885 bd3 ba2k sqft120 Bruce Terrace, Mineola, NY 11501For SaleMLS ID #1059178, Khalidah Arifee, Listing by: Property Professionals Realty. OneKey® MLS as distributed by MLS GRID
- $1,249,9995 bd3 ba2.2k sqft274 Central Park Road, Plainview, NY 11803For SaleMLS ID #1025004, Mehboob M. Patel, Listing by: Property Professionals Realty. OneKey® MLS as distributed by MLS GRID
- $1,225,0005 bd3 ba2.3k sqft2968 Islip Court, Wantagh, NY 11793For SaleMLS ID #998636, Nikko Hiotis, Listing by: BERKSHIRE HATHAWAY. OneKey® MLS as distributed by MLS GRID
- $1,149,0003 bd3 ba2.1k sqft8941 240th Street, Bellerose, NY 11426For SaleMLS ID #1042088, Rafael Jose CBR SFR SRS, Listing by: Compass Greater NY LLC. OneKey® MLS as distributed by MLS GRID
- $1,350,0004 bd2 ba1.3k sqft4 Brafmans Road, Inwood, NY 11096For SaleMLS ID #1042591, Pinchus Heskiel, Listing by: Pin It Realty LLC. OneKey® MLS as distributed by MLS GRID
- $949,9994 bd4 ba2k sqft711 Koelbel Court, Baldwin, NY 11510For SaleMLS ID #1050230, Stephen Zappalla, Listing by: Keller Williams Realty Elite. OneKey® MLS as distributed by MLS GRID
- $850,0003 bd3 ba2.2k sqft788 Dean Drive, Baldwin, NY 11510For SaleMLS ID #1060544, Kaiqiao Wang, Listing by: Prospes Real Estate Corp. OneKey® MLS as distributed by MLS GRID
- $1,290,0004 bd3 ba1.7k sqft3897 Darby Lane, Seaford, NY 11783For SaleMLS ID #1036493, Cindy O Brien CBR, Listing by: BH&G R E Realty Connect. OneKey® MLS as distributed by MLS GRID
- $1,248,0003 bd3 ba2.2k sqft57 Beach Road, Massapequa, NY 11758For SaleMLS ID #1028348, Linda H. Freedman, Listing by: Douglas Elliman Real Estate. OneKey® MLS as distributed by MLS GRID
