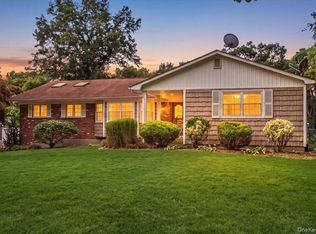
Welcome to this beautifully renovated, move-in-ready home where modern design meets everyday comfort. Offering approximately 2,223 sq ft of living space, this stunning residence features 5 bedrooms and 3 full bathrooms, along with a bright open-concept floor plan that seamlessly connects the living room, dining area, and brand-new custom kitchen—creating the perfect space for entertaining and everyday living. The gourmet kitchen is equipped with new stainless steel appliances, gas cooking, custom cabinetry, and stylish finishes that make it both functional and elegant. The spacious living area is highlighted by an electric fireplace, recessed hi-hat lighting, and abundant natural light streaming through all-new energy-efficient windows. Enjoy year-round comfort with gas heating and ductless heating and cooling units throughout the home. Every major system has been thoughtfully updated, including new electrical wiring, new plumbing, a new roof, and new gutters, providing peace of mind for years to come. The home also features beautifully renovated bathrooms with modern finishes and custom-made interior doors that add a touch of sophistication throughout. Outside, professionally installed pavers surround the property, enhancing curb appeal while creating a clean and low-maintenance outdoor space. With quality craftsmanship, premium upgrades, and attention to detail throughout, this exceptional home offers the perfect blend of style, comfort, and convenience. Truly turnkey, simply unpack and enjoy everything this fully renovated property has to offer.
For sale
Price cut: $10K (9/11)
$1,349,999
274 Central Park Road, Plainview, NY 11803
5beds
2,223sqft
Single Family Residence, Residential
Built in 1964
7,040 Square Feet Lot
$-- Zestimate®
$607/sqft
$-- HOA
What's special
- 73 days
- 1,834
- 94
Zillow last checked:
Listing updated:
Listed by:
Property Professionals Realty 516-605-2700,
Mehboob M. Patel 516-605-2700
Source: OneKey® MLS as distributed by MLS GRID,MLS#: 1025004
Facts & features
Interior
Bedrooms & bathrooms
- Bedrooms: 5
- Bathrooms: 3
- Full bathrooms: 3
Bedroom 1
- Level: Second
Bedroom 2
- Level: Second
Bedroom 3
- Level: Second
Bedroom 4
- Level: Second
Bedroom 5
- Level: First
Bathroom 1
- Level: Second
Bathroom 2
- Level: First
Bathroom 3
- Level: First
Heating
- Baseboard, Natural Gas
Cooling
- Ductless
Appliances
- Included: Dishwasher, ENERGY STAR Qualified Appliances, Exhaust Fan, Gas Range, Refrigerator, Stainless Steel Appliance(s), Gas Water Heater
- Laundry: Laundry Room
Features
- First Floor Bedroom, First Floor Full Bath, Crown Molding, Formal Dining, Granite Counters, Kitchen Island, Open Floorplan, Open Kitchen, Primary Bathroom, Recessed Lighting
- Flooring: Hardwood
- Windows: New Windows, Screens
- Attic: Crawl
- Number of fireplaces: 1
- Fireplace features: Electric, Living Room
Interior area
- Total structure area: 2,223
- Total interior livable area: 2,223 sqft
Property
Parking
- Total spaces: 2
- Parking features: Driveway, Garage, Private
- Garage spaces: 1
- Has uncovered spaces: Yes
Features
- Levels: Two
- Patio & porch: Deck
- Fencing: Back Yard,Fenced,Full
Lot
- Size: 7,040 Square Feet
- Features: Back Yard, Corner Lot, Near School, Near Shops, Sprinklers In Front, Sprinklers In Rear
Details
- Parcel number: 2489123720000670
- Special conditions: None
Construction
Type & style
- Home type: SingleFamily
- Architectural style: Hi Ranch
- Property subtype: Single Family Residence, Residential
Materials
- Foam Insulation, Stucco
- Foundation: Other
Condition
- Updated/Remodeled
- Year built: 1964
Utilities & green energy
- Sewer: Public Sewer
- Water: Public
- Utilities for property: Electricity Connected, Natural Gas Connected, Sewer Connected, Trash Collection Public, Water Connected
Community & HOA
Community
- Security: Fire Alarm, Smoke Detector(s)
HOA
- Has HOA: No
Location
- Region: Plainview
Financial & listing details
- Price per square foot: $607/sqft
- Tax assessed value: $622
- Annual tax amount: $19,193
- Date on market: 7/13/2026
- Cumulative days on market: 73 days
- Listing agreement: Exclusive Right To Sell
- Electric utility on property: Yes
Estimated market value
Not available
Estimated sales range
Not available
Not available
Price history
| Date | Event | Price |
|---|---|---|
| 9/11/2026 | Price change | $1,339,999-0.7%$603/sqft |
Source:  OneKey® MLS as distributed by MLS GRID #1049939 Report a problem OneKey® MLS as distributed by MLS GRID #1049939 Report a problem | ||
| 8/4/2026 | Price change | $1,349,999-3.6%$607/sqft |
Source: OneKey® MLS as distributed by MLS GRID #1025004 Report a problem | ||
| 7/13/2026 | Listed for sale | $1,399,999+80.6%$630/sqft |
Source: OneKey® MLS as distributed by MLS GRID #1025004 Report a problem | ||
| 12/4/2025 | Sold | $775,000-3.1%$349/sqft |
Source: OneKey® MLS as distributed by MLS GRID #869847 Report a problem | ||
| 9/24/2025 | Pending sale | $799,999$360/sqft |
Source: OneKey® MLS as distributed by MLS GRID #869847 Report a problem | ||
| 7/13/2025 | Listing removed | $799,999$360/sqft |
Source: OneKey® MLS as distributed by MLS GRID #869847 Report a problem | ||
| 6/27/2025 | Listed for sale | $799,999+128.6%$360/sqft |
Source: OneKey® MLS as distributed by MLS GRID #869847 Report a problem | ||
| 9/20/2023 | Listing removed | -- |
Source: NY State MLS #11195110 Report a problem | ||
| 8/28/2023 | Listed for rent | $2,100$1/sqft |
Source: NY State MLS #11195110 Report a problem | ||
| 8/7/2023 | Listing removed | -- |
Source: NY State MLS #11195110 Report a problem | ||
| 7/31/2023 | Listed for rent | $2,100-40%$1/sqft |
Source: NY State MLS #11195110 Report a problem | ||
| 11/19/2022 | Listing removed | -- |
Source:  NY State MLS Report a problem NY State MLS Report a problem | ||
| 11/16/2022 | Listed for rent | $3,500+22.8%$2/sqft |
Source: NY State MLS #11121464 Report a problem | ||
| 2/9/2020 | Listing removed | $2,850$1/sqft |
Source: TurboTenant Report a problem | ||
| 1/15/2020 | Price change | $2,850+3.6%$1/sqft |
Source: TurboTenant Report a problem | ||
| 1/8/2020 | Listed for rent | $2,750-5%$1/sqft |
Source: TurboTenant Report a problem | ||
| 11/23/2019 | Listing removed | $2,895$1/sqft |
Source: TurboTenant Report a problem | ||
| 11/17/2019 | Listed for rent | $2,895+3.6%$1/sqft |
Source: TurboTenant Report a problem | ||
| 3/28/2019 | Listing removed | $2,795$1/sqft |
Source: www.turbotenant.com Report a problem | ||
| 2/16/2019 | Listed for rent | $2,795-9.8%$1/sqft |
Source: www.turbotenant.com Report a problem | ||
| 10/20/2018 | Listing removed | $3,100$1/sqft |
Source: www.turbotenant.com Report a problem | ||
| 10/9/2018 | Listed for rent | $3,100$1/sqft |
Source: www.turbotenant.com Report a problem | ||
| 1/14/2000 | Sold | $350,000$157/sqft |
Source: Public Record Report a problem | ||
Public tax history
| Year | Property taxes | Tax assessment |
|---|---|---|
| 2024 | -- | $622 |
| 2023 | -- | $622 |
| 2022 | -- | $622 |
| 2021 | $14,654 +4.7% | -- |
| 2020 | $13,994 +7.6% | $809 |
| 2019 | $13,001 | $809 -5% |
| 2018 | $13,001 -12.9% | $852 -15.4% |
| 2017 | $14,922 +7% | $1,007 |
| 2016 | $13,945 +208.5% | $1,007 |
| 2015 | $4,520 +9.8% | $1,007 |
| 2013 | $4,117 +7.9% | $1,007 |
| 2012 | $3,817 -45.5% | $1,007 |
| 2011 | $7,009 -5.6% | $1,007 -10% |
| 2010 | $7,429 | $1,119 -19.6% |
| 2009 | -- | $1,392 -0.6% |
| 2008 | -- | $1,401 +2.5% |
| 2006 | -- | $1,367 -44.6% |
| 2005 | -- | $2,466 -37.9% |
| 2004 | -- | $3,970 |
| 2003 | -- | $3,970 -47.1% |
| 2002 | -- | $7,500 |
| 2001 | -- | $7,500 |
| 2000 | -- | $7,500 |
Find assessor info on the county website
Monthly payment
Climate risks
Neighborhood: North Plainview
Nearby schools
Schools provided by the listing agent
- Elementary: Judy Jacobs Parkway Elementary
- Middle: H B Mattlin Middle School
- High: Plainview-Old Bethpage/Jfk Hs
Source: OneKey® MLS as distributed by MLS GRID. This data may not be complete. We recommend contacting the local school district to confirm school assignments for this home.
- $--1 bd1 ba1k sqft274 Central Park Rd #1, Plainview, NY 11803Off Market
- $916,6004 bd2 ba1.2k sqft274 Central Park Rd FLOOR 2, Plainview, NY 11803Off Market
- $--5 bd3 ba3.5k sqft274 Central Park Rd #A, Plainview, NY 11803Off Market
- $645,900-- bd1 ba971 sqft296 Manetto Hill Rd, Plainview, NY 11803Off Market
Similar homes
- $1,049,0003 bd2 ba1.4k sqft70 Glenwood Road, Plainview, NY 11803For Sale
 MLS ID #1042827, Dona Y. Malter, Listing by: Coldwell Banker American Homes. OneKey® MLS as distributed by MLS GRID
 - $1,279,0004 bd4 ba2.3k sqft274 Marlin Street, Dix Hills, NY 11746For Sale
 MLS ID #1051210, Robert A. Korber, Listing by: Signature Premier Properties. OneKey® MLS as distributed by MLS GRID
 - $1,142,8884 bd3 ba2.3k sqft48 Meadow Lane, Hicksville, NY 11801For Sale
 MLS ID #1020492, Christine Tatem, Listing by: Universal Realty LI. OneKey® MLS as distributed by MLS GRID
 - $945,0004 bd3 ba2.3k sqft62 Linden Boulevard, Hicksville, NY 11801For Sale
 MLS ID #1024759, Robert R. Guarino, Listing by: NY Space Finders Inc. OneKey® MLS as distributed by MLS GRID
 - $1,290,0004 bd3 ba1.7k sqft3897 Darby Lane, Seaford, NY 11783For SaleMLS ID #1036493, Cindy O Brien CBR, Listing by: BH&G R E Realty Connect. OneKey® MLS as distributed by MLS GRID
- $899,8885 bd3 ba1.9k sqft119 Periwinkle Road, Levittown, NY 11756For SaleMLS ID #1050956, Joseph Casale SFR, Listing by: Signature Premier Properties. OneKey® MLS as distributed by MLS GRID
- $698,8884 bd1 ba1.3k sqft38 Croyden Lane, Hicksville, NY 11801For SaleMLS ID #1051273, Robert A. Korber, Listing by: Signature Premier Properties. OneKey® MLS as distributed by MLS GRID
- $799,0005 bd2 ba1.8k sqft64 Bridle Lane, Hicksville, NY 11801For SaleMLS ID #1034110, Michael J. Fink CBR, Listing by: BERKSHIRE HATHAWAY. OneKey® MLS as distributed by MLS GRID
- $1,350,0004 bd2 ba1.3k sqft4 Brafmans Road, Inwood, NY 11096For SaleMLS ID #1042591, Pinchus Heskiel, Listing by: Pin It Realty LLC. OneKey® MLS as distributed by MLS GRID
- $979,0004 bd3 ba2.1k sqft136 Oak Street, Deer Park, NY 11729For SaleMLS ID #1051235, Khalidah Arifee, Listing by: Property Professionals Realty. OneKey® MLS as distributed by MLS GRID
- $999,0004 bd3 ba1.7k sqft2664 Grayson Drive, East Meadow, NY 11554For SaleMLS ID #1046626, Petrit, Listing by: EXIT Realty Private Client. OneKey® MLS as distributed by MLS GRID
- $799,9994 bd2 ba1.8k sqft187 Catherine Street, Westbury, NY 11590For SaleMLS ID #1050452, Agustina DeLaCruz CBR, Listing by: BERKSHIRE HATHAWAY. OneKey® MLS as distributed by MLS GRID
- $949,8884 bd3 ba2.2k sqft701 Hoover Street, North Bellmore, NY 11710For SaleMLS ID #1040278, John Varghese, Listing by: FIRST FLAG Realty Inc. OneKey® MLS as distributed by MLS GRID
- $1,299,9995 bd3 ba2.4k sqft323 E Walnut Street, Long Beach, NY 11561For SaleMLS ID #1012359, Jennifer McConnell, Listing by: BERKSHIRE HATHAWAY. OneKey® MLS as distributed by MLS GRID
- $1,288,0004 bd3 ba1.8k sqft160-11 24th Avenue, Whitestone, NY 11357For SaleMLS ID #993490, Paula M. Annarumma Caruso GRI CRS, Listing by: RE/MAX Team. OneKey® MLS as distributed by MLS GRID
- $729,9994 bd2 ba1.6k sqft177 Toronto Avenue, Massapequa, NY 11758For SaleMLS ID #1047510, Stephen Zappalla, Listing by: Keller Williams Realty Elite. OneKey® MLS as distributed by MLS GRID
- $1,440,0005 bd3 ba2.5k sqft183-41 Dalny Road, Jamaica Estates, NY 11432For SaleMLS ID #995096, Julio J. Munoz, Listing by: BERKSHIRE HATHAWAY. OneKey® MLS as distributed by MLS GRID
- $1,079,0005 bd3 ba2k sqft120 Bruce Terrace, Mineola, NY 11501For SaleMLS ID #978914, Khalidah Arifee, Listing by: Property Professionals Realty. OneKey® MLS as distributed by MLS GRID
- $1,898,0003 bd4 ba2.8k sqft3 Maplewood Lane, East Hills, NY 11576For SaleMLS ID #1049716, Michelle N. Cohen, Listing by: Compass Greater NY LLC. OneKey® MLS as distributed by MLS GRID
