Welcome to 5 Michael Road, a bright and inviting Cape-style home in one of Syosset’s most desirable residential neighborhoods. This 4-bedroom, 1.5-bath home offers approximately 1,458 square feet of living space on a generous 9,648 sq ft lot (just shy of a quarter acre), providing a balance of comfort, flexibility, and room to grow. Step inside to a freshly painted first floor filled with natural light, pouring through the living room bay windows. Hardwood floors lie beneath the carpeting throughout, ready to be uncovered and refinished to your taste.
The first floor includes the primary bedroom with another bay window, adjacent to a secondary bedroom and full bath. Stepping into an eat-in kitchen equipped with gas cooking, solid wood shaker cabinets, and access to the formal dining room and expansive backyard.
The second floor hosts another 2 bedrooms with plenty of closet space and more hardwood flooring. In between the bedrooms is a fully renovated half bathroom, providing ease and comfort. The full basement adds valuable space for storage, a recreation room, a home gym, or a home office. Comfort is built in, with 2-zone central air conditioning and oil heat served by a tank installed just 2 years ago. Outside, the spacious property is kept lush and green by a 5-zone in-ground sprinkler system, with plenty of room for entertaining, gardening, or future outdoor enhancements. An attached two-car garage and a two-car driveway provide ample parking and storage. Location is where this home truly shines. Commuters will appreciate the easy access to the Syosset LIRR station, the Long Island Expressway, and the Northern State Parkway. Shopping, dining, parks, and golf courses are all just minutes from home. Whether you’re ready to move right in or looking for a home to personalize and add value, 5 Michael Road offers a rare opportunity to own in Syosset with space, light, and a fantastic location.
For sale
$848,888
5 Michael Road, Syosset, NY 11791
4beds
1,458sqft
Single Family Residence, Residential
Built in 1953
9,648 Square Feet Lot
$-- Zestimate®
$582/sqft
$-- HOA
What's special
- 2 days
- 1,182
- 101
Zillow last checked:
Listing updated:
Listed by:
Keller Williams Realty Elite 516-795-6900,
Christopher Schneider 516-815-9654
Source: OneKey® MLS as distributed by MLS GRID,MLS#: 1069667
Facts & features
Interior
Bedrooms & bathrooms
- Bedrooms: 4
- Bathrooms: 2
- Full bathrooms: 1
- 1/2 bathrooms: 1
Bedroom 1
- Description: First Floor Primary featuring a bay window, wall-to-wall carpeting (hardwood underneath), full closet
- Level: First
Bedroom 2
- Description: Second bedroom featuring hardwood flooring, freshly painted white walls, corner windows, closet
- Level: First
Bedroom 3
- Description: Hardwood flooring, multiple windows providing natural light, and dual reach-in closets
- Level: Second
Bedroom 4
- Description: Wood-paneled walls and ceilings, carpeting, and dual inset windows
- Level: Second
Bathroom 1
- Description: Full Bathroom featuring a wide vanity, an inset basin with a chrome faucet,, and a tub-shower combination with a sliding glass doors and floor-to-ceiling tile
- Level: First
Bathroom 2
- Description: Fully Renovated half bath. White vanity cabinet with an integrated sink and single-handle faucet, neutral tile-finish flooring, multi-light fixture, and single-hung window
- Level: Second
Basement
- Description: Full, Unfinished Basement featuring exposed wood joist ceilings, poured concrete flooring, steel support columns, and perimeter foundation walls with inset windows
- Level: Lower
Dining room
- Description: Formal Dining Room featuring crown molding, and a large multi-pane window with a direct exterior exposure
- Level: First
Kitchen
- Description: Eat-in Kitchen featuring shaker-style wood cabinetry, a built-in floor-to-ceiling pantry, white appliances, and a decorative tile backsplash
- Level: First
Living room
- Description: Living space featuring wall-to-wall carpeting (hardwoods underneath) & large bay window
- Level: First
Heating
- Oil
Cooling
- Central Air
Appliances
- Included: Dishwasher, Dryer, Gas Cooktop, Gas Oven, Refrigerator, Washer
- Laundry: In Basement
Features
- First Floor Bedroom, First Floor Full Bath, Formal Dining
- Windows: Bay Window(s)
- Basement: Full
- Attic: None
- Has fireplace: No
Interior area
- Total structure area: 2,354
- Total interior livable area: 1,458 sqft
Property
Parking
- Total spaces: 2
- Parking features: Driveway, Garage
- Garage spaces: 2
- Has uncovered spaces: Yes
Lot
- Size: 9,648 Square Feet
Details
- Parcel number: 2489123660000500
- Special conditions: None
Construction
Type & style
- Home type: SingleFamily
- Architectural style: Cape Cod
- Property subtype: Single Family Residence, Residential
Materials
- Frame
Condition
- Year built: 1953
Utilities & green energy
- Sewer: Public Sewer
- Water: Public
- Utilities for property: Electricity Connected, Natural Gas Available, Natural Gas Connected, Sewer Connected
Community & HOA
HOA
- Has HOA: No
Location
- Region: Syosset
Financial & listing details
- Price per square foot: $582/sqft
- Tax assessed value: $582
- Annual tax amount: $18,643
- Date on market: 11/6/2026
- Listing agreement: Exclusive Right To Sell
- Electric utility on property: Yes
Estimated market value
Not available
Estimated sales range
Not available
Not available
Price history
| Date | Event | Price |
|---|---|---|
| 11/6/2026 | Listed for sale | $848,888$582/sqft |
Source:  OneKey® MLS as distributed by MLS GRID #1069667 Report a problem | ||
Public tax history
| Year | Property taxes | Tax assessment |
|---|---|---|
| 2024 | -- | $582 |
| 2023 | -- | $582 |
| 2022 | -- | $582 |
| 2021 | $11,105 +2.4% | -- |
| 2020 | $10,845 -0.8% | $786 -6.8% |
| 2019 | $10,931 | $843 -6.2% |
| 2018 | $10,931 -3.8% | $899 -5.3% |
| 2017 | $11,368 +8.6% | $949 |
| 2016 | $10,470 +194% | $949 |
| 2015 | $3,561 +10.4% | $949 |
| 2013 | $3,226 +7.6% | $949 |
| 2012 | $2,997 -35.8% | $949 |
| 2011 | $4,670 -4.7% | $949 -7% |
| 2010 | $4,898 | $1,020 -22.1% |
| 2009 | -- | $1,309 -3.4% |
| 2008 | -- | $1,355 +1.3% |
| 2006 | -- | $1,337 -37.7% |
| 2005 | -- | $2,146 -39.2% |
| 2004 | -- | $3,531 |
| 2003 | -- | $3,531 -41.6% |
| 2002 | -- | $6,050 |
| 2001 | -- | $6,050 |
| 2000 | -- | $6,050 |
Find assessor info on the county website
Monthly payment
Climate risks
Neighborhood: Locust Grove
Nearby schools
Schools provided by the listing agent
- Elementary: Robbins Lane Elementary School
- Middle: H B Thompson Middle School
- High: Syosset Senior High School
Source: OneKey® MLS as distributed by MLS GRID. This data may not be complete. We recommend contacting the local school district to confirm school assignments for this home.

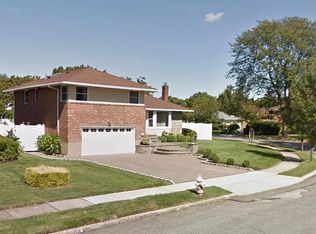
Similar homes
- $839,0004 bd2 ba1.4k sqft18 Audrey Avenue, Plainview, NY 11803For Sale
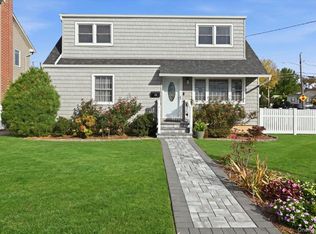
 MLS ID #1068967, Ann M. Pizaro ABR CBR GRI SRS SRES, Listing by: Signature Premier Properties. OneKey® MLS as distributed by MLS GRID
- $899,0003 bd2 ba1.4k sqft6 Dorcas Avenue, Syosset, NY 11791For Sale
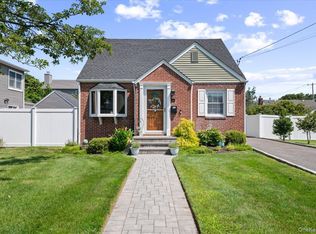 MLS ID #1026647, Lucas Paley, Listing by: Keller Williams Points North. OneKey® MLS as distributed by MLS GRID
- $779,0004 bd3 ba1.5k sqft125 S 5th Street, Bethpage, NY 11714For Sale
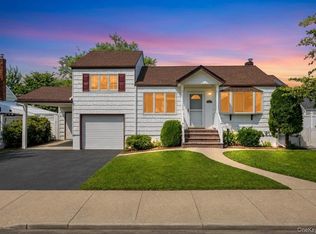 MLS ID #1069384, Raj K. Jaggi, Listing by: JAGGI Real Estate. OneKey® MLS as distributed by MLS GRID
- $699,9994 bd2 ba1.5k sqft448 Lenox Road, Huntington Station, NY 11746For Sale
 MLS ID #1069488, Hammad Tassawer, Listing by: Property Professionals Realty. OneKey® MLS as distributed by MLS GRID
- $849,0003 bd3 ba1.4k sqft3757 Jules Lane, Wantagh, NY 11793For SaleMLS ID #1063416, Nancy G. Mangieri, Listing by: Coldwell Banker American Homes. OneKey® MLS as distributed by MLS GRID
- $799,0003 bd2 ba1.3k sqft5 Lane Avenue, Plainview, NY 11803For SaleMLS ID #1061951, Linda H. Freedman, Listing by: Douglas Elliman Real Estate. OneKey® MLS as distributed by MLS GRID
- $899,0004 bd2 ba1.6k sqft9 John Street, Bethpage, NY 11714For SaleMLS ID #1059847, Mary M. Macaluso, Listing by: Compass Greater NY LLC. OneKey® MLS as distributed by MLS GRID
- $869,9994 bd2 ba1.7k sqft786 Bethlynn Court, East Meadow, NY 11554For SaleMLS ID #1043238, Bonnie R. Papish, Listing by: Coldwell Banker American Homes. OneKey® MLS as distributed by MLS GRID
- $699,0004 bd2 ba1.2k sqft221 Grand Boulevard, Brentwood, NY 11717For SaleMLS ID #1066202, Nikki Taylor Friedman, Listing by: Douglas Elliman Real Estate. OneKey® MLS as distributed by MLS GRID
- $869,9993 bd3 ba1.3k sqft15 Harding Avenue, Hicksville, NY 11801For SaleMLS ID #1058713, Jaswinder Singh, Listing by: BH&G R E Realty Connect. OneKey® MLS as distributed by MLS GRID
- $874,9993 bd3 ba1.6k sqft167 Morris Drive, East Meadow, NY 11554For SaleMLS ID #1066143, Dallas Bellospirito WCR, Listing by: REMI Realty. OneKey® MLS as distributed by MLS GRID
- $849,0004 bd2 ba1.9k sqft51 Lockwood Avenue, Bronxville, NY 10708For SaleMLS ID #1070452, Richard Polanco CBR MRP SRS, Listing by: Real Broker NY LLC. OneKey® MLS as distributed by MLS GRID
- $849,9994 bd2 ba1.4k sqft131 N 5th Street, New Hyde Park, NY 11040For SaleMLS ID #1064319, Gaurav Kerney, Listing by: RE/MAX Luxe. OneKey® MLS as distributed by MLS GRID
- $819,0004 bd2 ba1.2k sqft66 Sprague Drive, Valley Stream, NY 11580For SaleMLS ID #1067079, Md N. Karim, Listing by: Keller Williams Landmark II. OneKey® MLS as distributed by MLS GRID
- $865,0004 bd2 ba1.7k sqft93 Toronto Avenue, Massapequa, NY 11758For SaleMLS ID #1044539, Elaine Patterson, Listing by: Signature Premier Properties. OneKey® MLS as distributed by MLS GRID
- $750,0003 bd2 ba1.6k sqft6 Stonecutter Road, Levittown, NY 11756For SaleMLS ID #1047134, Nancy Kalberer, Listing by: Coldwell Banker American Homes. OneKey® MLS as distributed by MLS GRID
- $749,0003 bd3 ba1.2k sqft30 Jay Street, Hicksville, NY 11801For SaleMLS ID #1056936, Gurinderjit Singh, Listing by: North Star Home Services Inc. OneKey® MLS as distributed by MLS GRID
- $749,0005 bd2 ba1.7k sqft97 Cypress Lane E, Westbury, NY 11590For SaleMLS ID #1063287, Amid Baksh, Listing by: Besmatch Crosswest Group Corp.. OneKey® MLS as distributed by MLS GRID
- $799,0005 bd2 ba1.8k sqft64 Bridle Lane, Hicksville, NY 11801For SaleMLS ID #1034110, Michael J. Fink CBR, Listing by: BERKSHIRE HATHAWAY. OneKey® MLS as distributed by MLS GRID
- $775,0004 bd2 ba1.8k sqft187 Catherine Street, Westbury, NY 11590For SaleMLS ID #1050452, Agustina DeLaCruz CBR, Listing by: BERKSHIRE HATHAWAY. OneKey® MLS as distributed by MLS GRID
