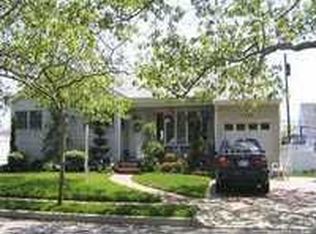
Welcome To This bright, spacious home in fabulous Atlantic Beach Estates !!!! The first floor features a Living Room, Dining Room, Spacious Kitchen with Viking Refrigerator & Stove. The Den has a Gas Fireplace and sliding doors to the backyard. There is a first floor primary bedroom with an en-suite bath plus 2 additional bedrooms and full bath.
Upstairs, you will find two generously sized bedrooms, one of which can be divided into two separate bedrooms creating extra living space for a growing family, or a home office. This house is perfectly located and in walking distance to resident's only beach & club, restaurants, and houses of worship. This house is priced right!
For sale
$1,390,000
1497 Park Street, Atlantic Beach, NY 11509
5beds
2,400sqft
Single Family Residence, Residential
Built in 1950
7,000 Square Feet Lot
$-- Zestimate®
$579/sqft
$-- HOA
What's special
Viking refrigerator and stoveDining roomSpacious kitchenBright spacious home
- 43 days
- 579
- 16
Zillow last checked:
Listing updated:
Listed by:
Annett C Ellis Realty Inc 516-239-2846,
Annett C. Ellis 516-239-2846
Source: OneKey® MLS as distributed by MLS GRID,MLS#: 1030530
Facts & features
Interior
Bedrooms & bathrooms
- Bedrooms: 5
- Bathrooms: 3
- Full bathrooms: 3
Bedroom 2
- Description: Spacious Bedroom
- Level: First
Bedroom 3
- Description: Spacious Bedroom
- Level: First
Bedroom 4
- Level: Second
Bedroom 5
- Level: Second
Primary bathroom
- Description: Convenient 1st Floor Primary Bedroom & Full Bathroom
- Level: First
Bathroom 2
- Description: Full Bathroom with Tub & Shower
- Level: First
Den
- Description: Oversized Den with Fireplace
- Level: First
Dining room
- Description: Separate Dining Room
- Level: First
Kitchen
- Description: Updated Kitchen
- Level: First
Living room
- Description: Spacious Living Room
- Level: First
Heating
- Baseboard
Cooling
- Multi Units, Wall/Window Unit(s)
Appliances
- Included: Dishwasher, Dryer, Gas Oven, Microwave, Oven, Refrigerator, Stainless Steel Appliance(s), Washer
Features
- First Floor Bedroom, First Floor Full Bath
- Flooring: Ceramic Tile, Hardwood, Tile, Wood
- Attic: None
- Number of fireplaces: 1
Interior area
- Total structure area: 2,400
- Total interior livable area: 2,400 sqft
Property
Parking
- Total spaces: 4
- Parking features: Attached, Driveway, On Street
- Garage spaces: 1
- Has uncovered spaces: Yes
Features
- Levels: Two
- Patio & porch: Patio, Porch
- Has private pool: Yes
- Pool features: Above Ground
- Fencing: Back Yard,Vinyl
Lot
- Size: 7,000 Square Feet
- Dimensions: 70 x 100
Details
- Parcel number: 586160
- Special conditions: None
Construction
Type & style
- Home type: SingleFamily
- Architectural style: Exp Cape
- Property subtype: Single Family Residence, Residential
Materials
- Vinyl Siding
Condition
- Year built: 1950
- Major remodel year: 2007
Utilities & green energy
- Sewer: Public Sewer
- Water: Public
- Utilities for property: Cable Connected, Electricity Connected, Natural Gas Connected, Trash Collection Public, Water Connected
Community & HOA
Community
- Features: Curbs, Other, Park, Playground, Sidewalks, Tennis Court(s)
HOA
- Has HOA: No
Location
- Region: Atlantic Beach
Financial & listing details
- Price per square foot: $579/sqft
- Tax assessed value: $1,122,000
- Annual tax amount: $20,654
- Date on market: 7/25/2026
- Cumulative days on market: 44 days
- Listing agreement: Exclusive Right To Sell
- Electric utility on property: Yes
Estimated market value
Not available
Estimated sales range
Not available
Not available
Price history
| Date | Event | Price |
|---|---|---|
| 7/26/2026 | Listed for sale | $1,390,000+161.3%$579/sqft |
Source:  OneKey® MLS as distributed by MLS GRID #1030530 Report a problem OneKey® MLS as distributed by MLS GRID #1030530 Report a problem | ||
| 11/12/2003 | Sold | $532,000$222/sqft |
Source: Public Record Report a problem | ||
Public tax history
| Year | Property taxes | Tax assessment |
|---|---|---|
| 2024 | -- | $1,122 |
| 2023 | -- | $1,122 |
| 2022 | -- | $1,122 |
| 2021 | $18,053 +10.1% | -- |
| 2020 | $16,402 +6.4% | $1,353 |
| 2019 | $15,415 | $1,353 |
| 2018 | $15,415 +7% | $1,353 |
| 2017 | $14,404 +3.1% | $1,353 |
| 2016 | $13,966 +128.5% | $1,353 |
| 2015 | $6,111 +3.5% | $1,353 |
| 2013 | $5,904 +2.2% | $1,353 |
| 2012 | $5,776 -13.6% | $1,353 -13.4% |
| 2011 | $6,682 -3.9% | $1,562 -7.7% |
| 2010 | $6,956 | $1,692 -9.7% |
| 2009 | -- | $1,873 +1.4% |
| 2008 | -- | $1,847 +6% |
| 2006 | -- | $1,743 -49% |
| 2005 | -- | $3,418 -45.3% |
| 2004 | -- | $6,246 |
| 2003 | -- | $6,246 -19.9% |
| 2002 | -- | $7,800 |
| 2001 | -- | $7,800 |
| 2000 | -- | $7,800 |
Find assessor info on the county website
Monthly payment
Climate risks
Neighborhood: 11509
Nearby schools
Schools provided by the listing agent
- Elementary: Lawrence Elementary School-Broadway
- Middle: LAWRENCE MIDDLE SCHOOL AT BROADWAY CAMPUS
- High: Lawrence Senior High School
Source: OneKey® MLS as distributed by MLS GRID. This data may not be complete. We recommend contacting the local school district to confirm school assignments for this home.
- $1,069,8003 bd3 ba1.4k sqft1505 Park St, Atlantic Beach, NY 11509Off Market
- $1,275,200-- bd3 ba2.3k sqft1491 Park St, Atlantic Beach, NY 11509Off Market
- $1,206,2004 bd3 ba1.6k sqft1498 Beech St, Atlantic Beach, NY 11509Off Market
- $1,425,3004 bd3 ba2.3k sqft1490 Beech St, Atlantic Beach, NY 11509Off Market

Similar homes
- $2,070,0005 bd3 ba3.2k sqft1453 Park Street, Atlantic Beach, NY 11509For Sale

 MLS ID #1031437, Annett C. Ellis, Listing by: Annett C Ellis Realty Inc. OneKey® MLS as distributed by MLS GRID
 - $1,399,0005 bd3 ba3.1k sqft561 Golf Drive, Valley Stream, NY 11581For Sale
 MLS ID #1026832, David Wiener, Listing by: Pin It Realty LLC. OneKey® MLS as distributed by MLS GRID
 - $1,350,0004 bd2 ba1.3k sqft4 Brafmans Road, Inwood, NY 11096For Sale
 MLS ID #1042591, Pinchus Heskiel, Listing by: Pin It Realty LLC. OneKey® MLS as distributed by MLS GRID
 - $1,500,0004 bd3 ba1.9k sqft928 Northfield Road, Woodmere, NY 11598For Sale
 MLS ID #1035400, Pinchus Heskiel, Listing by: Pin It Realty LLC. OneKey® MLS as distributed by MLS GRID
 - $1,350,0003 bd3 ba2k sqft97 Wisconsin Street, Long Beach, NY 11561For SaleMLS ID #1038966, Leah E. Rosensweig Tozer CBR, Listing by: Daniel Gale Sothebys Intl Rlty. OneKey® MLS as distributed by MLS GRID
- $1,299,9995 bd3 ba2.4k sqft323 E Walnut Street, Long Beach, NY 11561For SaleMLS ID #1012359, Jennifer McConnell, Listing by: BERKSHIRE HATHAWAY. OneKey® MLS as distributed by MLS GRID
- $1,499,0003 bd3 ba2.1k sqft1068 Highland Place, Woodmere, NY 11598For SaleMLS ID #1042539, Lisa Scheininger, Listing by: BH&G R E Realty Connect. OneKey® MLS as distributed by MLS GRID
- $1,849,0005 bd3 ba2.5k sqft609 Meehan Avenue, Far Rockaway, NY 11691For SaleMLS ID #1042752, Michelle Weingot, Listing by: Five Towns Miller Realty Inc. OneKey® MLS as distributed by MLS GRID
- $1,275,0005 bd4 ba2.2k sqft845 E Walnut Street, Long Beach, NY 11561For SaleMLS ID #1040378, Jennifer McConnell, Listing by: BERKSHIRE HATHAWAY. OneKey® MLS as distributed by MLS GRID
- $1,535,0004 bd4 ba2.5k sqft252-15 82nd Avenue, Bellerose, NY 11426For SaleMLS ID #1046435, Ming Quan Zhang, Listing by: Winzone Realty Inc. OneKey® MLS as distributed by MLS GRID
- $1,149,0004 bd3 ba1.8k sqft448 Westminster Road, Cedarhurst, NY 11516For SaleMLS ID #1039648, Sarah Roberg, Listing by: Five Towns Miller Realty Inc. OneKey® MLS as distributed by MLS GRID
- $1,699,0004 bd4 ba2.4k sqft421 Broadway, Lawrence, NY 11559For SaleMLS ID #990333, Tamar L. Miller, Listing by: Five Towns Miller Realty Inc. OneKey® MLS as distributed by MLS GRID
- $1,250,0005 bd4 ba3.5k sqft288 Brower Avenue, Rockville Centre, NY 11570For SaleMLS ID #1034544, Anna Aprea ABR SFR SRES, Listing by: Coldwell Banker American Homes. OneKey® MLS as distributed by MLS GRID
- $1,150,0004 bd2 ba1.3k sqft30 Cheshire Road, Inwood, NY 11096For SaleMLS ID #1033735, Pinchus Heskiel, Listing by: Pin It Realty LLC. OneKey® MLS as distributed by MLS GRID
- $1,050,0004 bd3 ba2k sqft239 Hungry Harbor Road, North Woodmere, NY 11581For SaleMLS ID #1020382, Annette Vasquez Miller, Listing by: Linda Kettering Realty Corp. OneKey® MLS as distributed by MLS GRID
- $1,418,0004 bd3 ba2.2k sqft264-47 Grand Central Parkway, Flushing, NY 11362For SaleMLS ID #985712, Michael Miguel CBR, Listing by: EXP Realty. OneKey® MLS as distributed by MLS GRID
- $1,985,0005 bd4 ba2.5k sqft634 Jarvis Avenue, Far Rockaway, NY 11691For SaleMLS ID #1030946, Pinchus Heskiel, Listing by: Pin It Realty LLC. OneKey® MLS as distributed by MLS GRID
- $1,366,6004 bd3 ba2.3k sqft263 James Street, Franklin Square, NY 11010For SaleMLS ID #979935, Ismail Yalcinkaya, Listing by: North Star Home Services Inc. OneKey® MLS as distributed by MLS GRID
- $1,049,0005 bd4 ba2.7k sqft3495 Bayfield Boulevard, Oceanside, NY 11572For SaleMLS ID #1027533, John C. Gandolfo, Listing by: Coldwell Banker American Homes. OneKey® MLS as distributed by MLS GRID
