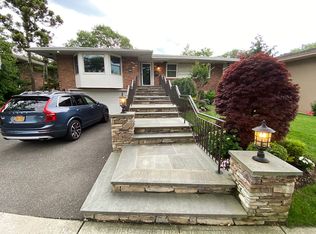
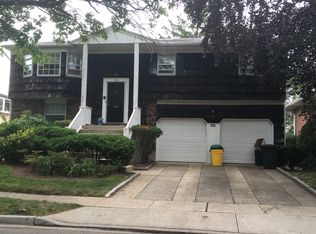
Nestled on a quiet street in highly desirable North Woodmere, this distinctive late-century modern Tropicana-style home offers timeless architectural character, generous living space, and exceptional curb appeal. Boasting 3,185 square feet on a 6,161 square foot lot, this well-designed residence is perfect for comfortable everyday living and entertaining.
Step into an inviting entrance foyer that leads to a spacious living room, formal dining room, and a bright eat-in kitchen overlooking the backyard. The home also features a warm and inviting family room, a private library, dedicated home office, and a wet bar, providing flexible spaces for work, relaxation, and entertaining.
With 5 bedrooms and 3 full bathrooms, there is ample room for family and guests. Additional highlights include a spacious attached garage, oversized driveway, attractive brick front exterior, and low taxes.
The private backyard is a peaceful retreat featuring a large wooden deck and charming cobblestone patio - ideal for outdoor dining, gatherings, or simply unwinding in a tranquil setting.
Located in School District 15, this unique home combines architectural style, generous space, and an unbeatable North Woodmere location.
Pending
Price cut: $100K (8/23)
$1,399,000
561 Golf Drive, Valley Stream, NY 11581
5beds
3,185sqft
Single Family Residence, Residential
Built in 1964
6,161 Square Feet Lot
$-- Zestimate®
$439/sqft
$-- HOA
What's special
Private backyardPrivate libraryLarge wooden deckDedicated home officeSpacious attached garageTimeless architectural characterTranquil setting
- 84 days
- 216
- 3
Zillow last checked:
Listing updated:
Listed by:
Pin It Realty LLC 516-239-7940,
David Wiener 718-207-6766
Source: OneKey® MLS as distributed by MLS GRID,MLS#: 1026832
Facts & features
Interior
Bedrooms & bathrooms
- Bedrooms: 5
- Bathrooms: 3
- Full bathrooms: 3
Heating
- Baseboard, Oil
Cooling
- Central Air
Appliances
- Included: Dishwasher, Dryer, Electric Cooktop, Electric Oven, Electric Range, Electric Water Heater, Refrigerator, Washer
- Laundry: Washer/Dryer Hookup
Features
- First Floor Bedroom, First Floor Full Bath, Built-in Features, Eat-in Kitchen, Entrance Foyer, Formal Dining, Primary Bathroom, Storage
- Attic: See Remarks
Interior area
- Total structure area: 3,185
- Total interior livable area: 3,185 sqft
Property
Parking
- Total spaces: 2
- Parking features: Attached, Driveway, Garage
- Garage spaces: 2
- Has uncovered spaces: Yes
Features
- Levels: Bi-Level
Lot
- Size: 6,161 Square Feet
Details
- Parcel number: 2089394850000800
- Special conditions: None
Construction
Type & style
- Home type: SingleFamily
- Architectural style: Hi Ranch
- Property subtype: Single Family Residence, Residential
Materials
- Brick, Frame
Condition
- Year built: 1964
Utilities & green energy
- Sewer: Public Sewer
- Water: Public
- Utilities for property: Electricity Connected, Sewer Connected, Water Connected
Community & HOA
HOA
- Has HOA: No
Location
- Region: Valley Stream
Financial & listing details
- Price per square foot: $439/sqft
- Tax assessed value: $801
- Annual tax amount: $13,268
- Date on market: 7/16/2026
- Cumulative days on market: 84 days
- Listing agreement: Exclusive Right To Sell
- Electric utility on property: Yes
Estimated market value
Not available
Estimated sales range
Not available
Not available
Price history
| Date | Event | Price |
|---|---|---|
| 9/16/2026 | Pending sale | $1,399,000$439/sqft |
Source:  OneKey® MLS as distributed by MLS GRID #1026832 Report a problem OneKey® MLS as distributed by MLS GRID #1026832 Report a problem | ||
| 8/23/2026 | Price change | $1,399,000-6.7%$439/sqft |
Source: OneKey® MLS as distributed by MLS GRID #1026832 Report a problem | ||
| 7/16/2026 | Listed for sale | $1,499,000+145.7%$471/sqft |
Source: OneKey® MLS as distributed by MLS GRID #1026832 Report a problem | ||
| 4/29/2004 | Sold | $610,000+10.9%$192/sqft |
Source: Public Record Report a problem | ||
| 7/25/2001 | Sold | $550,000$173/sqft |
Source: Public Record Report a problem | ||
Public tax history
| Year | Property taxes | Tax assessment |
|---|---|---|
| 2024 | -- | $809 -7.3% |
| 2023 | -- | $873 |
| 2022 | -- | $873 |
| 2021 | $16,014 +0.4% | -- |
| 2020 | $15,947 +8.6% | $1,362 |
| 2019 | $14,686 | $1,362 |
| 2018 | $14,686 +5.3% | $1,362 |
| 2017 | $13,943 +3% | $1,362 |
| 2016 | $13,542 +156% | $1,362 |
| 2015 | $5,290 +6.2% | $1,362 |
| 2013 | $4,981 +5.4% | $1,362 |
| 2012 | $4,725 -8.4% | $1,362 -1% |
| 2011 | $5,156 +3% | $1,376 -1.1% |
| 2010 | $5,006 | $1,392 -20% |
| 2009 | -- | $1,739 -6.1% |
| 2008 | -- | $1,851 -2.8% |
| 2006 | -- | $1,905 -33.9% |
| 2005 | -- | $2,882 -49.2% |
| 2004 | -- | $5,675 |
| 2003 | -- | $5,675 -53.7% |
| 2002 | -- | $12,250 |
| 2001 | -- | $12,250 |
| 2000 | -- | $12,250 |
Find assessor info on the county website
Monthly payment
Climate risks
Neighborhood: 11581
Nearby schools
Schools provided by the listing agent
- Elementary: Lawrence Elementary School-Broadway
- Middle: LAWRENCE MIDDLE SCHOOL AT BROADWAY CAMPUS
- High: Lawrence Senior High School
Source: OneKey® MLS as distributed by MLS GRID. This data may not be complete. We recommend contacting the local school district to confirm school assignments for this home.
Similar homes
- $1,099,0004 bd3 ba2k sqft372 Hungry Harbor Road, North Woodmere, NY 11581For Sale

 MLS ID #1010459, Pinella Tajcher, Listing by: Howard Hanna Coach. OneKey® MLS as distributed by MLS GRID
 - $1,395,0004 bd3 ba2.7k sqft525 11th Street, Cedarhurst, NY 11516For Sale
 MLS ID #1019430, Roy M. Arbeit, Listing by: Douglas Elliman Real Estate. OneKey® MLS as distributed by MLS GRID
 - $1,399,0004 bd3 ba2k sqft22 Woodmere Boulevard, Woodmere, NY 11598For Sale
 MLS ID #1050989, Mark Lipner GRI, Listing by: BERKSHIRE HATHAWAY. OneKey® MLS as distributed by MLS GRID
 - $1,025,0004 bd3 ba2k sqft239 Hungry Harbor Road, North Woodmere, NY 11581For Sale
 MLS ID #1020382, Annette Vasquez Miller, Listing by: Linda Kettering Realty Corp. OneKey® MLS as distributed by MLS GRID
 - $1,500,0004 bd3 ba1.9k sqft928 Northfield Road, Woodmere, NY 11598For SaleMLS ID #1035400, Pinchus Heskiel, Listing by: Pin It Realty LLC. OneKey® MLS as distributed by MLS GRID
- $1,390,0005 bd3 ba2.4k sqft1497 Park Street, Atlantic Beach, NY 11509For SaleMLS ID #1030530, Annett C. Ellis, Listing by: Annett C Ellis Realty Inc. OneKey® MLS as distributed by MLS GRID
- $999,0004 bd2 ba2.2k sqft568 Donald Lane, Woodmere, NY 11598For SaleMLS ID #1058163, Daniel Berger, Listing by: RE/MAX Prestige Properties. OneKey® MLS as distributed by MLS GRID
- $1,399,9994 bd3 ba2.6k sqft132 Blackheath Road, Lido Beach, NY 11561For SaleMLS ID #1055626, Elizabeth Murdy, Listing by: BH&G R E Realty Connect. OneKey® MLS as distributed by MLS GRID
- $1,349,0005 bd3 ba2.6k sqft15 May Court, Rockville Centre, NY 11570For SaleMLS ID #1048654, Richard T. McQuillan SRS, Listing by: Signature Premier Properties. OneKey® MLS as distributed by MLS GRID
- $1,269,8884 bd3 ba2.5k sqft252 Cornwell Avenue, Malverne, NY 11565For SaleMLS ID #1014322, Rahul Jaggi, Listing by: Voro LLC. OneKey® MLS as distributed by MLS GRID
- $1,190,0005 bd4 ba3.5k sqft288 Brower Avenue, Rockville Centre, NY 11570For SaleMLS ID #1034544, Anna Aprea ABR SFR SRES, Listing by: Coldwell Banker American Homes. OneKey® MLS as distributed by MLS GRID
- $1,440,0005 bd3 ba2.5k sqft183-41 Dalny Road, Jamaica Estates, NY 11432For SaleMLS ID #995096, Julio J. Munoz, Listing by: BERKSHIRE HATHAWAY. OneKey® MLS as distributed by MLS GRID
- $1,100,0004 bd3 ba2.8k sqft159 Murray Drive, Oceanside, NY 11572For SaleMLS ID #1050276, Robert M. Lewis CCIM, Listing by: Coldwell Banker American Homes. OneKey® MLS as distributed by MLS GRID
- $1,500,0003 bd4 ba2.7k sqft144 The Crescent Crescent, Roslyn Heights, NY 11577For SaleMLS ID #1058509, Lisa Lauricella CBR, Listing by: Signature Premier Properties. OneKey® MLS as distributed by MLS GRID
- $1,549,0004 bd2 ba2.3k sqft138 Locust Street, Garden City, NY 11530For SaleMLS ID #1041222, Matthew Minardi CBR, Listing by: Daniel Gale Sothebys Intl Rlty. OneKey® MLS as distributed by MLS GRID
- $1,418,0004 bd3 ba2.2k sqft264-47 Grand Central Parkway, Flushing, NY 11362For SaleMLS ID #985712, Michael Miguel CBR, Listing by: EXP Realty. OneKey® MLS as distributed by MLS GRID
- $1,175,0004 bd4 ba2.7k sqft433 Atlantic Avenue, Freeport, NY 11520For SaleMLS ID #1042172, Akan Akpan, Listing by: Skylight Real Estate Consultan. OneKey® MLS as distributed by MLS GRID
- $1,599,9995 bd3 ba2.5k sqft19611 Pompeii Avenue, Hollis, NY 11423For SaleMLS ID #957831, Mahir Sadman SFR, Listing by: Compass Greater NY LLC. OneKey® MLS as distributed by MLS GRID
