Welcome to this beautifully designed 5-bedroom, 3-bath home in the highly sought-after Holliswood neighborhood of Queens. Sitting on a spacious, oversized 8,500 sq. ft. lot, this 2,510 sq. ft. residence offers the perfect blend of elegance, space, and modern convenience.
Step into the sun-drenched living room, where floor-to-ceiling glass windows provide breathtaking natural light and serene views. The chef’s kitchen boasts a large center island, ideal for gatherings and meal prep. The walkout basement offers endless possibilities—whether for additional living space, a home office, or recreation.
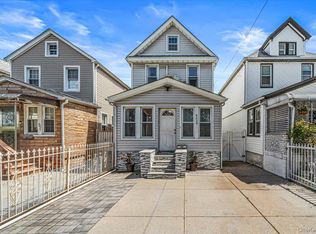
A newly done driveway adds to the home's curb appeal and practicality. A 12x12x10 ft shed coupled with the attached 2 car garage offers plenty of storage space. Oversized driveway can fit multiple cars as well. Nestled in a tranquil yet convenient location, this home provides easy access to major highways, public transportation, top-rated schools, parks, and shopping—offering the best of
suburban living with city conveniences. A rare find in Holliswood—don’t miss this incredible opportunity!
For sale
Price cut: $25K (7/11)
$1,599,999
19611 Pompeii Avenue, Hollis, NY 11423
5beds
2,510sqft
Single Family Residence, Residential
Built in 1960
8,466 Square Feet Lot
$-- Zestimate®
$637/sqft
$-- HOA
What's special
Floor-to-ceiling glass windowsBreathtaking natural lightSerene viewsWalkout basementLarge center islandNewly done driveway
- 187 days |
- 490 |
- 13 |
Zillow last checked:
Listing updated:
Listed by:
Compass Greater NY LLC 212-913-9058,
Mahir Sadman SFR 646-528-0525
Source: OneKey® MLS as distributed by MLS GRID,MLS#: 957831
Facts & features
Interior
Bedrooms & bathrooms
- Bedrooms: 5
- Bathrooms: 3
- Full bathrooms: 3
Heating
- Natural Gas
Cooling
- Wall/Window Unit(s)
Appliances
- Included: ENERGY STAR Qualified Appliances
Features
- First Floor Bedroom
- Basement: Finished,Full,Walk-Out Access
- Attic: Pull Stairs,Unfinished
Interior area
- Total structure area: 2,510
- Total interior livable area: 2,510 sqft
Property
Parking
- Total spaces: 2
- Parking features: Driveway, Garage, Garage Door Opener, Heated Garage, Off Street, Private
- Garage spaces: 2
- Has uncovered spaces: Yes
Lot
- Size: 8,466 Square Feet
Details
- Parcel number: 105140081
- Special conditions: None
Construction
Type & style
- Home type: SingleFamily
- Architectural style: Cape Cod
- Property subtype: Single Family Residence, Residential
Materials
- Brick, Frame
Condition
- Year built: 1960
Utilities & green energy
- Sewer: Public Sewer
- Water: Public
- Utilities for property: Electricity Connected
Community & HOA
HOA
- Has HOA: No
Location
- Region: Hollis
Financial & listing details
- Price per square foot: $637/sqft
- Tax assessed value: $1,296,000
- Annual tax amount: $11,589
- Date on market: 2/3/2026
- Cumulative days on market: 188 days
- Listing agreement: Exclusive Right To Sell
- Electric utility on property: Yes
Estimated market value
Not available
Estimated sales range
Not available
Not available
Price history
| Date | Event | Price |
|---|---|---|
| 7/11/2026 | Price change | $1,599,999-1.5%$637/sqft |
Source:  OneKey® MLS as distributed by MLS GRID #957831 Report a problem OneKey® MLS as distributed by MLS GRID #957831 Report a problem | ||
| 2/4/2026 | Price change | $1,625,000-2.9%$647/sqft |
Source: OneKey® MLS as distributed by MLS GRID #957831 Report a problem | ||
| 6/21/2025 | Price change | $1,674,000-0.1%$667/sqft |
Source: OneKey® MLS as distributed by MLS GRID #880556 Report a problem | ||
| 1/31/2025 | Price change | $1,674,999-4.3%$667/sqft |
Source: OneKey® MLS as distributed by MLS GRID #819692 Report a problem | ||
| 6/7/2024 | Price change | $1,749,999-2.8%$697/sqft |
Source: OneKey® MLS as distributed by MLS GRID #3528698 Report a problem | ||
| 2/27/2024 | Listed for sale | $1,799,999$717/sqft |
Source: OneKey® MLS as distributed by MLS GRID #3528698 Report a problem | ||
| 2/4/2024 | Listing removed | -- |
Source: OneKey® MLS as distributed by MLS GRID #3528698 Report a problem | ||
| 2/3/2024 | Listed for sale | $1,799,999+355.7%$717/sqft |
Source: OneKey® MLS as distributed by MLS GRID #3528698 Report a problem | ||
| 12/7/2000 | Sold | $395,000$157/sqft |
Source: Public Record Report a problem | ||
Public tax history
| Year | Property taxes | Tax assessment |
|---|---|---|
| 2025 | -- | $77,760 +0.5% |
| 2024 | -- | $77,340 -0.2% |
| 2023 | -- | $77,520 +0.8% |
| 2022 | -- | $76,920 +17.7% |
| 2021 | -- | $65,340 +5.5% |
| 2020 | $10,789 +6% | $61,920 -3.3% |
| 2019 | $10,178 +7.3% | $64,020 +41.1% |
| 2018 | $9,489 +8.8% | $45,363 +6% |
| 2017 | $8,724 +4.2% | $42,798 |
| 2016 | $8,369 | $42,798 +0.8% |
| 2015 | $8,369 +80% | $42,475 +6% |
| 2014 | $4,650 | $40,071 +6% |
| 2013 | -- | $37,803 +6% |
| 2012 | -- | $35,665 |
| 2011 | -- | $35,665 +0.8% |
| 2010 | -- | $35,396 +6% |
| 2009 | -- | $33,393 +6% |
| 2008 | -- | $31,503 |
Find assessor info on the county website
Monthly payment
Climate risks
Neighborhood: Jamaica Estates
Nearby schools
GreatSchools rating
- 7/10The Bellaire SchoolGrades: PK-5Distance: 0.5 mi
- 6/10Is 238 Susan B AnthonyGrades: 6-8Distance: 0.8 mi
- 3/10Cambria Heights AcademyGrades: 9-12Distance: 0.6 mi
Schools provided by the listing agent
- Elementary: Bellaire School (The)
- Middle: Is 238 Susan B Anthony Academy
- High: Cambria Heights Academy
Source: OneKey® MLS as distributed by MLS GRID. This data may not be complete. We recommend contacting the local school district to confirm school assignments for this home.
- $10,411,000-- bd-- ba120k sqft19601 Pompeii Ave #2C, Hollis, NY 11423Off Market
- $10,411,000-- bd-- ba120k sqft19601 Pompeii Ave #2C, Hollis, NY 11423Off Market
- $10,411,000-- bd-- ba120k sqft19601 Pompeii Ave #2D, Hollis, NY 11423Off Market
- $1,588,700-- bd-- ba2.8k sqft19607 Pompeii Ave, Hollis, NY 11423Off Market
- $10,411,000-- bd-- ba120k sqft19601 Pompeii Ave #1B, Hollis, NY 11423Off Market
- $10,411,000-- bd-- ba120k sqft19601 Pompeii Ave #1A, Hollis, NY 11423Off Market
- $199,9901 bd1 ba700 sqft196-08 Pompeii Ave #1B, Hollis, NY 11423For Sale
- $10,411,000-- bd-- ba120k sqft19601 Pompeii Ave #1B, Hollis, NY 11423Off Market
A local agent can set up tours, give advice and negotiate with sellers.
Similar homes
- $1,450,0005 bd3 ba2.5k sqft183-41 Dalny Road, Jamaica Estates, NY 11432For Sale

 MLS ID #995096, Julio J. Munoz, Listing by: BERKSHIRE HATHAWAY. OneKey® MLS as distributed by MLS GRID
 - $1,795,0005 bd4 ba3k sqft3850 Hillcrest Avenue, Douglaston, NY 11363For Sale
 MLS ID #1032539, Joseph D. Ferone CBR, Listing by: Weichert Realtors TMT Group. OneKey® MLS as distributed by MLS GRID
 - $825,0003 bd3 ba1.2k sqft9039 201st Street, Hollis, NY 11423For Sale
 MLS ID #1035306, Sakib Amin, Listing by: Exit Realty Prime. OneKey® MLS as distributed by MLS GRID
 - $1,495,0004 bd4 ba2k sqft8507 Avon Street, Jamaica Estates, NY 11432For Sale
 MLS ID #1018903, Benjamin Timlichman, Listing by: Keller Williams Rlty Landmark. OneKey® MLS as distributed by MLS GRID
 - $1,595,0004 bd3 ba1.9k sqft928 Northfield Road, Woodmere, NY 11598For SaleMLS ID #1035400, Pinchus Heskiel, Listing by: Pin It Realty LLC. OneKey® MLS as distributed by MLS GRID
- $1,650,0005 bd4 ba2.2k sqft4012 166th St, Flushing, NY 11358ActiveMLS ID #S1836223, Leon Ye, Listing by: FIND Real Estate. StreetEasy
- $1,895,0005 bd4 ba2.2k sqft7627 175th Street, Fresh Meadows, NY 11366New ConstructionMLS ID #996468, Steve Pinkhas, Listing by: Exit Realty First Choice. OneKey® MLS as distributed by MLS GRID
- $1,500,0006 bd5 ba3.1k sqft130-15 130th street, South Ozone Park, NY 11420For SaleMLS ID #1033066, Anthony Jones, Listing by: HomeSmart CrossIsland. OneKey® MLS as distributed by MLS GRID
- $1,499,0004 bd3 ba2.1k sqft219 KIlburn Road, Garden City, NY 11530For SaleMLS ID #1001849, Patricia M. Aprigliano ABR, Listing by: Howard Hanna Coach. OneKey® MLS as distributed by MLS GRID
- $1,808,0005 bd4 ba2.3k sqft32 - 07 148th Street, Flushing, NY 11354For SaleMLS ID #1018383, Glenn F. Pinzon, Listing by: EXP Realty. OneKey® MLS as distributed by MLS GRID
- $1,199,8885 bd4 ba2.3k sqft24021 68th Avenue #10, Little Neck, NY 11362For SaleMLS ID #985624, Benjamin Yousefzadeh, Listing by: Expert Homes NY. OneKey® MLS as distributed by MLS GRID
- $1,590,0006 bd4 ba3.5k sqft780 Regent Drive, Westbury, NY 11590For SaleMLS ID #957267, Frank A. Mann CBR, Listing by: BERKSHIRE HATHAWAY. OneKey® MLS as distributed by MLS GRID
- $1,700,0005 bd3 ba2.6k sqft90-27 Elmhurst Avenue, Jackson Heights, NY 11372For SaleMLS ID #1018981, Kevin M. Leatherman ABR SFR C2EX A, Listing by: Leatherman Homes. OneKey® MLS as distributed by MLS GRID
- $1,299,0006 bd3 ba2.9k sqft718 Arbuckle Avenue, Woodmere, NY 11598For SaleMLS ID #1032267, Avi Dubin, Listing by: Avid Homes Inc. OneKey® MLS as distributed by MLS GRID
- $1,379,0005 bd4 ba3k sqft1127 Fordham Lane, Woodmere, NY 11598For SaleMLS ID #1015554, Avi Dubin, Listing by: Avid Homes Inc. OneKey® MLS as distributed by MLS GRID
- $1,588,0003 bd2 ba1.7k sqft126 Hampshire Road, Great Neck, NY 11023For SaleMLS ID #1031662, Raya Namdar, Listing by: S Sharf Realty Inc. OneKey® MLS as distributed by MLS GRID
- $849,9994 bd2 ba2.2k sqft116 Elm Street, Valley Stream, NY 11580For SaleMLS ID #1034672, Ravinderr J Singh, Listing by: Property Professionals Realty. OneKey® MLS as distributed by MLS GRID
- $950,0004 bd2 ba1.9k sqft547 N 11th Street, New Hyde Park, NY 11040For SaleMLS ID #1035451, Thomas J. Nails, Listing by: Coldwell Banker American Homes. OneKey® MLS as distributed by MLS GRID
- $1,699,0004 bd4 ba2.4k sqft421 Broadway, Lawrence, NY 11559For SaleMLS ID #990333, Tamar L. Miller, Listing by: Five Towns Miller Realty Inc. OneKey® MLS as distributed by MLS GRID
- $899,0004 bd3 ba1.4k sqft82-56 248th Street, Bellerose, NY 11426For SaleMLS ID #1029947, Nixon Abraham CBR, Listing by: North Star Home Services Inc. OneKey® MLS as distributed by MLS GRID
