Set in the desirable estates section of Garden City, this classic colonial home offers spacious living, great location and endless potential.
A sizable living room features hardwood floors and an inviting wood-burning fireplace,the oversized formal dining room is the perfect setting for large gatherings. The eat in kitchen has an ample footprint providing many options for prepping and dining. An expansive family room with sliding doors that lead to the backyard and a powder room complete the first floor.The second floor offers an oversized primary bedroom with ensuite bath, three roomy additional bedrooms and a full hall bath.The lower level features a recreation room along with updated utilities, and storage space.
Additional highlights include a two-car garage and in-ground sprinklers.
Ideally situated close to the LIRR train, schools, Village shopping, and dining, this home presents a wonderful opportunity to make it your own and enjoy all that Garden City Village living has to offer.
For sale
$1,499,000
219 KIlburn Road, Garden City, NY 11530
4beds
2,152sqft
Single Family Residence, Residential
Built in 1957
6,000 Square Feet Lot
$-- Zestimate®
$697/sqft
$-- HOA
What's special
- 70 days |
- 2,059 |
- 60 |
Likely to sell faster than
Zillow last checked:
Listing updated:
Listed by:
Howard Hanna Coach 516-746-5511,
Patricia M. Aprigliano ABR 516-672-2537
Source: OneKey® MLS as distributed by MLS GRID,MLS#: 1001849
Facts & features
Interior
Bedrooms & bathrooms
- Bedrooms: 4
- Bathrooms: 3
- Full bathrooms: 2
- 1/2 bathrooms: 1
Other
- Description: Entry foyer, Formal living room with wood burning fireplace, Formal dining room, Eat in Kitchen, Family room, powder room.
- Level: First
Other
- Description: Primary bedroom with ensuite bath, Three additional bedrooms and full hall bath
- Level: Second
Other
- Description: Rec room, utilities, laundry and storage
- Level: Lower
Heating
- Baseboard, Natural Gas, Steam
Cooling
- Wall/Window Unit(s)
Appliances
- Included: Dishwasher, Dryer, Refrigerator, Washer, Gas Water Heater
Features
- Eat-in Kitchen, Primary Bathroom
- Basement: Full
- Attic: Full
- Number of fireplaces: 1
Interior area
- Total structure area: 2,152
- Total interior livable area: 2,152 sqft
Property
Parking
- Total spaces: 2
- Parking features: Detached
- Garage spaces: 2
Lot
- Size: 6,000 Square Feet
- Dimensions: 60 x 100
Details
- Parcel number: 2011330060000930
- Special conditions: None
Construction
Type & style
- Home type: SingleFamily
- Architectural style: Colonial
- Property subtype: Single Family Residence, Residential
Materials
- Brick, Vinyl Siding
Condition
- Year built: 1957
Utilities & green energy
- Sewer: Public Sewer
- Water: Public
- Utilities for property: Electricity Connected, Natural Gas Connected, Sewer Connected, Trash Collection Public, Water Connected
Community & HOA
HOA
- Has HOA: No
Location
- Region: Garden City
Financial & listing details
- Price per square foot: $697/sqft
- Tax assessed value: $873,000
- Annual tax amount: $21,252
- Date on market: 6/4/2026
- Cumulative days on market: 70 days
- Listing agreement: Exclusive Right To Sell
- Electric utility on property: Yes
Estimated market value
Not available
Estimated sales range
Not available
Not available
Price history
| Date | Event | Price |
|---|---|---|
| 6/4/2026 | Listed for sale | $1,499,000+76.4%$697/sqft |
Source:  OneKey® MLS as distributed by MLS GRID #1001849 Report a problem OneKey® MLS as distributed by MLS GRID #1001849 Report a problem | ||
| 4/24/2017 | Sold | $850,000-2.9%$395/sqft |
Source: OneKey® MLS as distributed by MLS GRID #L2882319 Report a problem | ||
| 12/28/2016 | Listing removed | $875,000$407/sqft |
Source: Signature Premier Properties #2882319 Report a problem | ||
| 10/21/2016 | Price change | $875,000-2.2%$407/sqft |
Source: Signature Premier Properties #2882319 Report a problem | ||
| 9/10/2016 | Price change | $895,000-0.4%$416/sqft |
Source: Signature Premier Properties #2882107 Report a problem | ||
| 7/26/2016 | Price change | $899,000-4.3%$418/sqft |
Source: Donnelly GrpA Ferrucci Venture #2861288 Report a problem | ||
| 6/15/2016 | Listed for sale | $939,000+13.8%$436/sqft |
Source: Donnelly GrpA Ferrucci Venture #2861288 Report a problem | ||
| 6/5/2013 | Listing removed | $825,000$383/sqft |
Source: Taylor Warner Realty #2547072 Report a problem | ||
| 4/9/2013 | Price change | $825,000-2.8%$383/sqft |
Source: Taylor Warner Realty #2547072 Report a problem | ||
| 1/3/2013 | Listed for sale | $849,000$395/sqft |
Source: The Donnelly Group #2547072 Report a problem | ||
| 5/2/2012 | Listing removed | $849,000$395/sqft |
Source: Taylor Warner Realty #2479504 Report a problem | ||
| 12/8/2011 | Listed for sale | $849,000-8.6%$395/sqft |
Source: Daniel Gale Sotheby's International Realty #*1121337 Report a problem | ||
| 3/21/2011 | Listing removed | $929,000$432/sqft |
Source: Coach Realtors #1097773 Report a problem | ||
| 2/7/2011 | Price change | $929,000-4.1%$432/sqft |
Source: Coach Realtors #1097773 Report a problem | ||
| 1/18/2011 | Price change | $969,000+4.3%$450/sqft |
Source: The Donnelly Group, A Ferrucci Partnership #*1074794 Report a problem | ||
| 10/8/2010 | Price change | $929,000-4.1%$432/sqft |
Source: Coach Realtors #1089590 Report a problem | ||
| 9/12/2010 | Price change | $969,000+2.1%$450/sqft |
Source: COACH REALTORS #*1074794 Report a problem | ||
| 6/5/2010 | Price change | $949,000-2.1%$441/sqft |
Source: Coach Realtors #2296823 Report a problem | ||
| 4/8/2010 | Listed for sale | $969,000$450/sqft |
Source: Coach Realtors #2296823 Report a problem | ||
Public tax history
| Year | Property taxes | Tax assessment |
|---|---|---|
| 2024 | -- | $873 +3.9% |
| 2023 | -- | $840 -8.4% |
| 2022 | -- | $917 |
| 2021 | $10,535 -10.8% | -- |
| 2020 | $11,812 +35.8% | $1,190 -7% |
| 2019 | $8,697 | $1,280 |
| 2018 | $8,697 -5.6% | $1,280 -5.9% |
| 2017 | $9,213 -0.7% | $1,360 -5.6% |
| 2016 | $9,277 +412.2% | $1,440 -16.2% |
| 2015 | $1,811 -16.3% | $1,719 -5.3% |
| 2013 | $2,165 +12.2% | $1,816 |
| 2012 | $1,929 -78.9% | $1,816 -11.3% |
| 2011 | $9,135 +4.4% | $2,047 -3.6% |
| 2010 | $8,752 | $2,123 -10.1% |
| 2009 | -- | $2,362 -1.8% |
| 2008 | -- | $2,406 -0.5% |
| 2006 | -- | $2,418 -39.3% |
| 2005 | -- | $3,983 -40% |
| 2004 | -- | $6,638 |
| 2003 | -- | $6,638 -43.4% |
| 2002 | -- | $11,730 |
| 2001 | -- | $11,730 |
| 2000 | -- | $11,730 |
Find assessor info on the county website
Monthly payment
Climate risks
Neighborhood: 11530
Nearby schools
GreatSchools rating
- 10/10Stratford Avenue SchoolGrades: 2-5Distance: 0.6 mi
- 10/10Garden City Middle SchoolGrades: 6-8Distance: 1.1 mi
- 10/10Garden City High SchoolGrades: 9-12Distance: 0.3 mi
Schools provided by the listing agent
- Elementary: Stratford Avenue School
- Middle: Garden City Middle School
- High: Garden City High School
Source: OneKey® MLS as distributed by MLS GRID. This data may not be complete. We recommend contacting the local school district to confirm school assignments for this home.
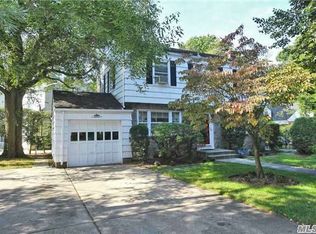
- $1,374,4005 bd3 ba1.8k sqft8 Merillon Ave, Garden City, NY 11530Off Market
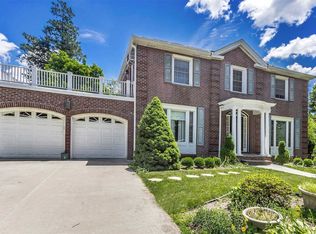
- $1,789,0003 bd3 ba2.1k sqft215 Kilburn Rd, Garden City, NY 11530Off Market
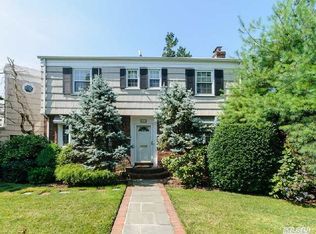
- $1,430,2003 bd4 ba1.5k sqft10 Merillon Ave, Garden City, NY 11530Off Market
- $1,459,400-- bd3 ba1.9k sqft214 Brixton Rd, Garden City, NY 11530Off Market
- $1,549,7003 bd1 ba2.2k sqft218 Kilburn Rd, Garden City, NY 11530Off Market
- $1,424,8003 bd1 ba2.2k sqft213 Kilburn Rd, Garden City, NY 11530Off Market
- $3,065,2003 bd2 ba1.6k sqft216 Kilburn Rd, Garden City, NY 11530Off Market
- $1,360,100-- bd1 ba2.2k sqft212 Brixton Rd, Garden City, NY 11530Off Market
A local agent can set up tours, give advice and negotiate with sellers.
Similar homes
- $1,475,0004 bd3 ba2.6k sqft228 Robby Lane, Manhasset Hills, NY 11040For Sale

 MLS ID #1012692, Imran Khan, Listing by: Realty Executives Today. OneKey® MLS as distributed by MLS GRID
 - $1,899,0005 bd3 ba2.6k sqft89 Poplar Street, Garden City, NY 11530For Sale
 MLS ID #1029156, Jennifer Sullivan, Listing by: Compass Greater NY LLC. OneKey® MLS as distributed by MLS GRID
 - $1,495,0004 bd4 ba2k sqft8507 Avon Street, Jamaica Estates, NY 11432For Sale
 MLS ID #1018903, Benjamin Timlichman, Listing by: Keller Williams Rlty Landmark. OneKey® MLS as distributed by MLS GRID
 - $889,9994 bd2 ba1.6k sqft242 Seidman Place, Franklin Square, NY 11010For Sale
 MLS ID #1036274, Michael MacSaveny, Listing by: EXIT Realty Premier. OneKey® MLS as distributed by MLS GRID
 - $1,388,0004 bd2 ba2k sqft2 Crabtree Lane, Roslyn, NY 11576For SaleMLS ID #1014585, Michelle N. Cohen, Listing by: Compass Greater NY LLC. OneKey® MLS as distributed by MLS GRID
- $1,398,0004 bd3 ba2.1k sqft20 RAMSEY Road, Great Neck, NY 11023For SaleMLS ID #1021666, Edna Mashaal, Listing by: Edna Mashaal Realty LLC. OneKey® MLS as distributed by MLS GRID
- $1,288,0003 bd3 ba1.8k sqft35 Hilldale Road, Albertson, NY 11507For SaleMLS ID #987835, Fei Guo, Listing by: Skylux Realty Inc. OneKey® MLS as distributed by MLS GRID
- $1,450,0005 bd3 ba2.5k sqft183-41 Dalny Road, Jamaica Estates, NY 11432For SaleMLS ID #995096, Julio J. Munoz, Listing by: BERKSHIRE HATHAWAY. OneKey® MLS as distributed by MLS GRID
- $1,599,9995 bd3 ba2.5k sqft19611 Pompeii Avenue, Hollis, NY 11423For SaleMLS ID #957831, Mahir Sadman SFR, Listing by: Compass Greater NY LLC. OneKey® MLS as distributed by MLS GRID
- $1,488,0004 bd3 ba2.6k sqft47-18 Glenwood St #A, Little Neck, NY 11362ActiveMLS ID #S1827411, Jun Hua Sally Xu, Listing by: Winzone Realty Inc. StreetEasy
- $1,099,0004 bd4 ba2.2k sqft243 Spruce Street, West Hempstead, NY 11552For SaleMLS ID #1033796, Danielle Zangre ABR PSA SFR, Listing by: Douglas Elliman Real Estate. OneKey® MLS as distributed by MLS GRID
- $950,0004 bd2 ba1.9k sqft547 N 11th Street, New Hyde Park, NY 11040For SaleMLS ID #1035451, Thomas J. Nails, Listing by: Coldwell Banker American Homes. OneKey® MLS as distributed by MLS GRID
- $1,398,0005 bd4 ba1.7k sqft8026 217th St, Queens Village, NY 11427ActiveMLS ID #S1837194, Patsy Tiu, Listing by: INTEGRITY CORE REALTY. StreetEasy
- $1,388,0005 bd3 ba3k sqft6 Village Drive, Jericho, NY 11753For SaleMLS ID #1030525, Enna Zhang, Listing by: Welhome Realty Inc. OneKey® MLS as distributed by MLS GRID
- $799,0004 bd2 ba2.2k sqft53 Periwinkle Road, Levittown, NY 11756For SaleMLS ID #1037934, Ellen E. Jarrell, Listing by: Realty Connect USA LLC. OneKey® MLS as distributed by MLS GRID
- $1,588,0003 bd2 ba1.7k sqft126 Hampshire Road, Great Neck, NY 11023For SaleMLS ID #1031662, Raya Namdar, Listing by: S Sharf Realty Inc. OneKey® MLS as distributed by MLS GRID
- $1,480,0005 bd4 ba2.3k sqft32 Middle Lane, Jericho, NY 11753For SaleMLS ID #962802, Jessica Y. Liu CBR, Listing by: Compass Greater NY LLC. OneKey® MLS as distributed by MLS GRID
- $1,399,0004 bd3 ba2k sqft38-11 205th Street, Bayside, NY 11361For SaleMLS ID #998737, Giuseppe Gregorio, Listing by: NY Space Finders Inc. OneKey® MLS as distributed by MLS GRID
- $799,0005 bd2 ba2k sqft2 Wilson Street, East Rockaway, NY 11518For SaleMLS ID #1035906, Adam Prosolov, Listing by: Coldwell Banker American Homes. OneKey® MLS as distributed by MLS GRID
- $899,9994 bd2 ba1.3k sqft710 Premier Boulevard, New Hyde Park, NY 11040For SaleMLS ID #1033230, Roseanne DeMaria, Listing by: FIRST FLAG Realty Inc. OneKey® MLS as distributed by MLS GRID
