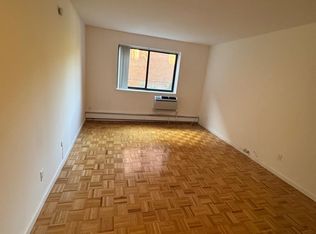
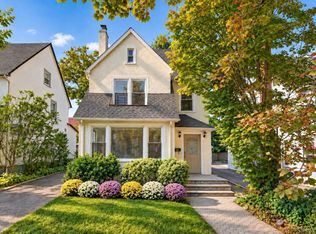
Welcome to 19 Hillcrest Rd, a freshly renovated and beautifully maintained home located in the desirable Village of Thomaston. Bright and inviting throughout, this home offers five bedrooms and four and a half bathrooms, with an easy, functional layout and an abundance of natural light. The updated kitchen features stainless steel appliances and opens to comfortable living and dining spaces, while the sun-filled rooms and hardwood floors create a warm and welcoming atmosphere. A full finished walkout basement provides additional living and recreational space, adding flexibility to the home. Outside, enjoy a lovely backyard with plenty of room to relax and entertain. Conveniently located just minutes from the Long Island Rail Road, shopping, dining, and all that Great Neck has to offer. The property is also within the Great Neck Public School District, with middle and high school option-zone access to both North and South. Freshly updated, conveniently located, and move-in ready, 19 Hillcrest Road offers comfortable Great Neck living in the heart of Thomaston.
For sale
$1,680,000
19 Gilchrest Road, Great Neck, NY 11021
5beds
2,500sqft
Single Family Residence, Residential
Built in 1925
7,800 Square Feet Lot
$-- Zestimate®
$672/sqft
$-- HOA
What's special
Abundance of natural lightFull finished walkout basementBright and inviting throughoutStainless steel appliancesHardwood floorsUpdated kitchenFive bedrooms
- 8 days
- 1,102
- 28
Likely to sell faster than
Zillow last checked:
Listing updated:
Listed by:
S Sharf Realty Inc 516-773-6677,
Kathleen Yekotiel 516-640-1017
Source: OneKey® MLS as distributed by MLS GRID,MLS#: 1059330
Facts & features
Interior
Bedrooms & bathrooms
- Bedrooms: 5
- Bathrooms: 5
- Full bathrooms: 4
- 1/2 bathrooms: 1
Heating
- Natural Gas
Cooling
- Multi Units
Appliances
- Included: Cooktop, Dishwasher, Dryer, Range, Refrigerator, Washer
Features
- Eat-in Kitchen, Formal Dining, Primary Bathroom, Storage, Walk-In Closet(s)
- Basement: Finished
- Attic: Partial
Interior area
- Total structure area: 2,500
- Total interior livable area: 2,500 sqft
Property
Parking
- Total spaces: 2
- Parking features: Attached
- Garage spaces: 2
Lot
- Size: 7,800 Square Feet
Details
- Parcel number: 2253023340001020
- Special conditions: None
Construction
Type & style
- Home type: SingleFamily
- Architectural style: Colonial
- Property subtype: Single Family Residence, Residential
Materials
- Frame
Condition
- Year built: 1925
Utilities & green energy
- Sewer: Public Sewer
- Water: Public
- Utilities for property: Electricity Available, Natural Gas Available, Water Available
Community & HOA
HOA
- Has HOA: No
Location
- Region: Great Neck
Financial & listing details
- Price per square foot: $672/sqft
- Tax assessed value: $936
- Annual tax amount: $20,226
- Date on market: 10/7/2026
- Cumulative days on market: 48 days
- Listing agreement: Exclusive Right To Sell
- Electric utility on property: Yes
Estimated market value
Not available
Estimated sales range
Not available
Not available
Price history
| Date | Event | Price |
|---|---|---|
| 10/7/2026 | Listed for sale | $1,680,000-6%$672/sqft |
Source:  OneKey® MLS as distributed by MLS GRID #1059330 Report a problem OneKey® MLS as distributed by MLS GRID #1059330 Report a problem | ||
| 10/6/2026 | Listing removed | $1,788,000$715/sqft |
Source: OneKey® MLS as distributed by MLS GRID #1043674 Report a problem | ||
| 8/28/2026 | Listed for sale | $1,788,000+98.7%$715/sqft |
Source: OneKey® MLS as distributed by MLS GRID #1043674 Report a problem | ||
| 5/5/2025 | Sold | $900,000+260%$360/sqft |
Source: Public Record Report a problem | ||
| 4/16/1997 | Sold | $250,000$100/sqft |
Source: Public Record Report a problem | ||
Public tax history
| Year | Property taxes | Tax assessment |
|---|---|---|
| 2024 | -- | $882 +5.9% |
| 2023 | -- | $833 -7.4% |
| 2022 | -- | $900 |
| 2021 | $16,156 +13.3% | -- |
| 2020 | $14,256 -1% | $1,302 -6.7% |
| 2019 | $14,402 | $1,395 -4.8% |
| 2018 | $14,402 +4.9% | $1,465 |
| 2017 | $13,732 +4.4% | $1,465 |
| 2016 | $13,152 +221.4% | $1,465 |
| 2015 | $4,093 +4.7% | $1,465 |
| 2013 | $3,907 +8% | $1,465 |
| 2012 | $3,618 -42.6% | $1,465 |
| 2011 | $6,302 -5.9% | $1,465 -14.8% |
| 2010 | $6,695 | $1,720 -7.6% |
| 2009 | -- | $1,862 -8.1% |
| 2008 | -- | $2,027 +2.1% |
| 2006 | -- | $1,985 -35.4% |
| 2005 | -- | $3,073 -46.4% |
| 2004 | -- | $5,730 |
| 2003 | -- | $5,730 -34.1% |
| 2002 | -- | $8,700 |
| 2001 | -- | $8,700 |
| 2000 | -- | $8,700 |
Find assessor info on the county website
Monthly payment
Climate risks
Neighborhood: Thomaston
Nearby schools
Schools provided by the listing agent
- Elementary: E M Baker School
- Middle: Great Neck South Middle School
- High: Great Neck South High School
Source: OneKey® MLS as distributed by MLS GRID. This data may not be complete. We recommend contacting the local school district to confirm school assignments for this home.
Similar homes
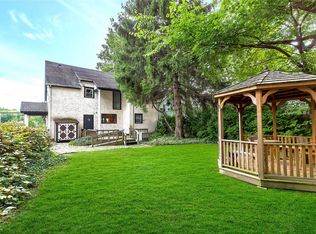
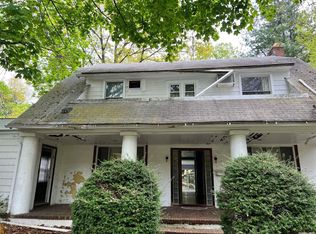
- $2,499,0005 bd5 ba3.6k sqft85 Nassau Drive, Great Neck, NY 11021For Sale
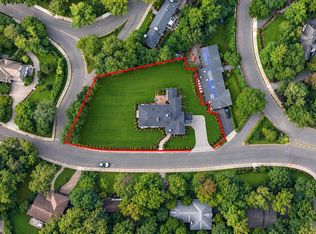
 MLS ID #1045680, John H. Kim, Listing by: NEXTHOME PLATINUM PROPERTIES. OneKey® MLS as distributed by MLS GRID
 - $1,520,0004 bd3 ba2.3k sqft11 Brook Lane, Great Neck, NY 11023For Sale
 MLS ID #989357, Diana B. Sheena, Listing by: S Sharf Realty Inc. OneKey® MLS as distributed by MLS GRID
 - $1,588,0003 bd2 ba1.7k sqft126 Hampshire Road, Great Neck, NY 11023For Sale
 MLS ID #1031662, Raya Namdar, Listing by: S Sharf Realty Inc. OneKey® MLS as distributed by MLS GRID
 - $1,290,0003 bd4 ba1.7k sqft37 Jayson Avenue, Great Neck, NY 11021For Sale
 MLS ID #1046787, Wenjing Feng, Listing by: Proagent Realty Gold Coast LLC. OneKey® MLS as distributed by MLS GRID
 - $1,535,0004 bd4 ba2.5k sqft252-15 82nd Avenue, Bellerose, NY 11426For SaleMLS ID #1046435, Ming Quan Zhang, Listing by: Winzone Realty Inc. OneKey® MLS as distributed by MLS GRID
- $1,699,0005 bd3 ba3.1k sqft20 Beaumont Drive, Melville, NY 11747For SaleMLS ID #1059572, Lisa Leggio, Listing by: Signature Premier Properties. OneKey® MLS as distributed by MLS GRID
- $1,799,0005 bd3 ba2.6k sqft89 Poplar Street, Garden City, NY 11530For SaleMLS ID #1029156, Jennifer Sullivan, Listing by: Compass Greater NY LLC. OneKey® MLS as distributed by MLS GRID
- $1,699,9994 bd3 ba2.5k sqft185 Harvard Drive, Plainview, NY 11803For SaleMLS ID #1049525, Jared Sarney, Listing by: Corcoran SRG Residential. OneKey® MLS as distributed by MLS GRID
- $1,299,0004 bd3 ba2.3k sqft148 Main Street, Roslyn, NY 11576For SaleMLS ID #1038137, Jaya Varghese, Listing by: American Luxury Homes. OneKey® MLS as distributed by MLS GRID
- $1,850,0008 bd5 ba2.7k sqft90-28 212th Street, Queens Village, NY 11428For SaleMLS ID #1045091, Carlos A. Gaviria, Listing by: Instahomes Realty LLC. OneKey® MLS as distributed by MLS GRID
- $1,350,0004 bd3 ba2.5k sqft648 Diane Place, North Woodmere, NY 11581For SaleMLS ID #1061457, Miri Stern, Listing by: BH&G R E Realty Connect. OneKey® MLS as distributed by MLS GRID
- $2,388,0004 bd3 ba2.5k sqft42 North Road, Great Neck, NY 11024For SaleMLS ID #1017811, Kathleen Yekotiel, Listing by: S Sharf Realty Inc. OneKey® MLS as distributed by MLS GRID
- $1,326,0004 bd3 ba1.9k sqft12 E park Drive, Old Bethpage, NY 11804For SaleMLS ID #1061496, Parissa Eliassian CBR, Listing by: Douglas Elliman Real Estate. OneKey® MLS as distributed by MLS GRID
- $1,149,0003 bd3 ba2.1k sqft8941 240th Street, Bellerose, NY 11426For SaleMLS ID #1042088, Rafael Jose CBR SFR SRS, Listing by: Compass Greater NY LLC. OneKey® MLS as distributed by MLS GRID
- $1,288,0005 bd4 ba2.1k sqft18 Park Drive E, Syosset, NY 11791For SaleMLS ID #1060591, Qun D. Lin, Listing by: Sweet Key Realty Group Inc. OneKey® MLS as distributed by MLS GRID
- $1,699,9885 bd5 ba3.2k sqft84 Choir Lane, Westbury, NY 11590For SaleMLS ID #1018321, Simran Bajaj, Listing by: BH&G R E Realty Connect. OneKey® MLS as distributed by MLS GRID
- $1,350,0004 bd4 ba2.6k sqft636 Diane Place, North Woodmere, NY 11581For SaleMLS ID #1059092, Miri Stern, Listing by: BH&G R E Realty Connect. OneKey® MLS as distributed by MLS GRID
