Welcome home to 89 Poplar Street in Garden City, a beautifully renovated 5-bedroom, 2.5-bath Tudor set on a private 60' x 125' lot. Offering approximately 2,700 square feet of thoughtfully designed living space, this exceptional home seamlessly blends timeless architectural charm with modern updates and everyday comfort. The inviting main level features a vestibule entry, a formal living room with a wood-burning fireplace and new Pella windows, a spacious dining room, and a new kitchen appointed with Viking appliances, Porcelanosa cabinetry and flooring, a custom hood, and glass doors that open to an expansive patio and beautiful backyard—perfect for indoor-outdoor entertaining. A newly renovated powder room and a bright sunroom/family room complete the first floor. Upstairs, the second level offers a sun-lit primary bedroom with the potential to add an en-suite bath (shell & plumbing already in place), three additional bedrooms, and a beautifully renovated hall bath with both a shower and tub. The walk-up third floor provides exceptional bonus living space, featuring a comfortable lounge, a fifth bedroom, and a full bathroom—ideal for guests or a home office. Additional highlights include: basement with recreation rooms and a separate laundry area, a detached two-car garage, brand new driveway, ductless air conditioning, hardwood floors throughout, and an unbeatable location close to Locust School, Grove Park, and the LIRR. This exceptional home truly has it all!
For sale
$1,899,000
89 Poplar Street, Garden City, NY 11530
5beds
2,670sqft
Single Family Residence, Residential
Built in 1928
7,500 Square Feet Lot
$-- Zestimate®
$711/sqft
$-- HOA
What's special
Detached two-car garageFifth bedroomSun-lit primary bedroomNewly renovated powder roomCustom hoodHardwood floors throughoutBrand new driveway
- 23 days |
- 2,677 |
- 107 |
Likely to sell faster than
Zillow last checked:
Listing updated:
Listed by:
Compass Greater NY LLC 516-408-2231,
Jennifer Sullivan 516-361-7190
Source: OneKey® MLS as distributed by MLS GRID,MLS#: 1029156
Facts & features
Interior
Bedrooms & bathrooms
- Bedrooms: 5
- Bathrooms: 3
- Full bathrooms: 2
- 1/2 bathrooms: 1
Primary bedroom
- Description: Sunlit Primary Bedroom with 2 closets, large windows and bonus room for a master bath
- Level: Second
Bedroom 2
- Level: Second
Bedroom 3
- Level: Second
Bedroom 5
- Description: Walk Up 3rd Level with bonus space, bedroom and full bathroom
- Level: Third
Bathroom 1
- Description: Renovated powder room
- Level: First
Bathroom 2
- Description: Beautifully renovated hallway bathroom with soaking tub and shower
- Level: Second
Bathroom 3
- Level: Third
Bathroom 4
- Level: Second
Den
- Description: Sunroom / Den / Office space
- Level: First
Dining room
- Description: Oversized Dining Room which leads to both the new kitchen and sunroom/ den
- Level: First
Kitchen
- Description: Renovated kitchen with Viking appliances, Porcelanosa cabinetry and flooring, a custom hood, and glass doors that open to an expansive patio and beautiful backyard
- Level: First
Living room
- Description: Spacious Living Room with wood burning fireplace and Pella windows
- Level: First
Heating
- Natural Gas, Steam
Cooling
- Ductless, Wall/Window Unit(s)
Appliances
- Included: Dishwasher, Dryer, Gas Oven, Gas Range, Refrigerator, Washer, Gas Water Heater
Features
- First Floor Full Bath, Chefs Kitchen, Crown Molding, Entrance Foyer, Formal Dining, His and Hers Closets, Original Details, Soaking Tub, Storage
- Basement: Full
- Attic: Walkup
- Number of fireplaces: 1
Interior area
- Total structure area: 2,670
- Total interior livable area: 2,670 sqft
Property
Parking
- Total spaces: 2
- Parking features: Detached, Driveway, Garage
- Garage spaces: 2
- Has uncovered spaces: Yes
Lot
- Size: 7,500 Square Feet
- Dimensions: 60 x 125
Details
- Parcel number: 2011341220001200
- Special conditions: None
Construction
Type & style
- Home type: SingleFamily
- Architectural style: Tudor
- Property subtype: Single Family Residence, Residential
Materials
- Stucco
Condition
- Year built: 1928
Utilities & green energy
- Sewer: Public Sewer
- Water: Public
- Utilities for property: Electricity Connected, Natural Gas Connected, Sewer Connected, Water Connected
Community & HOA
HOA
- Has HOA: No
Location
- Region: Garden City
Financial & listing details
- Price per square foot: $711/sqft
- Tax assessed value: $1,021
- Annual tax amount: $21,919
- Date on market: 7/24/2026
- Cumulative days on market: 22 days
- Listing agreement: Exclusive Right To Sell
- Electric utility on property: Yes
Estimated market value
Not available
Estimated sales range
Not available
Not available
Price history
| Date | Event | Price |
|---|---|---|
| 7/23/2026 | Listed for sale | $1,899,000+149.9%$711/sqft |
Source:  OneKey® MLS as distributed by MLS GRID #1029156 Report a problem OneKey® MLS as distributed by MLS GRID #1029156 Report a problem | ||
| 9/30/2010 | Sold | $760,000$285/sqft |
Source: Agent Provided Report a problem | ||
Public tax history
| Year | Property taxes | Tax assessment |
|---|---|---|
| 2024 | -- | $968 +1.1% |
| 2023 | -- | $957 -3.3% |
| 2022 | -- | $990 |
| 2021 | $16,418 +6.2% | -- |
| 2020 | $15,454 -16.4% | $1,557 -25% |
| 2019 | $18,489 | $2,077 |
| 2018 | $18,489 +6.8% | $2,077 |
| 2017 | $17,318 +2.7% | $2,077 |
| 2016 | $16,864 +462% | $2,077 |
| 2015 | $3,001 +5.8% | $2,077 |
| 2013 | $2,835 +18.2% | $2,077 +5.5% |
| 2012 | $2,398 -75.2% | $1,968 -1% |
| 2011 | $9,674 +15.6% | $1,988 -2.5% |
| 2010 | $8,370 | $2,038 -7.1% |
| 2009 | -- | $2,194 -4.8% |
| 2008 | -- | $2,304 -2.8% |
| 2006 | -- | $2,371 -28.9% |
| 2005 | -- | $3,336 -49.7% |
| 2004 | -- | $6,637 -8% |
| 2003 | -- | $7,213 -18.5% |
| 2002 | -- | $8,850 |
| 2001 | -- | $8,850 |
| 2000 | -- | $8,850 |
Find assessor info on the county website
Monthly payment
Climate risks
Neighborhood: 11530
Nearby schools
GreatSchools rating
- NALocust SchoolGrades: K-1Distance: 0.3 mi
- 10/10Garden City Middle SchoolGrades: 6-8Distance: 1.3 mi
- 10/10Garden City High SchoolGrades: 9-12Distance: 1.9 mi
Schools provided by the listing agent
- Elementary: Stewart School
- Middle: Garden City Middle School
- High: Garden City High School
Source: OneKey® MLS as distributed by MLS GRID. This data may not be complete. We recommend contacting the local school district to confirm school assignments for this home.
- $1,443,800-- bd2 ba2.5k sqft87 Poplar St, Garden City, NY 11530Off Market
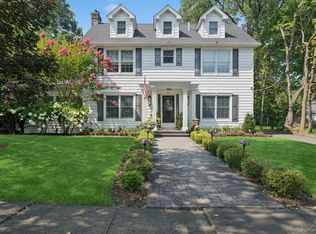
- $2,300,1004 bd4 ba3.9k sqft91 Poplar St, Garden City, NY 11530Sold
- $1,582,400-- bd2 ba2.7k sqft85 Poplar St, Garden City, NY 11530Off Market
- $1,766,5004 bd3 ba2.4k sqft102 Locust St, Garden City, NY 11530Off Market
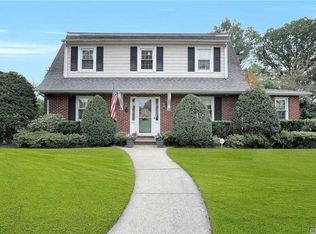
- $1,158,1003 bd2 ba1.6k sqft100 Locust St, Garden City, NY 11530Off Market
- $1,710,1004 bd3 ba2.6k sqft93 Poplar St, Garden City, NY 11530Off Market
- $1,351,8004 bd2 ba1.9k sqft98 Locust St, Garden City, NY 11530Off Market
- $1,597,2004 bd3 ba2.7k sqft104 Locust St, Garden City, NY 11530Off Market
A local agent can set up tours, give advice and negotiate with sellers.
Similar homes
- $1,499,0003 bd2 ba1.9k sqft96 Huntington Road, Garden City, NY 11530For Sale

 MLS ID #1024155, Barry J. Paley CBR, Listing by: Keller Williams Points North. OneKey® MLS as distributed by MLS GRID
 - $1,950,0005 bd4 ba2.7k sqft24 Vanad Drive, East Hills, NY 11576For Sale
 MLS ID #1031905, Joyce Styne CBR, Listing by: BERKSHIRE HATHAWAY. OneKey® MLS as distributed by MLS GRID
 - $1,949,0004 bd5 ba2.2k sqft45 Cedar Drive, Great Neck, NY 11021For Sale
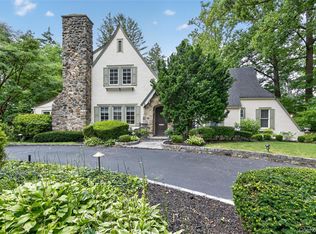 MLS ID #1035287, Doris Zilkha, Listing by: Daniel Gale Sothebys Intl Rlty. OneKey® MLS as distributed by MLS GRID
 - $1,750,0005 bd5 ba3.9k sqft9 Addison Lane, Greenvale, NY 11548For Sale
 MLS ID #1032997, Jane C. Crowley, Listing by: Signature Premier Properties. OneKey® MLS as distributed by MLS GRID
 - $1,488,0005 bd3 ba2.3k sqft73 Parkway Drive, Roslyn Heights, NY 11577For SaleMLS ID #1031556, Elena Barayev, Listing by: Exit Realty First Choice. OneKey® MLS as distributed by MLS GRID
- $2,078,0005 bd5 ba3.1k sqft125 Mimosa Drive, East Hills, NY 11576For SaleMLS ID #1007376, Wei Xue, Listing by: CPRE Elite Inc. OneKey® MLS as distributed by MLS GRID
- $1,799,0005 bd5 ba3.2k sqft84 W Choir Lane, Westbury, NY 11590For SaleMLS ID #1018321, Simran Bajaj, Listing by: BH&G R E Realty Connect. OneKey® MLS as distributed by MLS GRID
- $1,985,0004 bd3 ba2.7k sqft17 Sinclair Martin Drive, Roslyn, NY 11576For SaleMLS ID #1009238, Marco Gomez, Listing by: EXP Realty. OneKey® MLS as distributed by MLS GRID
- $1,938,8886 bd4 ba3.1k sqft22 Delaware Avenue, Jericho, NY 11753For SaleMLS ID #1024471, Frances Lisner, Listing by: Serhant East End LLC. OneKey® MLS as distributed by MLS GRID
- $1,649,0005 bd4 ba2.4k sqft186 N Stratford, Roslyn Heights, NY 11577For SaleMLS ID #1013501, Irene Nictas CBR, Listing by: Daniel Gale Sothebys Intl Rlty. OneKey® MLS as distributed by MLS GRID
- $1,849,0004 bd3 ba2.9k sqft1566 Pebble Lane, Hewlett, NY 11557For SaleMLS ID #1004939, Asya Bangiyeva, Listing by: Coldwell Banker American Homes. OneKey® MLS as distributed by MLS GRID
- $1,788,0005 bd4 ba2.7k sqft25 Artisan Avenue, Huntington, NY 11743For SaleMLS ID #1029987, Vitaly Isaacs, Listing by: Magic Of Great Neck Realty Inc. OneKey® MLS as distributed by MLS GRID
- $1,780,0004 bd4 ba3.1k sqft21420 26th Avenue, Bayside, NY 11360For SaleMLS ID #1035139, Amy Liu, Listing by: Douglas Elliman Real Estate. OneKey® MLS as distributed by MLS GRID
- $1,649,0004 bd4 ba2.8k sqft10 Hazel Place, Floral Park, NY 11001New ConstructionMLS ID #1022839, Cheryl A. Trimboli, Listing by: Daniel Gale Sothebys Intl Rlty. OneKey® MLS as distributed by MLS GRID
- $1,788,0004 bd3 ba2.1k sqft6 Cherry Lane E, Syosset, NY 11791For SaleMLS ID #1024332, Evangelia Boudourakis, Listing by: Daniel Gale Sothebys Intl Rlty. OneKey® MLS as distributed by MLS GRID
- $1,898,0003 bd4 ba2.1k sqft6 Brookbridge Road, Great Neck, NY 11021For SaleMLS ID #1031199, Janet Kashani, Listing by: LAFFEY REAL ESTATE. OneKey® MLS as distributed by MLS GRID
- $1,950,0004 bd3 ba2.8k sqft70 Manor Drive #A, Great Neck, NY 11020For SaleMLS ID #1024465, Yuan Zhao, Listing by: AAA Young Shuen Realty Inc. OneKey® MLS as distributed by MLS GRID
- $2,098,0004 bd4 ba2.7k sqft112 The Intervale, Roslyn Estates, NY 11576For SaleMLS ID #998111, Ronit Berman CBR, Listing by: Daniel Gale Sothebys Intl Rlty. OneKey® MLS as distributed by MLS GRID
- $1,649,9995 bd3 ba3.1k sqft20 Arbor Lane, Dix Hills, NY 11746For SaleMLS ID #1035415, Damian Andraka SFR, Listing by: Serhant East End LLC. OneKey® MLS as distributed by MLS GRID
- $1,799,8006 bd4 ba3.4k sqft3 Fams Court, Jericho, NY 11753For SaleMLS ID #993709, Fei Guo, Listing by: Skylux Realty Inc. OneKey® MLS as distributed by MLS GRID
