This spectacular 4,000-square-foot Colonial was thoughtfully expanded and completely renovated in 2017, blending timeless elegance with modern luxury. Showcasing exquisite finishes and a flawlessly designed floor plan, this home offers both refined living and comfortable everyday functionality.
Step into a welcoming entrance foyer that opens to a gracious formal living room with a charming fireplace. The elegant dining room, served by a convenient butler’s pantry, flows seamlessly into the gourmet chef’s kitchen—featuring custom cabinetry, a walk-in pantry, premium appliances, and a large center island. The kitchen connects effortlessly to a spacious family room with a cozy fireplace, perfect for relaxing or entertaining. A sun-filled den, a mudroom, and a stylish powder room complete the main level.
Upstairs, the luxurious primary suite offers a tranquil retreat with its own fireplace, a generous walk-in closet, and a spa-inspired bathroom with radiant heated floors and a soaking tub. An additional ensuite bedroom also features radiant heat, while two more spacious bedrooms share a beautifully designed Jack-and-Jill bathroom—again with radiant heating. A convenient laundry room and staircase lead to the third floor, which offers a versatile office area and abundant storage.
The fully finished basement includes two expansive recreation rooms—ideal for a home gym, media center, or play space. Outdoors, the backyard is a true entertainer’s dream with a covered patio, built-in BBQ, and a cozy firepit area for year-round enjoyment.
The home is conveniently located near the school, park, shopping and transportation. The location and the superior build quality and design make this a truly exceptional value and the perfect place to call home!
Sold for $2,300,100
$2,300,100
91 Poplar Street, Garden City, NY 11530
4beds
3,986sqft
Single Family Residence, Residential
Built in 1928
8,750 Square Feet Lot
$2,433,700 Zestimate®
$577/sqft
$7,934 Estimated rent
Home value
$2,433,700
$2.19M - $2.70M
$7,934/mo
Zestimate® history
Owner options
List your home for rent
$7,934/mo
Rent Zestimate®
Find your next renter with Zillow Rental Manager. Plus, with online applications, you can quickly screen prospective tenants – for free.
$7,934/mo
Rent Zestimate®
Refinance and save
$12,638/mo
Est. payment
Refinancing to a lower rate could help reduce your monthly payments and save thousands over the life of the loan.
$12,638/mo
Est. payment
Explore your selling options
Work with a Zillow partner agent
Leverage their expertise and Zillow's premium Showcase listings to get your home seen by more buyers.
Get startedList with your own agent
Get your home in front of millions of buyers by listing it on Zillow.
Learn how to do itSell it yourself
Take full control of how buyers see your home on Zillow by listing For Sale by Owner (FSBO).
List your homeWhat's special
Sun-filled denPremium appliancesVersatile office areaCozy firepit areaBuilt-in bbqSpacious bedroomsWelcoming entrance foyer
Zillow last checked:
Listing updated:
Listed by:
Stephen A. Baymack CBR 516-216-0244,
Compass Greater NY LLC 516-408-2231,
Laura Baymack 516-537-3050,
Compass Greater NY LLC
Bought with:
Kathleen T. Thornton CBR E-PRO, 40TH1091912
Compass Greater NY LLC
Source: OneKey® MLS as distributed by MLS GRID,MLS#: 897527
Facts & features
Interior
Bedrooms & bathrooms
- Bedrooms: 4
- Bathrooms: 4
- Full bathrooms: 3
- 1/2 bathrooms: 1
Other
- Description: Foyer, living room, dining room, kitchen, family room, den, mud room, powder room
- Level: First
Other
- Description: Primary bedroom suite, ensuite bedroom, bedroom, bathroom, bedroom, laundry room
- Level: Second
Other
- Description: Office area, storage space
- Level: Third
Basement
- Description: 2 recreation rooms, utilities, storage
- Level: Basement
Heating
- Hydro Air, Radiant
Cooling
- Central Air
Appliances
- Included: Dishwasher, Gas Cooktop, Gas Oven, Stainless Steel Appliance(s), Indirect Water Heater, Water Purifier Owned
Features
- Built-in Features, Chefs Kitchen, Crown Molding, Double Vanity, Entrance Foyer, Formal Dining, Kitchen Island, Open Floorplan, Primary Bathroom, Soaking Tub, Storage
- Basement: Finished,Full
- Attic: Walkup
- Number of fireplaces: 3
Interior area
- Total structure area: 3,986
- Total interior livable area: 3,986 sqft
Property
Parking
- Total spaces: 1
- Parking features: Garage
- Garage spaces: 1
Lot
- Size: 8,750 Square Feet
- Dimensions: 70 x 125
Details
- Parcel number: 2011341220001240
- Special conditions: None
Construction
Type & style
- Home type: SingleFamily
- Architectural style: Colonial
- Property subtype: Single Family Residence, Residential
Condition
- Year built: 1928
Utilities & green energy
- Sewer: Public Sewer
- Water: Public
- Utilities for property: Electricity Connected, Natural Gas Connected, Sewer Connected, Trash Collection Public, Water Connected
Community & HOA
HOA
- Has HOA: No
Location
- Region: Garden City
Financial & listing details
- Price per square foot: $577/sqft
- Tax assessed value: $1,071,000
- Annual tax amount: $25,454
- Date on market: 8/6/2025
- Cumulative days on market: 7 days
- Listing agreement: Exclusive Right To Sell
- Exclusions: Bedroom light fixture
- Electric utility on property: Yes
Price history
| Date | Event | Price |
|---|---|---|
| 10/21/2025 | Sold | $2,300,100+7%$577/sqft |
Source:  OneKey® MLS as distributed by MLS GRID #897527 Report a problem OneKey® MLS as distributed by MLS GRID #897527 Report a problem | ||
| 8/13/2025 | Pending sale | $2,150,000$539/sqft |
Source: OneKey® MLS as distributed by MLS GRID #897527 Report a problem | ||
| 8/6/2025 | Listed for sale | $2,150,000+147.1%$539/sqft |
Source: OneKey® MLS as distributed by MLS GRID #897527 Report a problem | ||
| 4/22/2016 | Sold | $870,000-2.8%$218/sqft |
Source: OneKey® MLS as distributed by MLS GRID #L2827500 Report a problem | ||
| 2/26/2016 | Price change | $895,000-2.6%$225/sqft |
Source: Daniel Gale Associates Inc #2827500 Report a problem | ||
| 2/10/2016 | Listed for sale | $919,000$231/sqft |
Source: Daniel Gale Associates Inc #2827500 Report a problem | ||
Public tax history
| Year | Property taxes | Tax assessment |
|---|---|---|
| 2024 | -- | $1,071 -4.5% |
| 2023 | -- | $1,122 -5.9% |
| 2022 | -- | $1,192 |
| 2021 | $18,302 -12.1% | -- |
| 2020 | $20,824 +74.5% | $2,098 +58.9% |
| 2019 | $11,934 | $1,320 |
| 2018 | $11,934 +27.2% | $1,320 -5.8% |
| 2017 | $9,383 -0.8% | $1,402 -5.6% |
| 2016 | $9,460 +533.9% | $1,485 -5.2% |
| 2015 | $1,492 -7.8% | $1,567 -13.2% |
| 2013 | $1,619 +12.1% | $1,806 |
| 2012 | $1,444 -79.9% | $1,806 -1% |
| 2011 | $7,176 +8.9% | $1,824 -0.5% |
| 2010 | $6,590 | $1,833 -12.5% |
| 2009 | -- | $2,095 -1.9% |
| 2008 | -- | $2,135 +0.2% |
| 2006 | -- | $2,131 -27.7% |
| 2005 | -- | $2,947 -51.5% |
| 2004 | -- | $6,076 -6.1% |
| 2003 | -- | $6,470 -27.3% |
| 2002 | -- | $8,900 |
| 2001 | -- | $8,900 |
| 2000 | -- | $8,900 |
Find assessor info on the county website
Neighborhood: 11530
Nearby homes
- $1,899,0005 bd3 ba2.6k sqft89 Poplar St, Garden City, NY 11530For Sale

- $1,701,1004 bd3 ba2.6k sqft93 Poplar St, Garden City, NY 11530Off Market
- $1,434,800-- bd2 ba2.5k sqft87 Poplar St, Garden City, NY 11530Off Market
- $1,766,5004 bd3 ba2.4k sqft102 Locust St, Garden City, NY 11530Off Market
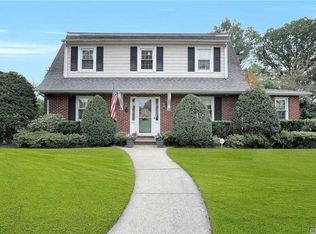
- $1,589,6004 bd3 ba2.7k sqft104 Locust St, Garden City, NY 11530Off Market
- $2,029,5006 bd3 ba2.6k sqft95 Poplar St, Garden City, NY 11530Off Market
- $1,152,7003 bd2 ba1.6k sqft100 Locust St, Garden City, NY 11530Off Market
- $1,615,5004 bd4 ba1.7k sqft106 Locust St, Garden City, NY 11530Off Market
Nearby schools
GreatSchools rating
- NALocust SchoolGrades: K-1Distance: 0.3 mi
- 10/10Garden City Middle SchoolGrades: 6-8Distance: 1.4 mi
- 10/10Garden City High SchoolGrades: 9-12Distance: 1.9 mi
Schools provided by the listing agent
- Elementary: Stewart School
- Middle: Garden City Middle School
- High: Garden City High School
Source: OneKey® MLS as distributed by MLS GRID. This data may not be complete. We recommend contacting the local school district to confirm school assignments for this home.
Get a cash offer in 3 minutes
Find out how much your home could sell for in as little as 3 minutes with a no-obligation cash offer.
Estimated market value
$2,433,700
Get a cash offer in 3 minutes
Find out how much your home could sell for in as little as 3 minutes with a no-obligation cash offer.
Estimated market value
$2,433,700
- New York
- Nassau County
- Garden City
- 11530
- 91 Poplar Street
Nearby cities
Nearby neighborhoods
Nearby zip codes
Other Garden City Topics
