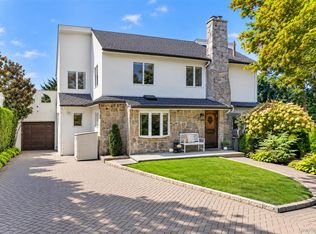
Welcome to the home you've been waiting for, where timeless charm meets modern luxury in a home thoughtfully renovated from top to bottom, allowing you to simply move in and enjoy.
This exceptional brick Colonial underwent a fully permitted gut renovation, complete with all required permits, inspections, and final sign offs. Every major system has been replaced, including a new roof and gutters, energy efficient windows, new stucco, all new plumbing with copper water lines, new drain and gas lines, a legal conversion from oil to natural gas, all new electrical wiring with upgraded electrical service, new insulation, high-efficiency central heating and central air conditioning, a new chimney liner, an in ground sprinkler system, and professionally landscaped grounds.
Located in the highly desirable Saddle Rock Estates, this beautifully renovated home offers three spacious bedrooms, two full bathrooms, and two half bathrooms. The sun-filled main level features a spacious living room with a fireplace, formal dining room, den, and a stunning gourmet granite kitchen with premium appliances. A convenient side entrance provides easy access to the attached garage, backyard, and stone patio, creating the perfect indoor-outdoor lifestyle. A powder room completes the first floor.
The fully finished legal basement, completed with permits and approvals, provides exceptional additional living space with a recreation room, storage, a half bath, and a laundry room.
Upstairs, the spacious primary suite features a beautifully appointed marble en-suite bathroom, accompanied by two additional bedrooms and a renovated full bath.
Ideally located near the Long Island Railroad (LIRR), shopping, restaurants, parks, Parkwood pool with all amenities, and houses of worship, this exceptional home combines timeless architecture, modern systems, and everyday convenience.
Pending
$1,898,000
6 Brookbridge Road, Great Neck, NY 11021
3beds
2,100sqft
Single Family Residence, Residential
Built in 1937
7,700 Square Feet Lot
$-- Zestimate®
$904/sqft
$-- HOA
What's special
New roof and guttersStone patioThree spacious bedroomsAttached garageProfessionally landscaped groundsNew insulationNew stucco
- 59 days
- 218
- 4
Zillow last checked:
Listing updated:
Listed by:
LAFFEY REAL ESTATE 516-482-1111,
Janet Kashani 516-244-5252
Source: OneKey® MLS as distributed by MLS GRID,MLS#: 1031199
Facts & features
Interior
Bedrooms & bathrooms
- Bedrooms: 3
- Bathrooms: 4
- Full bathrooms: 2
- 1/2 bathrooms: 2
Other
- Description: Finished Basement with half bath, Laundry Room, Lots of Closets
- Level: Basement
Other
- Description: Entry Foyer with Closet, Half Bath, living room, formal dining room, den, eat-in-kitchen open to patio, attached garage
- Level: First
Other
- Description: Primary bedroom with en-suite bathroom, 2 additional bedrooms with full bath
- Level: Second
Other
- Description: Attic Full unfinished stand up
- Level: Other
Heating
- Forced Air, Natural Gas
Cooling
- Central Air
Appliances
- Included: Dishwasher, Dryer, Electric Oven, Gas Oven, Gas Range, Microwave, Refrigerator, Stainless Steel Appliance(s), Washer, Gas Water Heater
- Laundry: Washer/Dryer Hookup, In Basement, Laundry Room
Features
- Cathedral Ceiling(s), Eat-in Kitchen, Entrance Foyer, Formal Dining, Granite Counters, High Ceilings, Marble Counters, Natural Woodwork, Recessed Lighting, Storage
- Flooring: Hardwood, Tile
- Windows: Blinds, New Windows, Screens
- Basement: Finished,Full,Storage Space
- Attic: Full,Stairs,Unfinished
- Number of fireplaces: 1
- Fireplace features: Living Room
Interior area
- Total structure area: 2,100
- Total interior livable area: 2,100 sqft
Property
Parking
- Total spaces: 1
- Parking features: Attached, Driveway, Garage, Private
- Garage spaces: 1
- Has uncovered spaces: Yes
Features
- Levels: Two
- Patio & porch: Patio
- Exterior features: Balcony, Garden, Playground, Rain Gutters
Lot
- Size: 7,700 Square Feet
- Features: Back Yard
Details
- Parcel number: 2289020480000800
- Special conditions: None
- Other equipment: Intercom
Construction
Type & style
- Home type: SingleFamily
- Architectural style: Colonial
- Property subtype: Single Family Residence, Residential
Materials
- Brick, Fiberglass Insulation, Frame, Stucco
Condition
- Actual,Updated/Remodeled
- Year built: 1937
Utilities & green energy
- Sewer: Public Sewer
- Water: Public
- Utilities for property: Electricity Connected, Natural Gas Connected, Sewer Connected, Trash Collection Public, Water Connected
Community & HOA
Community
- Security: Fire Alarm, Smoke Detector(s)
HOA
- Has HOA: No
Location
- Region: Great Neck
Financial & listing details
- Price per square foot: $904/sqft
- Tax assessed value: $956
- Annual tax amount: $17,173
- Date on market: 7/30/2026
- Cumulative days on market: 44 days
- Listing agreement: Exclusive Right To Sell
- Electric utility on property: Yes
Estimated market value
Not available
Estimated sales range
Not available
Not available
Price history
| Date | Event | Price |
|---|---|---|
| 9/2/2026 | Pending sale | $1,898,000$904/sqft |
Source:  OneKey® MLS as distributed by MLS GRID #1031199 Report a problem OneKey® MLS as distributed by MLS GRID #1031199 Report a problem | ||
| 7/30/2026 | Listed for sale | $1,898,000+118.4%$904/sqft |
Source: OneKey® MLS as distributed by MLS GRID #1031199 Report a problem | ||
| 9/1/2017 | Sold | $869,000+1.2%$414/sqft |
Source: OneKey® MLS as distributed by MLS GRID #L2935898 Report a problem | ||
| 5/18/2017 | Listing removed | $859,000$409/sqft |
Source: Charles Rutenberg Realty Inc #2935898 Report a problem | ||
| 5/6/2017 | Listed for sale | $859,000-21.8%$409/sqft |
Source: Charles Rutenberg Realty Inc #2935898 Report a problem | ||
| 10/25/2015 | Listing removed | $1,098,000$523/sqft |
Source: Douglas Elliman Report a problem | ||
| 8/5/2015 | Price change | $1,098,000-6.6%$523/sqft |
Source: Douglas Elliman Report a problem | ||
| 7/25/2015 | Listed for sale | $1,175,000+30.7%$560/sqft |
Source: Douglas Elliman Real Estate #2783494 Report a problem | ||
| 12/1/2013 | Listing removed | $899,000$428/sqft |
Source: Douglas Elliman #2590801 Report a problem | ||
| 8/4/2013 | Price change | $899,000-5.3%$428/sqft |
Source: Douglas Elliman #2590801 Report a problem | ||
| 6/12/2013 | Listed for sale | $949,000$452/sqft |
Source: Douglas Elliman Real Estate #2590801 Report a problem | ||
Public tax history
| Year | Property taxes | Tax assessment |
|---|---|---|
| 2024 | -- | $833 -7.2% |
| 2023 | -- | $898 -6.1% |
| 2022 | -- | $956 |
| 2021 | $15,405 +3.8% | -- |
| 2020 | $14,837 +3.6% | $1,217 -12.6% |
| 2019 | $14,316 | $1,392 |
| 2018 | $14,316 -11.6% | $1,392 -16% |
| 2017 | $16,194 +3% | $1,658 |
| 2016 | $15,718 +182.3% | $1,658 |
| 2015 | $5,567 +5.1% | $1,658 |
| 2013 | $5,296 +7% | $1,658 |
| 2012 | $4,952 -33.7% | $1,658 -12.5% |
| 2011 | $7,468 +3.3% | $1,895 -6.7% |
| 2010 | $7,231 | $2,030 -18.5% |
| 2009 | -- | $2,491 -8.7% |
| 2008 | -- | $2,729 +5.8% |
| 2006 | -- | $2,580 -31.3% |
| 2005 | -- | $3,756 -37.8% |
| 2004 | -- | $6,043 -12.1% |
| 2003 | -- | $6,877 -23.6% |
| 2002 | -- | $9,000 |
| 2001 | -- | $9,000 |
| 2000 | -- | $9,000 |
Find assessor info on the county website
Monthly payment
Climate risks
Neighborhood: Saddle Rock Estates
Nearby schools
Schools provided by the listing agent
- Elementary: Saddle Rock School
- Middle: Great Neck North Middle School
- High: Great Neck North High School
Source: OneKey® MLS as distributed by MLS GRID. This data may not be complete. We recommend contacting the local school district to confirm school assignments for this home.
Similar homes
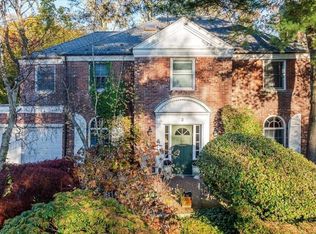
- $2,250,0004 bd4 ba2.9k sqft27 Ridge Drive E, Great Neck, NY 11021For Sale
 MLS ID #999153, Diana B. Sheena, Listing by: S Sharf Realty Inc. OneKey® MLS as distributed by MLS GRID
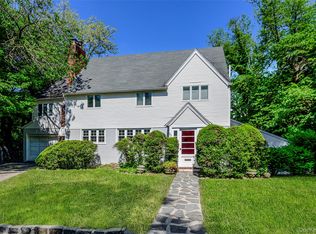
 - $1,880,0005 bd3 ba2.8k sqft77 Merrivale Road, Great Neck, NY 11020For Sale
 MLS ID #992434, Baimei Wan, Listing by: Winzone Realty Inc. OneKey® MLS as distributed by MLS GRID
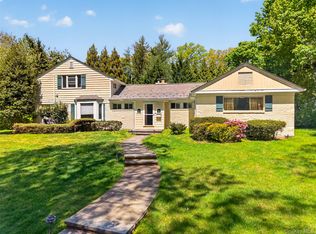
 - $1,899,9993 bd4 ba2.4k sqft2 Hickory Hill, Roslyn, NY 11576For Sale
 MLS ID #989479, Nikko Hiotis, Listing by: BERKSHIRE HATHAWAY. OneKey® MLS as distributed by MLS GRID
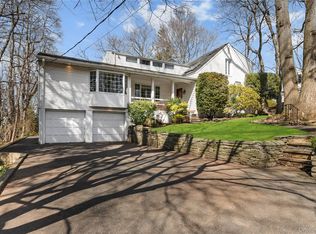
 - $1,968,8004 bd4 ba2.3k sqft250-18 Rushmore Terrace, Little Neck, NY 11362For Sale
 MLS ID #1049388, Po Wei Tair, Listing by: RE/MAX 1st Choice. OneKey® MLS as distributed by MLS GRID
 - $1,988,0004 bd3 ba2.3k sqft29 Sycamore Drive, Roslyn, NY 11576For SaleMLS ID #1047058, Tara M. Fox CBR, Listing by: Daniel Gale Sothebys Intl Rlty. OneKey® MLS as distributed by MLS GRID
- $1,480,0004 bd4 ba3.1k sqft43-24 Morgan Street, Little Neck, NY 11363For SaleMLS ID #1053708, Hui Fang Chen, Listing by: AAA Young Shuen Realty Inc. OneKey® MLS as distributed by MLS GRID
- $1,888,0004 bd3 ba2.1k sqft146-24 Bayside Avenue, Flushing, NY 11354For SaleMLS ID #1012654, Po Wei Tair, Listing by: RE/MAX 1st Choice. OneKey® MLS as distributed by MLS GRID
- $1,829,0003 bd3 ba2.1k sqft15 Jackson Street, Port Washington, NY 11050For SaleMLS ID #1029505, Maggie Keats CBR, Listing by: Douglas Elliman Real Estate. OneKey® MLS as distributed by MLS GRID
- $2,098,0004 bd4 ba2.7k sqft112 The Intervale, Roslyn Estates, NY 11576For SaleMLS ID #998111, Ronit Berman CBR, Listing by: Daniel Gale Sothebys Intl Rlty. OneKey® MLS as distributed by MLS GRID
- $1,768,0004 bd3 ba2.3k sqft2 Foxhurst Court, Manhasset Hills, NY 11040For SaleMLS ID #1038820, Yanan Eill, Listing by: E Realty International Corp. OneKey® MLS as distributed by MLS GRID
- $1,799,0004 bd4 ba2.8k sqft14 Mackay Way, Roslyn, NY 11576For SaleMLS ID #1042661, Shirley Y. Chen, Listing by: Prime Realty. OneKey® MLS as distributed by MLS GRID
- $1,622,0003 bd3 ba2.5k sqft73 Revere Road, East Hills, NY 11577For SaleMLS ID #1032326, Joyce Styne CBR, Listing by: BERKSHIRE HATHAWAY. OneKey® MLS as distributed by MLS GRID
- $2,750,0005 bd3 ba2.7k sqft125 Hicks Lane, Great Neck, NY 11024For SaleMLS ID #1031832, Angela Chaman, Listing by: LAFFEY REAL ESTATE. OneKey® MLS as distributed by MLS GRID
- $1,650,0006 bd5 ba2.4k sqft609 161st Street, Whitestone, NY 11357For SaleMLS ID #1024544, Guang Yang Li, Listing by: Tru International Realty Corp. OneKey® MLS as distributed by MLS GRID
- $1,444,0004 bd2 ba2.2k sqft320 Forest Road, Douglaston, NY 11363For SaleMLS ID #1035490, Christina Muccini-Finegan, Listing by: Douglas Elliman Real Estate. OneKey® MLS as distributed by MLS GRID
- $2,078,0005 bd5 ba3.1k sqft125 Mimosa Drive, East Hills, NY 11576For SaleMLS ID #1007376, Wei Xue, Listing by: CPRE Elite Inc. OneKey® MLS as distributed by MLS GRID
- $1,709,0004 bd5 ba2k sqft3215 Murray Lane, Flushing, NY 11354For SaleMLS ID #1010652, Yun E. He, Listing by: E Realty International Corp. OneKey® MLS as distributed by MLS GRID
- $1,680,0004 bd3 ba2k sqft31 Edgemere Drive, Searingtown, NY 11507For SaleMLS ID #989412, Kuan Y. Akoon, Listing by: NY Best Homes Realty. OneKey® MLS as distributed by MLS GRID
- $1,199,0004 bd3 ba2.2k sqft23 Barry Drive, Glen Cove, NY 11542For SaleMLS ID #1055666, Sayra Isabel Diaz Granados, Listing by: Professional RE of New York. OneKey® MLS as distributed by MLS GRID
- $1,399,0004 bd3 ba2k sqft153 Powerhouse Road, Roslyn Heights, NY 11577For SaleMLS ID #1045223, Rachel Sha, Listing by: Douglas Elliman Real Estate. OneKey® MLS as distributed by MLS GRID
