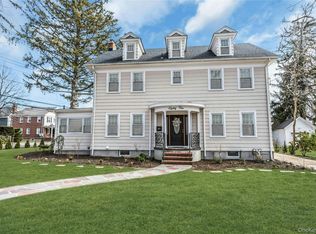
Welcome to this stunning, fully renovated Colonial offering the feel of new construction, ideally situated on a dead-end street in the desirable West End of Floral Park Village. Renovated from top to bottom with new electrical, plumbing, HVAC, windows, roof, siding, insulation & more, this exceptional home blends timeless charm with today's modern conveniences. The entry foyer leads to a spacious LR w/ wood-burning fireplace and pocket doors opening to the formal DR and gourmet EIK. A full bath completes the 1st floor. A beautiful staircase leads to the 2nd floor featuring a primary suite w/ WIC & ensuite bath, 3 additional spacious BRs, and a 4-pc hall bath. Pull-down attic provides add'l storage. Finished basement offers rec space, egress window, full bath, laundry & storage. CAC, gas heat, private yard & detached 2-car garage w/ walk-up loft offering endless possibilities.
Enjoy all the amenities of the Inc. Village of Floral Park, including its own police dept. & rec. center w/ basketball & volleyball courts, baseball fields, roller hockey rink & Olympic-size pool. Just 3 blocks to Floral Park-Bellerose Elementary School. Convenient to shopping, restaurants, parks, Jericho Tpke. bus lines & LIRR w/ approx 35-min. commute to Penn Station or Grand Central.
Close to LIJ Medical Center, NYU Langone–LI, North Shore Univ. Hospital, Adelphi Univ. & Hofstra Univ. Minutes to Belmont Park, UBS Arena, Belmont Park Village luxury shopping & dining, and the newly redeveloped Belmont Park Racetrack, scheduled to reopen Sept. 2027 as a premier thoroughbred racing & entertainment destination.
New construction
$1,649,000
10 Hazel Place, Floral Park, NY 11001
4beds
2,854sqft
Single Family Residence, Residential
Built in 1927
5,000 Square Feet Lot
$-- Zestimate®
$578/sqft
$-- HOA
What's special
- 15 days |
- 2,481 |
- 89 |
Zillow last checked:
Listing updated:
Listed by:
Daniel Gale Sothebys Intl Rlty 516-248-6655,
Cheryl A. Trimboli 516-647-9971,
Brigid Marmorowski 516-330-1251,
Daniel Gale Sothebys Intl Rlty
Source: OneKey® MLS as distributed by MLS GRID,MLS#: 1022839
Facts & features
Interior
Bedrooms & bathrooms
- Bedrooms: 4
- Bathrooms: 4
- Full bathrooms: 4
Heating
- Natural Gas
Cooling
- Central Air
Appliances
- Included: Dishwasher, Exhaust Fan, Gas Oven, Microwave, Refrigerator, Stainless Steel Appliance(s), Gas Water Heater
- Laundry: Washer/Dryer Hookup, In Basement
Features
- Chefs Kitchen, Crown Molding, Double Vanity, Eat-in Kitchen, Entrance Foyer, Formal Dining, Granite Counters, His and Hers Closets, Open Floorplan, Pantry, Primary Bathroom, Smart Thermostat, Soaking Tub, Walk-In Closet(s)
- Flooring: Wood
- Basement: Finished
- Attic: Pull Stairs
- Number of fireplaces: 1
- Fireplace features: Wood Burning
Interior area
- Total structure area: 3,167
- Total interior livable area: 2,854 sqft
Video & virtual tour
Property
Parking
- Total spaces: 5
- Parking features: Driveway, Garage
- Garage spaces: 1
- Has uncovered spaces: Yes
Features
- Patio & porch: Covered, Porch
- Exterior features: Awning(s), Lighting
Lot
- Size: 5,000 Square Feet
- Dimensions: 50 x 100
- Features: Landscaped, Level
Details
- Parcel number: 2007321440010330
- Special conditions: None
Construction
Type & style
- Home type: SingleFamily
- Architectural style: Colonial
- Property subtype: Single Family Residence, Residential
Materials
- Energy Star, Frame, Vinyl Siding
Condition
- New Construction,Updated/Remodeled
- New construction: Yes
- Year built: 1927
- Major remodel year: 2026
Utilities & green energy
- Sewer: Public Sewer
- Water: Private
- Utilities for property: Cable Available, Electricity Connected, Natural Gas Connected, Phone Available, Sewer Connected, Trash Collection Private, Water Connected
Community & HOA
Community
- Features: Park, Playground, Pool, Tennis Court(s)
HOA
- Has HOA: No
Location
- Region: Floral Park
Financial & listing details
- Price per square foot: $578/sqft
- Tax assessed value: $600,000
- Annual tax amount: $16,925
- Date on market: 7/13/2026
- Cumulative days on market: 13 days
- Listing agreement: Exclusive Right To Sell
- Exclusions: Furniture and accessories
- Electric utility on property: Yes
Estimated market value
Not available
Estimated sales range
Not available
Not available
Price history
| Date | Event | Price |
|---|---|---|
| 7/13/2026 | Listed for sale | $1,649,000+191.9%$578/sqft |
Source:  OneKey® MLS as distributed by MLS GRID #1022839 Report a problem OneKey® MLS as distributed by MLS GRID #1022839 Report a problem | ||
| 4/4/2025 | Sold | $565,000-5.7%$198/sqft |
Source: OneKey® MLS as distributed by MLS GRID #L3590053 Report a problem | ||
| 2/27/2025 | Pending sale | $599,000$210/sqft |
Source: OneKey® MLS as distributed by MLS GRID #L3590053 Report a problem | ||
| 1/14/2025 | Price change | $599,000+8.9%$210/sqft |
Source: OneKey® MLS as distributed by MLS GRID #L3590053 Report a problem | ||
| 12/3/2024 | Pending sale | $550,000$193/sqft |
Source: OneKey® MLS as distributed by MLS GRID #L3590053 Report a problem | ||
| 11/8/2024 | Listed for sale | $550,000$193/sqft |
Source: OneKey® MLS as distributed by MLS GRID #3590053 Report a problem | ||
Public tax history
| Year | Property taxes | Tax assessment |
|---|---|---|
| 2024 | -- | $600 |
| 2023 | -- | $600 |
| 2022 | -- | $600 |
| 2021 | $9,280 +3.1% | -- |
| 2020 | $9,002 +13.4% | $908 |
| 2019 | $7,939 | $908 |
| 2018 | $7,939 +6.5% | $908 |
| 2017 | $7,455 +2% | $908 |
| 2016 | $7,307 +404.7% | $908 -6.9% |
| 2015 | $1,448 +9% | $975 |
| 2013 | $1,328 +5.5% | $975 |
| 2012 | $1,259 -79.4% | $975 |
| 2011 | $6,112 +716.9% | $975 -3.5% |
| 2010 | $748 | $1,010 -14% |
| 2009 | -- | $1,175 -5.8% |
| 2008 | -- | $1,247 +1.5% |
| 2006 | -- | $1,228 -37.2% |
| 2005 | -- | $1,956 -33.9% |
| 2004 | -- | $2,957 |
| 2003 | -- | $2,957 -36.4% |
| 2002 | -- | $4,650 |
| 2001 | -- | $4,650 |
| 2000 | -- | $4,650 |
Find assessor info on the county website
Monthly payment
Climate risks
Neighborhood: 11001
Nearby schools
GreatSchools rating
- 8/10Floral Park Bellerose SchoolGrades: PK-6Distance: 0.2 mi
- 7/10Floral Park Memorial High SchoolGrades: 7-12Distance: 0.7 mi
Schools provided by the listing agent
- Elementary: Floral Park-Bellerose School
- Middle: Floral Park Memorial High School
- High: Floral Park Memorial High School
Source: OneKey® MLS as distributed by MLS GRID. This data may not be complete. We recommend contacting the local school district to confirm school assignments for this home.
- $1,043,8005 bd2 ba1.9k sqft12 Hazel Pl, Floral Park, NY 11001Off Market
- $1,067,3003 bd2 ba1.9k sqft2 Hazel Pl, Floral Park, NY 11001Off Market
- $1,229,600-- bd2 ba2.2k sqft58 Larch Ave, Floral Park, NY 11001Off Market
- $906,1002 bd2 ba1.4k sqft14 Hazel Pl, Floral Park, NY 11001Off Market
- $964,100-- bd1 ba1.6k sqft189 Mayfair Ave, Floral Park, NY 11001Off Market
- $964,200-- bd2 ba1.8k sqft62 Larch Ave, Floral Park, NY 11001Off Market
- $847,700-- bd1 ba1.6k sqft195 Mayfair Ave, Floral Park, NY 11001Off Market
- $994,800-- bd2 ba1.7k sqft197 Mayfair Ave, Floral Park, NY 11001Off Market
A local agent can set up tours, give advice and negotiate with sellers.
Similar homes
- $1,495,0004 bd4 ba2.7k sqft78 Ontario Road, Floral Park, NY 11001New Construction

 MLS ID #1025777, Stephanie McNeil, Listing by: Phases & Spaces R E LLC. OneKey® MLS as distributed by MLS GRID
 - $1,475,0004 bd4 ba2.2k sqft85 Violet Avenue, Floral Park, NY 11001For Sale
 MLS ID #972201, Kristen Vlahopoulos, Listing by: Compass Greater NY LLC. OneKey® MLS as distributed by MLS GRID
 - $1,899,0005 bd3 ba2.6k sqft89 Poplar Street, Garden City, NY 11530For Sale
 MLS ID #1029156, Jennifer Sullivan, Listing by: Compass Greater NY LLC. OneKey® MLS as distributed by MLS GRID
 - $1,499,0004 bd3 ba2k sqft165 Brook Street, Garden City, NY 11530For Sale
 MLS ID #1025464, Suzanne Weis, Listing by: Compass Greater NY LLC. OneKey® MLS as distributed by MLS GRID
 - $1,699,0004 bd4 ba2.4k sqft421 Broadway, Lawrence, NY 11559For SaleMLS ID #990333, Tamar L. Miller, Listing by: Five Towns Miller Realty Inc. OneKey® MLS as distributed by MLS GRID
- $1,759,0003 bd2 ba2.1k sqft26 Oaks Hunt Road, Great Neck, NY 11020For SaleMLS ID #1023591, Ying Xu, Listing by: P R O Links Realty Inc. OneKey® MLS as distributed by MLS GRID
- $1,788,0004 bd3 ba2.1k sqft6 Cherry Lane E, Syosset, NY 11791For SaleMLS ID #1024332, Evangelia Boudourakis, Listing by: Daniel Gale Sothebys Intl Rlty. OneKey® MLS as distributed by MLS GRID
- $1,649,0005 bd4 ba2.4k sqft186 N Stratford, Roslyn Heights, NY 11577For SaleMLS ID #1013501, Irene Nictas CBR, Listing by: Daniel Gale Sothebys Intl Rlty. OneKey® MLS as distributed by MLS GRID
- $1,695,0005 bd3 ba3k sqft73 Stratford Road, West Hempstead, NY 11552For SaleMLS ID #972674, Fan Liu C2EX, Listing by: Lin Pan Realty Group LLC. OneKey® MLS as distributed by MLS GRID
- $1,798,0005 bd4 ba3k sqft1059 Denton Avenue, Manhasset Hills, NY 11040For SaleMLS ID #1011857, Sandy Chen, Listing by: E Realty International Corp. OneKey® MLS as distributed by MLS GRID
- $1,799,9994 bd4 ba2.5k sqft6 Colonial Gate, Plainview, NY 11803For SaleMLS ID #1017782, Jared Sarney, Listing by: Corcoran SRG Residential. OneKey® MLS as distributed by MLS GRID
- $1,925,0004 bd4 ba2.8k sqft1355 Roosevelt Avenue, Pelham, NY 10803For SaleMLS ID #1011308, Holly Mellstrom, Listing by: Julia B Fee Sothebys Int. Rlty. OneKey® MLS as distributed by MLS GRID
- $1,598,0004 bd3 ba3.5k sqft497 Woodbury Road, Cold Spring Harbor, NY 11724For SaleMLS ID #999684, Parissa Eliassian CBR, Listing by: Douglas Elliman Real Estate. OneKey® MLS as distributed by MLS GRID
- $1,985,0004 bd3 ba2.7k sqft17 Sinclair Martin Drive, Roslyn, NY 11576For SaleMLS ID #1009238, Marco Gomez, Listing by: EXP Realty. OneKey® MLS as distributed by MLS GRID
- $2,200,0005 bd5 ba3.4k sqft118 4th Street, Garden City, NY 11530For SaleMLS ID #1006835, Kathleen Lucchesi CBR, Listing by: Daniel Gale Sothebys Intl Rlty. OneKey® MLS as distributed by MLS GRID
- $1,250,0004 bd4 ba2k sqft30 Alicia Court, Hempstead, NY 11550For SaleMLS ID #980474, Ricardo Manier CBR, Listing by: Compass Greater NY LLC. OneKey® MLS as distributed by MLS GRID
- $1,249,0005 bd4 ba3k sqft467 Hempstead Avenue, Rockville Centre, NY 11570For SaleMLS ID #1010851, Elizabeth A. Byrne, Listing by: Harms Real Estate Inc. OneKey® MLS as distributed by MLS GRID
- $1,299,0004 bd3 ba2.2k sqft3426 209th St, Bayside, NY 11361ActiveMLS ID #S1834759, Lily Tran, Listing by: EXP Realty NYC. StreetEasy
- $1,699,0006 bd5 ba2.4k sqft449 W Beech Street, Long Beach, NY 11561For SaleMLS ID #982920, Jonathan Gottesmann, Listing by: Douglas Elliman Real Estate. OneKey® MLS as distributed by MLS GRID
- $1,799,0004 bd4 ba3.5k sqft25 Quintree Lane, Melville, NY 11747For SaleMLS ID #985667, Elena M. Galluzzo, Listing by: Compass Greater NY LLC. OneKey® MLS as distributed by MLS GRID
