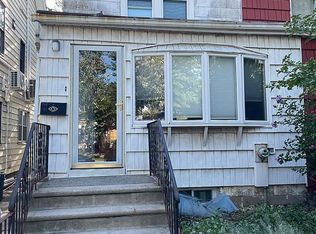
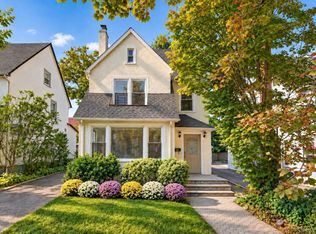
A Bayside residence where classic Colonial character meets a meticulous modern reimagination. Set on a 30 x 100 lot, 34-26 209th Street has been thoughtfully transformed with a refined, contemporary design and exceptional attention to detail.
The main level unfolds through a bright, fluid layout anchored by a striking chef’s kitchen with custom cabinetry, porcelain tile, waterfall quartz island, five-burner gas range with pot filler, and stainless-steel appliances. Oak flooring, recessed lighting, smart switches, and a custom staircase fixture create a polished atmosphere throughout. Offering three bedrooms, three full baths, and the flexibility for a first-floor forth bedroom, the home accommodates a variety of lifestyle needs.
The primary bath delivers a spa-inspired experience with radiant heated floors, and integrated lighting. Split-zone heating and air conditioning provide personalized comfort throughout the residence. The finished lower level, with its own exterior entrance, adds versatile space for recreation, work, guests, or additional living. A private backyard, driveway, and detached garage complete this compelling Bayside offering, conveniently located near shopping, dining, parks, the LIRR, and major roadways.
For sale
Price cut: $38.9K (10/9)
$1,249,999
3426 209th Street, Bayside, NY 11361
3beds
1,744sqft
Single Family Residence, Residential
Built in 1920
3,000 Square Feet Lot
$-- Zestimate®
$717/sqft
$-- HOA
What's special
Private backyardMeticulous modern reimaginationIntegrated lightingClassic colonial characterWaterfall quartz islandDetached garageRecessed lighting
- 26 days
- 1,960
- 71
Likely to sell faster than
Zillow last checked:
Listing updated:
Listed by:
Real Broker NY LLC 929-374-4985,
Christiam S. Velez 718-885-6514,
Lourdes Cartagena 718-614-5161,
Locqube New York, Inc.
Source: OneKey® MLS as distributed by MLS GRID,MLS#: 1052596
Facts & features
Interior
Bedrooms & bathrooms
- Bedrooms: 3
- Bathrooms: 3
- Full bathrooms: 3
Heating
- Electric
Cooling
- Ductless
Appliances
- Included: Dishwasher, Dryer, ENERGY STAR Qualified Appliances, Exhaust Fan, Gas Range, Stainless Steel Appliance(s), Washer, Gas Water Heater
- Laundry: Washer/Dryer Hookup
Features
- Eat-in Kitchen, Kitchen Island, Natural Woodwork, Quartz/Quartzite Counters, Recessed Lighting
- Flooring: Hardwood
- Basement: Finished
- Attic: None
- Has fireplace: No
Interior area
- Total structure area: 1,744
- Total interior livable area: 1,744 sqft
Property
Parking
- Total spaces: 1
- Parking features: Driveway
- Garage spaces: 1
- Has uncovered spaces: Yes
Lot
- Size: 3,000 Square Feet
Details
- Parcel number: 060970017
- Special conditions: None
Construction
Type & style
- Home type: SingleFamily
- Architectural style: Colonial
- Property subtype: Single Family Residence, Residential
Materials
- Vinyl Siding
Condition
- Year built: 1920
Utilities & green energy
- Sewer: Public Sewer
- Water: Public
- Utilities for property: Electricity Available, Electricity Connected
Community & HOA
HOA
- Has HOA: No
Location
- Region: Bayside
Financial & listing details
- Price per square foot: $717/sqft
- Tax assessed value: $68,580
- Annual tax amount: $8,090
- Date on market: 9/18/2026
- Cumulative days on market: 175 days
- Listing agreement: Exclusive Right To Sell
- Electric utility on property: Yes
Estimated market value
Not available
Estimated sales range
Not available
Not available
Price history
| Date | Event | Price |
|---|---|---|
| 10/9/2026 | Price change | $1,249,999-3%$717/sqft |
Source:  OneKey® MLS as distributed by MLS GRID #1052596 Report a problem OneKey® MLS as distributed by MLS GRID #1052596 Report a problem | ||
| 9/18/2026 | Listed for sale | $1,288,888-0.8%$739/sqft |
Source: OneKey® MLS as distributed by MLS GRID #1052596 Report a problem | ||
| 9/16/2026 | Listing removed | $1,299,000$745/sqft |
Source: StreetEasy #S1834759 Report a problem | ||
| 6/22/2026 | Listed for sale | $1,299,000$745/sqft |
Source: StreetEasy #S1834759 Report a problem | ||
| 6/21/2026 | Contingent | $1,299,000$745/sqft |
Source: StreetEasy #S1834759 Report a problem | ||
| 6/21/2026 | Listed for sale | $1,299,000$745/sqft |
Source: OneKey® MLS as distributed by MLS GRID #1016019 Report a problem | ||
| 6/1/2026 | Listing removed | $1,299,000$745/sqft |
Source: StreetEasy #S1822530 Report a problem | ||
| 4/17/2026 | Listed for sale | $1,299,000$745/sqft |
Source: StreetEasy #S1822530 Report a problem | ||
| 4/16/2026 | Contingent | $1,299,000$745/sqft |
Source: StreetEasy #S1822530 Report a problem | ||
| 4/1/2026 | Listed for sale | $1,299,000-5.7%$745/sqft |
Source: OneKey® MLS as distributed by MLS GRID #979141 Report a problem | ||
| 3/25/2026 | Listing removed | $1,378,000$790/sqft |
Source: NY State MLS #11638619 Report a problem | ||
| 1/27/2026 | Listed for sale | $1,378,000-0.8%$790/sqft |
Source: StreetEasy #S1808432 Report a problem | ||
| 1/27/2026 | Listing removed | $1,388,888$796/sqft |
Source: StreetEasy #S1801649 Report a problem | ||
| 12/5/2025 | Listed for sale | $1,388,888$796/sqft |
Source: StreetEasy #S1801649 Report a problem | ||
| 12/3/2025 | Listing removed | $1,388,888$796/sqft |
Source: NY State MLS #11611079 Report a problem | ||
| 11/24/2025 | Listed for sale | $1,388,888$796/sqft |
Source: NY State MLS #11611079 Report a problem | ||
| 11/24/2025 | Listing removed | -- |
Source: Owner Report a problem | ||
| 11/18/2025 | Price change | $1,388,888-0.7%$796/sqft |
Source: StreetEasy #S1800646 Report a problem | ||
| 10/29/2025 | Listed for sale | $1,399,000+74.9%$802/sqft |
Source: Owner Report a problem | ||
| 6/16/2025 | Sold | $800,000-5.8%$459/sqft |
Source: OneKey® MLS as distributed by MLS GRID #813901 Report a problem | ||
| 3/13/2025 | Pending sale | $849,000$487/sqft |
Source: OneKey® MLS as distributed by MLS GRID #813901 Report a problem | ||
| 1/28/2025 | Listed for sale | $849,000$487/sqft |
Source: OneKey® MLS as distributed by MLS GRID #813901 Report a problem | ||
Public tax history
| Year | Property taxes | Tax assessment |
|---|---|---|
| 2025 | -- | $66,420 +6.6% |
| 2024 | -- | $62,280 -4.5% |
| 2023 | -- | $65,220 +8.2% |
| 2022 | -- | $60,300 +2.1% |
| 2021 | -- | $59,040 +9.1% |
| 2020 | $3,344 +2.3% | $54,120 +3.3% |
| 2019 | $3,268 -51% | $52,380 +64.3% |
| 2018 | $6,670 +8.7% | $31,886 +5.9% |
| 2017 | $6,135 +145.5% | $30,097 +5% |
| 2016 | $2,499 | $28,663 |
| 2015 | $2,499 +67.5% | $28,663 +2.1% |
| 2014 | $1,492 | $28,066 +5.6% |
| 2013 | -- | $26,572 +5.9% |
| 2012 | -- | $25,081 +5% |
| 2011 | -- | $23,886 |
| 2010 | -- | $23,886 +2.1% |
| 2009 | -- | $23,389 +5.6% |
| 2008 | -- | $22,144 |
Find assessor info on the county website
Monthly payment
Climate risks
Neighborhood: Bayside
Nearby schools
Schools provided by the listing agent
- Elementary: James J Ambrose School
- Middle: Irwin Altman Middle School 172
- High: Bayside High School
Source: OneKey® MLS as distributed by MLS GRID. This data may not be complete. We recommend contacting the local school district to confirm school assignments for this home.
Similar homes
- $1,288,0004 bd3 ba1.8k sqft169-36 24th Rd, Whitestone, NY 11357Active
 MLS ID #S1847679, Li Barbie Li, Listing by: B Square Realty. StreetEasy
 - $1,239,9993 bd3 ba1.3k sqft15719 13th Ave, Whitestone, NY 11357Active
 MLS ID #S1836516, Chihao Chiu, Listing by: RE MAX Team. StreetEasy
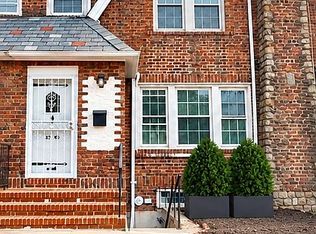
 - $1,249,0003 bd3 ba2k sqft8540 68th Ave, Rego Park, NY 11374Active
 MLS ID #S1848281, Roger Mashihi, Listing by: Metro Garden Realty NYC. StreetEasy
 - $1,290,0003 bd4 ba1.7k sqft37 Jayson Avenue, Great Neck, NY 11021For Sale
 MLS ID #1046787, Wenjing Feng, Listing by: Proagent Realty Gold Coast LLC. OneKey® MLS as distributed by MLS GRID
 - $998,0004 bd2 ba1.2k sqft26 Van Nostrand Court, Little Neck, NY 11362For SaleMLS ID #1042392, Hsin Yuan Yang, Listing by: E Realty International Corp. OneKey® MLS as distributed by MLS GRID
- $1,350,0003 bd3 ba1.4k sqft118 Willow Street, Roslyn Heights, NY 11577For SaleMLS ID #1055998, Leila Monasebian, Listing by: REO Assets America LLC. OneKey® MLS as distributed by MLS GRID
- $929,0004 bd3 ba1.6k sqft105-19 189th Street, Hollis, NY 11412For SaleMLS ID #1050545, Amit Nidam, Listing by: Exclusive Homes Group Inc. OneKey® MLS as distributed by MLS GRID
- $1,299,0004 bd3 ba2.3k sqft148 Main Street, Roslyn, NY 11576For SaleMLS ID #1038137, Jaya Varghese, Listing by: American Luxury Homes. OneKey® MLS as distributed by MLS GRID
- $1,598,0005 bd5 ba1.5k sqft3569 161st Street, Flushing, NY 11358For SaleMLS ID #1029357, Miao Li, Listing by: Chase Global Realty Corp. OneKey® MLS as distributed by MLS GRID
- $799,0003 bd3 ba1k sqft918 Throgs Neck Expwy, Bronx, NY 10465For SaleMLS ID #1052425, Eyal Sagi, Listing by: WW Realty Group Inc. OneKey® MLS as distributed by MLS GRID
- $1,249,0004 bd3 ba2.4k sqft10 california Street, Hicksville, NY 11801For SaleMLS ID #1039417, Parissa Eliassian CBR, Listing by: Douglas Elliman Real Estate. OneKey® MLS as distributed by MLS GRID
- $879,0004 bd3 ba1.7k sqft109-20 221st Street, Queens Village, NY 11429For SaleMLS ID #1043386, Yoram Monus, Listing by: Century 21 KR Realty. OneKey® MLS as distributed by MLS GRID
- $979,0003 bd3 ba1.3k sqft10743 128th Street, Richmond Hill, NY 11419For SaleMLS ID #1044359, Gabriel Kashi, Listing by: Keystone Realty USA Corp. OneKey® MLS as distributed by MLS GRID
- $1,520,0004 bd3 ba2.3k sqft11 Brook Lane, Great Neck, NY 11023For SaleMLS ID #989357, Diana B. Sheena, Listing by: S Sharf Realty Inc. OneKey® MLS as distributed by MLS GRID
