Spacious Expanded Colonial in Whitestone, thoughtfully altered and expanded in 2016 to provide a larger and more functional living environment than a typical Colonial. Offering approximately 1,831 SF of living space with 4 bedrooms and 3 full bathrooms on a 40' × 100' lot, the home combines generous interior proportions with a comfortable and practical layout.
The interior features hardwood flooring, a welcoming entry foyer, formal dining room, marble countertops, cathedral ceilings, and a primary suite. Central air conditioning and ductless units provide year-round comfort, while the finished basement offers additional flexible space for recreation, storage, or other everyday needs.
Outside, the property features a private patio, spacious yard, and detached two-car garage, providing valuable additional space and parking convenience. The 40' × 100' lot further complements the home's expanded footprint and offers generous outdoor space.
Conveniently located near Utopia Parkway with easy access to local bus service, shopping, dining, parks, and major roadways. The home is approximately 0.4 mile from P.S. 184 Flushing Manor and approximately 0.7 mile from I.S. 25 Adrien Block, with Downtown Flushing and the Main Street 7 subway/LIRR transportation hub also within easy reach. A wonderful opportunity to enjoy expanded living space, generous parking, and everyday convenience in a desirable Whitestone neighborhood.
Active
$1,288,000
169-36 24th Rd, Whitestone, NY 11357
4beds
1,831sqft
Single Family Residence
Built in 1935
-- sqft lot
$1,273,100 Zestimate®
$703/sqft
$-- HOA
What's special
Spacious yardCentral air conditioningDetached two-car garagePrivate patioWelcoming entry foyerPrimary suiteDuctless units
- 33 days
- 1,604
- 146
Zillow last checked:
Listing updated:
Listed by:
B Square Realty 646-889-9988,
Li Barbie Li,
Jun Qiu
Source: StreetEasy,MLS#: S1847679
Facts & features
Interior
Bedrooms & bathrooms
- Bedrooms: 4
- Bathrooms: 3
- Full bathrooms: 3
Cooling
- Central Air
Appliances
- Included: Dishwasher, Washer/Dryer
Features
- Flooring: Hardwood
- Has fireplace: No
Interior area
- Total structure area: 1,831
- Total interior livable area: 1,831 sqft
Property
Parking
- Parking features: Garage
- Has garage: Yes
Details
- Special conditions: Resale
Construction
Type & style
- Home type: SingleFamily
- Property subtype: Single Family Residence
Condition
- Year built: 1935
Community & HOA
Community
- Subdivision: Clearview
Location
- Region: Whitestone
Financial & listing details
- Price per square foot: $703/sqft
- Annual tax amount: $8,604
- Date on market: 9/16/2026
Estimated market value
$1,273,100
$1.21M - $1.34M
$4,550/mo
Price history
| Date | Event | Price |
|---|---|---|
| 10/14/2026 | Listed for sale | $1,288,000+9.2%$703/sqft |
Source:  OneKey® MLS as distributed by MLS GRID #1051228 Report a problem | ||
| 1/27/2022 | Listing removed | -- |
Source: Nest Seekers International Report a problem | ||
| 8/31/2021 | Sold | $1,180,000+2.7%$644/sqft |
Source: StreetEasy #S1557476 Report a problem | ||
| 6/19/2021 | Pending sale | $1,148,888$627/sqft |
Source: OneKey® MLS as distributed by MLS GRID #3305482 Report a problem | ||
| 4/21/2021 | Listed for sale | $1,148,888$627/sqft |
Source: OneKey® MLS as distributed by MLS GRID #3305482 Report a problem | ||
Public tax history
Tax history is unavailable.
Monthly payment
Climate risks
Neighborhood: Whitestone

Similar homes
- $1,239,9993 bd3 ba1.3k sqft15719 13th Ave, Whitestone, NY 11357Active
 MLS ID #S1836516, Chihao Chiu, Listing by: RE MAX Team. StreetEasy
- $1,398,8883 bd3 ba1.4k sqft1315 143rd St, Whitestone, NY 11357Active
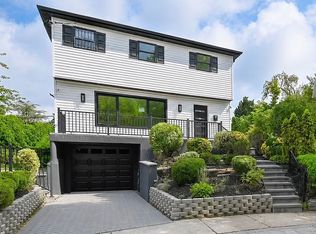 MLS ID #S1841690, Deirdre Folan, Listing by: Keller Williams Realty Landmark. StreetEasy
- $1,249,9993 bd3 ba1.7k sqft3426 209th Street, Bayside, NY 11361For Sale
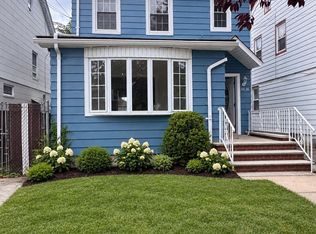
 MLS ID #1052596, Christiam S. Velez, Listing by: Real Broker NY LLC. OneKey® MLS as distributed by MLS GRID
- $1,288,0003 bd3 ba1.4k sqft20-17 26th St, Astoria, NY 11105Active
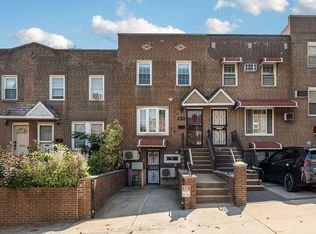 MLS ID #S1847259, Matthew Tully, Listing by: Hauseit LLC. StreetEasy
- $1,599,0004 bd3 ba1.8k sqft4014 79th Street, Elmhurst, NY 11373For SaleMLS ID #1062461, Mohammed S. Islam, Listing by: Emran Estates Realty. OneKey® MLS as distributed by MLS GRID
- $929,0005 bd4 ba1.9k sqft122-19 Lucas Street, Springfield Gardens, NY 11413For SaleMLS ID #1063299, Amit Nidam, Listing by: Exclusive Homes Group Inc. OneKey® MLS as distributed by MLS GRID
- $998,0004 bd4 ba1.5k sqft10817 35th Avenue, Corona, NY 11368For SaleMLS ID #1040944, Natan Amos, Listing by: Corcoran SRG Residential. OneKey® MLS as distributed by MLS GRID
- $1,270,0004 bd3 ba2.4k sqft1114 Fordham Lane, Woodmere, NY 11598For SaleMLS ID #1042792, Malka Asch, Listing by: Howard Hanna Coach. OneKey® MLS as distributed by MLS GRID
- $839,0004 bd3 ba1.5k sqft131-19 86th Road, Richmond Hill, NY 11418For SaleMLS ID #1035799, Gabriel Kashi, Listing by: Keystone Realty USA Corp. OneKey® MLS as distributed by MLS GRID
