Welcome to 2427 Morgan Ave! Immaculate Brick Beauty! Fully Renovated with gorgeous High-end Finishes. Beautiful legal 1 Family Home with a very spacious finished walk-out basement unit with separate entrance. 1Car Garage. 3 Bedrooms 2.5 Baths. The main floor features a grand living room, formal dining room, open concept layout, open kitchen, Quartz Counter tops, stainless steel appliances, recessed lighting throughout, crown molding, beautiful natural hardwood floors throughout, tons of natural sunlight, access to the balcony offering great space for BBQ's, leads into the very spacious backyard with tons of green space for gardening & entertainment, 2nd floors features 3 spacious bedrooms, great closet space, fully renovated full bath with his & hers sink. Ground level offers a finished walk-out basement with space for a laundry room, 2 great size bedrooms, 1 full bath, living room, dining area, rear access to the backyard. Conveniently located steps away for the #5 & #2 Subway lines, multiples bus lines, shopping hubs, schools, beautiful public parks, hospitals and major highways.
Active
$849,000
2427 Morgan Ave, Bronx, NY 10469
3beds
1,810sqft
Single Family Residence
Built in 1955
-- sqft lot
$854,100 Zestimate®
$469/sqft
$-- HOA
What's special
Immaculate brick beautyTons of natural sunlightStainless steel appliancesRecessed lighting throughoutCrown moldingFormal dining roomQuartz counter tops
- 4 days
- 490
- 43
Likely to sell faster than
Zillow last checked:
Listing updated:
Listed by:
REMAX Distinguished Homes 646-685-6269,
Hermi Aquino
Source: StreetEasy,MLS#: S1852438
Facts & features
Interior
Bedrooms & bathrooms
- Bedrooms: 3
- Bathrooms: 3
- Full bathrooms: 2
- 1/2 bathrooms: 1
Appliances
- Included: Dishwasher
Features
- Flooring: Hardwood
- Has fireplace: No
Interior area
- Total structure area: 1,810
- Total interior livable area: 1,810 sqft
Property
Parking
- Parking features: Garage
- Has garage: Yes
Features
- Patio & porch: Other
- Exterior features: Garden
Details
- Parcel number: 044720051
- Special conditions: Resale
Construction
Type & style
- Home type: SingleFamily
- Property subtype: Single Family Residence
Condition
- Year built: 1955
Community & HOA
Community
- Subdivision: Pelham Gardens
Location
- Region: Bronx
Financial & listing details
- Price per square foot: $469/sqft
- Tax assessed value: $631,000
- Annual tax amount: $6,612
- Date on market: 10/9/2026
Estimated market value
$854,100
$811,000 - $897,000
$3,701/mo
Price history
| Date | Event | Price |
|---|---|---|
| 10/8/2026 | Listed for sale | $849,000+63.3%$469/sqft |
Source:  OneKey® MLS as distributed by MLS GRID #1060061 Report a problem OneKey® MLS as distributed by MLS GRID #1060061 Report a problem | ||
| 8/7/2026 | Sold | $520,000$287/sqft |
Source: Public Record Report a problem | ||
Public tax history
| Year | Property taxes | Tax assessment |
|---|---|---|
| 2025 | $6,622 +6% | $37,860 +0.2% |
| 2024 | $6,247 -1.1% | $37,800 -0.3% |
| 2023 | $6,317 | $37,920 +8% |
| 2022 | -- | $35,100 +0.2% |
| 2021 | -- | $35,040 +6.8% |
| 2020 | $5,816 +6% | $32,820 +15.2% |
| 2019 | $5,487 +1.2% | $28,500 +10% |
| 2018 | $5,422 +3.4% | $25,920 +0.8% |
| 2017 | $5,244 +8.1% | $25,725 +6% |
| 2016 | $4,852 | $24,269 +6% |
| 2015 | $4,852 +54.8% | $22,896 +6% |
| 2014 | $3,133 | $21,600 -1.4% |
| 2013 | -- | $21,900 -4.6% |
| 2012 | -- | $22,947 |
| 2011 | -- | $22,947 +0.9% |
| 2010 | -- | $22,740 +5.8% |
| 2009 | -- | $21,484 +6% |
| 2008 | -- | $20,269 +6% |
| 2007 | -- | $19,123 |
| 2006 | -- | $19,123 +0.8% |
| 2005 | -- | $18,978 +6% |
| 2004 | -- | $17,904 +6% |
| 2003 | -- | $16,891 +6% |
| 2002 | -- | $15,936 |
| 2001 | -- | $15,936 +0.8% |
| 2000 | -- | $15,815 |
Find assessor info on the county website
Monthly payment
Climate risks
Neighborhood: Pelham Gardens


Similar homes
- $769,0004 bd3 ba2.5k sqft2937 Laconia Avenue, Bronx, NY 10469For Sale
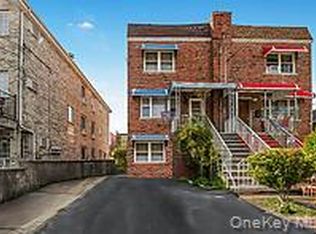
 MLS ID #914267, Rose Thomson, Listing by: Keller Williams Realty Group. OneKey® MLS as distributed by MLS GRID
 - $849,0003 bd2 ba1.8k sqft2515 Woodhull Avenue, Bronx, NY 10469For Sale
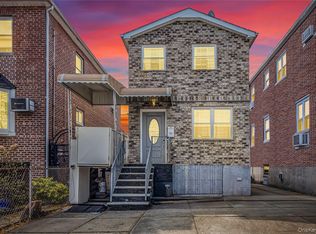 MLS ID #981765, Alexander Galvez, Listing by: Century 21 Galvez. OneKey® MLS as distributed by MLS GRID
 - $849,9993 bd3 ba1.9k sqft2400 Morgan Avenue, Bronx, NY 10469For Sale
 MLS ID #1037243, Christina De Luca, Listing by: De Luca Realty Group INC. OneKey® MLS as distributed by MLS GRID
 - $--2 bd1 ba2k sqft2735 Hering Ave, Bronx, NY 10469Auction
 Auction.com 2
 - $839,0003 bd3 ba1.7k sqft2406 Tiemann Avenue, Bronx, NY 10469For SaleMLS ID #1044179, Petrit, Listing by: EXIT Realty Private Client. OneKey® MLS as distributed by MLS GRID
- $775,0004 bd3 ba2k sqft2726 Hone Avenue, Bronx, NY 10469For SaleMLS ID #1060399, Nadia Barnes, Listing by: eXp Realty. OneKey® MLS as distributed by MLS GRID
- $865,0003 bd2 ba1.8k sqft2351 Kingsland Avenue, Bronx, NY 10469For SaleMLS ID #1033312, Kulsoom Akhtar, Listing by: Key Nest Real Estate, Inc.. OneKey® MLS as distributed by MLS GRID
- $899,0005 bd3 ba1.8k sqft1148 E 211th Street, Bronx, NY 10469For SaleMLS ID #1061235, Eyal Sagi, Listing by: WW Realty Group Inc. OneKey® MLS as distributed by MLS GRID
- $749,0003 bd2 ba1.1k sqft1554 McDonald Street, Bronx, NY 10461For SaleMLS ID #931877, Vincent Buccieri, Listing by: Today Realty Corp.. OneKey® MLS as distributed by MLS GRID
- $850,0003 bd3 ba2.1k sqft1850 Radcliff Avenue, Bronx, NY 10462For SaleMLS ID #1058223, Kenneth Bascon, Listing by: Real Broker NY LLC. OneKey® MLS as distributed by MLS GRID
- $725,0003 bd2 ba1.7k sqft1114 Mace Avenue, Bronx, NY 10469For SaleMLS ID #1057240, Erin E. Lee, Listing by: Keller Williams Realty Group. OneKey® MLS as distributed by MLS GRID
- $825,0004 bd3 ba1.5k sqft2951 Kingsland Avenue, Bronx, NY 10469For SaleMLS ID #1046847, Suzanna S. Anderson, Listing by: RE/MAX Distinguished Hms.&Prop. OneKey® MLS as distributed by MLS GRID
- $889,0004 bd3 ba2k sqft2324 Westervelt Avenue, Bronx, NY 10469For SaleMLS ID #1021810, Jeffrey D. Hanrahan, Listing by: Keller Williams Realty Group. OneKey® MLS as distributed by MLS GRID
- $835,0004 bd3 ba2.3k sqft3111 Gunther Avenue, Bronx, NY 10469For SaleMLS ID #1048662, Mohammad B. Hossain, Listing by: Exit Realty Prime. OneKey® MLS as distributed by MLS GRID
- $789,0003 bd2 ba1.4k sqft1830 Narragansett Avenue, Bronx, NY 10461For SaleMLS ID #1055058, Vincent Buccieri, Listing by: Today Realty Corp.. OneKey® MLS as distributed by MLS GRID
- $850,0004 bd3 ba1.6k sqft3035 Yates Avenue, Bronx, NY 10469For SaleMLS ID #1051178, Janice S. Mullings, Listing by: Keller Williams Realty NYC Grp. OneKey® MLS as distributed by MLS GRID
- $950,0006 bd3 ba1.8k sqft2729 Paulding Avenue, Bronx, NY 10469For SaleMLS ID #1061229, Eyal Sagi, Listing by: WW Realty Group Inc. OneKey® MLS as distributed by MLS GRID
