Welcome to 2324 Westervelt Avenue, located in the heart of the highly desirable "Pelham Gardens" section of Bronx County. This impeccably maintained house has been in the same family for over 55 years and is ready for a new owner to start making memories of their own. This solid semi-attached all-brick home offers timeless appeal and exceptional pride of ownership. Featuring a spacious and functional layout, this well cared for residence is ready for its next chapter. Step into the main house and you will find a living room, dining room with a door to a deck and the back yard, an eat-in kitchen and powder room. Upstairs you will find three good sized bedrooms and a hall bath. The lower level features a living room/dining area/kitchen area, bedroom & bath. The house has great closet space, a one-car attached garage and lovely landscaping. What a great space for entertaining or unwinding after the day is done. Conveniently located in The Bronx, this home offers easy access to shopping, schools, parks, public transportation and major highways. Whether you're looking for your first home or your next investment, this is a wonderful opportunity to own a property that has been truly cherished for generations.
For sale
$899,000
2324 Westervelt Avenue, Bronx, NY 10469
4beds
2,070sqft
Single Family Residence, Residential
Built in 1952
3,117 Square Feet Lot
$901,700 Zestimate®
$434/sqft
$-- HOA
What's special
Solid semi-attached all-brick homeThree good sized bedroomsOne-car attached garagePowder roomHall bathGreat closet spaceEat-in kitchen
- 47 days
- 999
- 25
Likely to sell faster than
Zillow last checked:
Listing updated:
Listed by:
Keller Williams Realty Group 914-713-3270,
Jeffrey D. Hanrahan 914-552-5111
Source: OneKey® MLS as distributed by MLS GRID,MLS#: 1021810
Facts & features
Interior
Bedrooms & bathrooms
- Bedrooms: 4
- Bathrooms: 3
- Full bathrooms: 2
- 1/2 bathrooms: 1
Other
- Description: Entry hall, powder room, living room, dining room/door to a deck, eat-in kitchen.
- Level: First
Other
- Description: Primary bedroom, 2 additional bedrooms & hall bath.
- Level: Second
Other
- Description: Entry, living room/dining area/kitchen, bedroom & bath.
- Level: Lower
Heating
- Baseboard, Oil
Cooling
- Wall/Window Unit(s)
Appliances
- Included: Dryer, Range, Refrigerator, Washer
- Laundry: Washer/Dryer Hookup, In Basement
Features
- Eat-in Kitchen, Entrance Foyer, Formal Dining
- Basement: Crawl Space
- Attic: Pull Stairs
- Has fireplace: No
Interior area
- Total structure area: 2,070
- Total interior livable area: 2,070 sqft
Property
Parking
- Total spaces: 2
- Parking features: Attached, Driveway
- Garage spaces: 1
- Has uncovered spaces: Yes
Features
- Levels: Three Or More
Lot
- Size: 3,117 Square Feet
Details
- Parcel number: 043990014
- Special conditions: None
Construction
Type & style
- Home type: SingleFamily
- Architectural style: Colonial
- Property subtype: Single Family Residence, Residential
- Attached to another structure: Yes
Materials
- Brick
Condition
- Year built: 1952
- Major remodel year: 1952
Utilities & green energy
- Sewer: Public Sewer
- Water: Public
- Utilities for property: Cable Connected, Electricity Connected, Natural Gas Connected, Sewer Connected, Trash Collection Public, Water Connected
Community & HOA
HOA
- Has HOA: No
Location
- Region: Bronx
Financial & listing details
- Price per square foot: $434/sqft
- Tax assessed value: $48,660
- Annual tax amount: $9,007
- Date on market: 7/16/2026
- Cumulative days on market: 48 days
- Listing agreement: Exclusive Right To Sell
- Electric utility on property: Yes
Estimated market value
$901,700
$857,000 - $947,000
$4,480/mo
Price history
| Date | Event | Price |
|---|---|---|
| 7/17/2026 | Listed for sale | $899,000$434/sqft |
Source:  OneKey® MLS as distributed by MLS GRID #1021810 Report a problem OneKey® MLS as distributed by MLS GRID #1021810 Report a problem | ||
Public tax history
| Year | Property taxes | Tax assessment |
|---|---|---|
| 2025 | $9,007 +6% | $48,660 -2.8% |
| 2024 | $8,498 +4.8% | $50,040 +2.5% |
| 2023 | $8,106 | $48,840 +19% |
| 2022 | -- | $41,040 -4.7% |
| 2021 | -- | $43,080 +9% |
| 2020 | $7,911 +6% | $39,540 +10.8% |
| 2019 | $7,463 +7.3% | $35,700 +7.3% |
| 2018 | $6,958 +8.8% | $33,262 +6% |
| 2017 | $6,397 -0.6% | $31,380 -2.5% |
| 2016 | $6,433 | $32,180 +2.2% |
| 2015 | $6,433 +86.9% | $31,482 +6% |
| 2014 | $3,442 | $29,700 +4.5% |
| 2013 | -- | $28,425 +6% |
| 2012 | -- | $26,817 |
| 2011 | -- | $26,817 +1.2% |
| 2010 | -- | $26,497 +6% |
| 2009 | -- | $24,998 +5.5% |
| 2008 | -- | $23,688 +6% |
| 2007 | -- | $22,348 |
| 2006 | -- | $22,348 +1.2% |
| 2005 | -- | $22,081 +6% |
| 2004 | -- | $20,832 +5.5% |
| 2003 | -- | $19,741 +6% |
| 2002 | -- | $18,624 |
| 2001 | -- | $18,624 +1.2% |
| 2000 | -- | $18,401 |
Find assessor info on the county website
Monthly payment
Climate risks
Neighborhood: Pelham Gardens
Nearby schools
Schools provided by the listing agent
- Elementary: Baychester Academy
- Middle: Baychester Middle School
- High: Contact Agent
Source: OneKey® MLS as distributed by MLS GRID. This data may not be complete. We recommend contacting the local school district to confirm school assignments for this home.
Similar homes
- $888,5003 bd3 ba2k sqft1463 Pelham Parkway N, Bronx, NY 10469For Sale
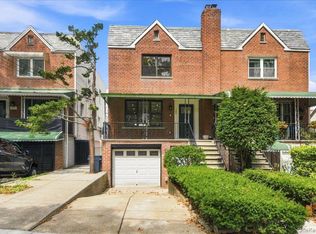
 MLS ID #1039773, Maria Porco Rosa, Listing by: Weichert Realtors Legacy Group. OneKey® MLS as distributed by MLS GRID
 - $849,0003 bd3 ba1.7k sqft2406 Tiemann Avenue, Bronx, NY 10469For Sale
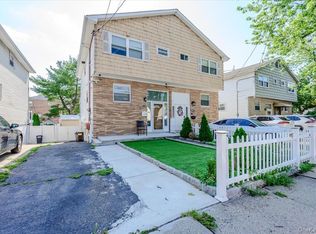 MLS ID #1044179, Petrit, Listing by: EXIT Realty Private Client. OneKey® MLS as distributed by MLS GRID
 - $874,6003 bd2 ba1.8k sqft2351 Kingsland Avenue, Bronx, NY 10469For Sale
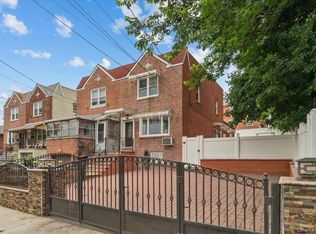 MLS ID #1033312, Kulsoom Akhtar, Listing by: Key Nest Real Estate, Inc.. OneKey® MLS as distributed by MLS GRID
 - $899,9973 bd3 ba1.9k sqft2400 Morgan Avenue, Bronx, NY 10469For Sale
 MLS ID #1037243, Christina De Luca, Listing by: De Luca Realty Group INC. OneKey® MLS as distributed by MLS GRID
 - $849,9994 bd3 ba2.3k sqft3111 Gunther Avenue, Bronx, NY 10469For SaleMLS ID #1022422, Mohammad B. Hossain, Listing by: Exit Realty Prime. OneKey® MLS as distributed by MLS GRID
- $949,9994 bd2 ba1.7k sqft2546 Laconia Avenue, Bronx, NY 10469For SaleMLS ID #1043313, Eduarta Ejlli, Listing by: Exit Realty Group. OneKey® MLS as distributed by MLS GRID
- $899,0005 bd3 ba1.8k sqft2539 Yates Avenue, Bronx, NY 10469For SaleMLS ID #1033362, Eyal Sagi, Listing by: WW Realty Group Inc. OneKey® MLS as distributed by MLS GRID
- $847,9003 bd3 ba1.8k sqft2315 FISH Avenue, Bronx, NY 10469For SaleMLS ID #994020, Dawn Fusco, Listing by: Joseph Anthony Real Estate. OneKey® MLS as distributed by MLS GRID
- $799,0004 bd3 ba1.7k sqft3410 Kingsland Avenue, Bronx, NY 10469For SaleMLS ID #1027784, Stephanie Barnes, Listing by: Silverside Realty LLC. OneKey® MLS as distributed by MLS GRID
- $849,9994 bd2 ba1.8k sqft1281 Arnow Avenue, Bronx, NY 10469For SaleMLS ID #1038212, Juan M. Polanco, Listing by: EXP Realty. OneKey® MLS as distributed by MLS GRID
- $890,0004 bd3 ba1.9k sqft1374 Hobart Avenue, Bronx, NY 10461For SaleMLS ID #1039002, Alex S. Huang, Listing by: Han Tang Realty Inc.. OneKey® MLS as distributed by MLS GRID
- $850,0006 bd4 ba3k sqft3583 Fish Avenue, Bronx, NY 10469For SaleMLS ID #1045537, Joseph DeVito ABR, Listing by: Keller Williams Realty Greater. OneKey® MLS as distributed by MLS GRID
- $650,0003 bd3 ba1.9k sqft2358 Tiemann Avenue, Bronx, NY 10469For SaleMLS ID #1025356, John Lajara, Listing by: Real Broker NY LLC. OneKey® MLS as distributed by MLS GRID
- $949,0006 bd4 ba2.4k sqft2445 Yates Avenue, Bronx, NY 10469For SaleMLS ID #985241, Alfred Paloka, Listing by: Keller Williams Realty NYC Grp. OneKey® MLS as distributed by MLS GRID
- $650,0004 bd2 ba2k sqft2436 Seymour Avenue, Bronx, NY 10469For SaleMLS ID #1030405, Faiqa Ramzan, Listing by: Exit Realty DKC. OneKey® MLS as distributed by MLS GRID
