Welcome to this beautifully updated 4 bedroom, 3 full bath residence offering 2,470 square feet of stylish, move-in-ready living space . School District #14. Set on a picturesque, tree-lined residential street, this impressive home combines comfort, elegance, and exceptional curb appeal.
The sun filled interior features gleaming hardwood floors, recessed lighting, central air, gas heat, and a spacious living and dining area. The beautifully appointed eat-in kitchen showcases quartz countertops, stainless steel appliances, double ovens, and direct access to a lovely new deck perfect for outdoor dining and entertaining.
Additional highlights include a generous backyard, in-ground sprinklers, a 2 car garage, and beautifully maintained grounds. A wonderful opportunity to enjoy refined living in a peaceful and desirable location. Taxes weren't grieved .
Pending
$1,270,000
1114 Fordham Lane, Woodmere, NY 11598
4beds
2,471sqft
Single Family Residence, Residential
Built in 1962
5,998 Square Feet Lot
$-- Zestimate®
$514/sqft
$-- HOA
What's special
- 76 days
- 544
- 20
Zillow last checked:
Listing updated:
Listed by:
Howard Hanna Coach 516-374-0100,
Malka Asch 516-946-3565
Source: OneKey® MLS as distributed by MLS GRID,MLS#: 1042792
Facts & features
Interior
Bedrooms & bathrooms
- Bedrooms: 4
- Bathrooms: 3
- Full bathrooms: 3
Heating
- Baseboard
Cooling
- Central Air
Appliances
- Included: Dishwasher, Dryer, Gas Cooktop, Oven, Stainless Steel Appliance(s), Washer
- Laundry: Washer/Dryer Hookup, Laundry Room
Features
- First Floor Bedroom, First Floor Full Bath, Eat-in Kitchen, Entrance Foyer, Formal Dining, Primary Bathroom, Quartz/Quartzite Counters
- Flooring: Wood
- Attic: Partial
- Has fireplace: No
Interior area
- Total structure area: 2,471
- Total interior livable area: 2,471 sqft
Video & virtual tour
Property
Parking
- Total spaces: 2
- Parking features: Driveway
- Garage spaces: 2
- Has uncovered spaces: Yes
Lot
- Size: 5,998 Square Feet
Details
- Parcel number: 2089396070000410
- Special conditions: None
Construction
Type & style
- Home type: SingleFamily
- Architectural style: Hi Ranch
- Property subtype: Single Family Residence, Residential
Materials
- Frame
Condition
- Year built: 1962
Utilities & green energy
- Sewer: Public Sewer
- Water: Public
- Utilities for property: Cable Available, Electricity Available, Natural Gas Connected, Phone Available, Sewer Connected, Trash Collection Public, Water Available
Community & HOA
HOA
- Has HOA: No
Location
- Region: Woodmere
Financial & listing details
- Price per square foot: $514/sqft
- Tax assessed value: $757
- Annual tax amount: $25,160
- Date on market: 8/27/2026
- Cumulative days on market: 73 days
- Listing agreement: Exclusive Right To Sell
- Electric utility on property: Yes
Estimated market value
Not available
Estimated sales range
Not available
Not available
Price history
| Date | Event | Price |
|---|---|---|
| 11/5/2026 | Pending sale | $1,270,000$514/sqft |
Source:  OneKey® MLS as distributed by MLS GRID #1042792 Report a problem | ||
| 11/2/2026 | Listing removed | $1,270,000$514/sqft |
Source: OneKey® MLS as distributed by MLS GRID #1042792 Report a problem | ||
| 10/11/2026 | Listing removed | $7,500$3/sqft |
Source: OneKey® MLS as distributed by MLS GRID #1056015 Report a problem | ||
| 9/29/2026 | Listed for rent | $7,500$3/sqft |
Source: OneKey® MLS as distributed by MLS GRID #1056015 Report a problem | ||
| 9/28/2026 | Price change | $1,270,000-1.9%$514/sqft |
Source: OneKey® MLS as distributed by MLS GRID #1042792 Report a problem | ||
| 8/27/2026 | Listed for sale | $1,295,000+36.3%$524/sqft |
Source: OneKey® MLS as distributed by MLS GRID #1042792 Report a problem | ||
| 8/18/2022 | Sold | $950,000-4.9%$384/sqft |
Source: OneKey® MLS as distributed by MLS GRID #L3395141 Report a problem | ||
| 6/2/2022 | Pending sale | $999,000$404/sqft |
Source: OneKey® MLS as distributed by MLS GRID #3395141 Report a problem | ||
| 5/1/2022 | Listed for sale | $999,000+33.2%$404/sqft |
Source: OneKey® MLS as distributed by MLS GRID #3395141 Report a problem | ||
| 7/13/2020 | Sold | $750,000-6%$304/sqft |
Source: OneKey® MLS as distributed by MLS GRID #L3190762 Report a problem | ||
| 1/10/2020 | Listed for sale | $798,000+38.8%$323/sqft |
Source: V I Properties Inc #3190762 Report a problem | ||
| 11/9/2018 | Sold | $575,000$233/sqft |
Source: Public Record Report a problem | ||
Public tax history
| Year | Property taxes | Tax assessment |
|---|---|---|
| 2024 | -- | $757 +5.9% |
| 2023 | -- | $715 +5.9% |
| 2022 | -- | $675 |
| 2021 | $22,552 +9.1% | -- |
| 2020 | $20,662 +12.7% | $938 |
| 2019 | $18,328 | $938 |
| 2018 | $18,328 +4.4% | $938 |
| 2017 | $17,553 +3.9% | $938 |
| 2016 | $16,894 +363.7% | $938 |
| 2015 | $3,643 +6.2% | $938 |
| 2013 | $3,430 -19.1% | $938 -23.2% |
| 2012 | $4,239 -62.9% | $1,222 -6% |
| 2011 | $11,414 +0.7% | $1,300 -8.3% |
| 2010 | $11,339 | $1,417 -12.8% |
| 2009 | -- | $1,625 -4% |
| 2008 | -- | $1,692 -2.2% |
| 2006 | -- | $1,730 -34.5% |
| 2005 | -- | $2,642 -43.3% |
| 2004 | -- | $4,662 |
| 2003 | -- | $4,662 -51.7% |
| 2002 | -- | $9,650 |
| 2001 | -- | $9,650 |
| 2000 | -- | $9,650 |
Find assessor info on the county website
Monthly payment
Climate risks
Neighborhood: 11598
Nearby schools
Schools provided by the listing agent
- Elementary: Ogden Elementary School
- Middle: Woodmere Middle School
- High: George W Hewlett High School
Source: OneKey® MLS as distributed by MLS GRID. This data may not be complete. We recommend contacting the local school district to confirm school assignments for this home.

Similar homes
- $1,350,0004 bd3 ba2.9k sqft988 Westwood Road, Woodmere, NY 11598For Sale
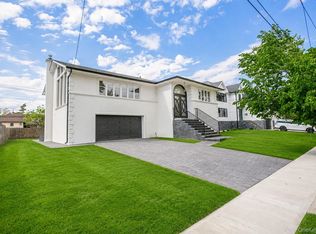
 MLS ID #1000413, Chen Amram, Listing by: Coldwell Banker American Homes. OneKey® MLS as distributed by MLS GRID
- $1,200,0006 bd3 ba3k sqft1031 Fordham Lane, Woodmere, NY 11598For Sale
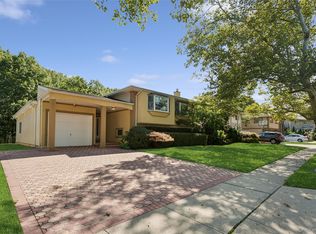 MLS ID #1043049, Gil R. Shemtov, Listing by: Douglas Elliman Real Estate. OneKey® MLS as distributed by MLS GRID
- $1,395,0005 bd3 ba2.5k sqft850 Oliver Street, Woodmere, NY 11598For Sale
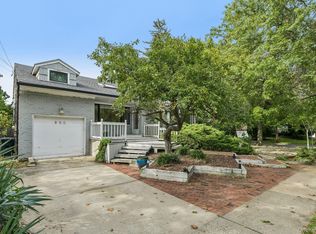 MLS ID #1058593, David Wiener, Listing by: Pin It Realty LLC. OneKey® MLS as distributed by MLS GRID
- $1,199,0004 bd3 ba1.9k sqft46 Valley Lane E, Valley Stream, NY 11581For Sale
 MLS ID #1034750, Julia Krispeal, Listing by: Douglas Elliman Real Estate. OneKey® MLS as distributed by MLS GRID
- $960,0004 bd3 ba2.4k sqft811 Bonnie Drive, Baldwin, NY 11510For SaleMLS ID #1072874, Michael J. Rose, Listing by: OverSouth LLC. OneKey® MLS as distributed by MLS GRID
- $1,288,0005 bd4 ba2.1k sqft18 Park Drive E, Syosset, NY 11791For SaleMLS ID #1000693, Qun D. Lin, Listing by: Sweet Key Realty Group Inc. OneKey® MLS as distributed by MLS GRID
- $1,249,0004 bd3 ba2.5k sqft189 Regent Drive, Lido Beach, NY 11561For SaleMLS ID #1014921, Glen Fox, Listing by: Douglas Elliman Real Estate. OneKey® MLS as distributed by MLS GRID
- $1,299,0004 bd2 ba2.4k sqft1622 Carla Lane, East Meadow, NY 11554For SaleMLS ID #1065024, Taranjeet S. Chatha, Listing by: Keystone Realty USA Corp. OneKey® MLS as distributed by MLS GRID
- $999,0004 bd4 ba2.5k sqft41 Kingston Street, Elmont, NY 11003For SaleMLS ID #1016382, Sepideh Owadeyah, Listing by: Keystone Realty USA Corp. OneKey® MLS as distributed by MLS GRID
- $1,474,9993 bd4 ba2.4k sqft27 2nd Street, Lynbrook, NY 11563For SaleMLS ID #1050279, Richard B. Drury, Listing by: Douglas Elliman Real Estate. OneKey® MLS as distributed by MLS GRID
- $1,079,0006 bd3 ba2.3k sqft520 Kirkman Avenue, Elmont, NY 11003For SaleMLS ID #1043649, Matthew J. Korman, Listing by: Douglas Elliman Real Estate. OneKey® MLS as distributed by MLS GRID
- $999,0004 bd2 ba1.9k sqft25 Winding Road, Rockville Centre, NY 11570For SaleMLS ID #1069475, Melissa G. Vetter PSA, Listing by: Signature Premier Properties. OneKey® MLS as distributed by MLS GRID
- $999,9993 bd3 ba2.2k sqft54 Camden Place, New Hyde Park, NY 11040For SaleMLS ID #1072314, Arpith Roongta, Listing by: Prominent Properties Sotheby's. OneKey® MLS as distributed by MLS GRID
- $1,125,0004 bd4 ba2.4k sqft403 S Bayview Avenue, Freeport, NY 11520For SaleMLS ID #1063463, Lorraine Weber, Listing by: Coldwell Banker American Homes. OneKey® MLS as distributed by MLS GRID
- $1,288,0003 bd3 ba1.9k sqft19 Clinton Lane, Jericho, NY 11753For SaleMLS ID #1067472, Karen A. Campanella, Listing by: Douglas Elliman Real Estate. OneKey® MLS as distributed by MLS GRID
- $1,299,9996 bd4 ba2.5k sqft161-32 119 Drive, Jamaica, NY 11434For SaleMLS ID #1072731, Tal Koralashvili, Listing by: Empire Home Sales Inc. OneKey® MLS as distributed by MLS GRID
- $1,849,0004 bd3 ba2.9k sqft1566 Pebble Lane, Hewlett, NY 11557For SaleMLS ID #1004939, Asya Bangiyeva, Listing by: Coldwell Banker American Homes. OneKey® MLS as distributed by MLS GRID
- $1,199,0004 bd3 ba2.6k sqft336 Grand Central Avenue, Amityville, NY 11701For SaleMLS ID #1028381, Rosemarie Bozza RENE, Listing by: Above Board Real Estate Inc. OneKey® MLS as distributed by MLS GRID
- $1,278,0004 bd3 ba2.8k sqft101 Windsor Oval, New Rochelle, NY 10805For SaleMLS ID #1011278, Iris Kalt, Listing by: Berkshire Hathaway HS NY Prop. OneKey® MLS as distributed by MLS GRID
