Beautiful Move-In Ready Colonial in the Heart of Hewlett
4 Beds | 3 Baths | ~3,000 Sq. Ft. | Award-Winning School District #14
Welcome to this stunning, move-in-ready Colonial situated on a quiet, desirable street in the heart of Hewlett. Offering nearly 3,000 square feet of spacious, light-filled living space, this home perfectly blends luxury, comfort, and entertainment potential.
Key Property Features:
Spacious Living Areas: Features a grand living room with a cozy fireplace, a formal dining room, and a massive den/family room.
Gourmet Eat-In Kitchen: Fully updated with top-tier luxury appliances, an expansive center island, two refrigerators, a wine cooler, and direct access to the backyard.
Flexible Layout: Includes a coveted first-floor bedroom with a full bathroom, ideal for guests or extended family.
Luxurious Primary Suite: Your private oasis awaits upstairs, complete with a double-vanity en-suite bath, a custom California walk-in closet, and a private, large deck overlooking the grounds.
Bonus Space: A full finished, isolated attic and a massive full basement with a separate outside entrance, laundry room, and abundant storage.
Parking: 2-car attached garage.
Resort-Style Backyard Oasis
Step outside into a private paradise designed for ultimate entertaining:
Stunning, heated saltwater pool featuring a brand-new gunite shell and new motor.
Elegant gazebo equipped with a fully functional outdoor kitchen.
Expansive paved patio surrounded by beautifully manicured gardens.
Mechanicals & Eco-Friendly Upgrades
New Central A/C compressors and efficient gas heating.
Navien high-efficiency tankless water heater and heating boiler.
Whole-house water filtration system.
Prime Location
Located in the award-winning Hewlett-Woodmere School District 14, this home offers unbeatable convenience. You are within easy close to the LIRR (perfect for commuters), Trader Joe's, Grant Park, schools, banks, house of worship, premium shopping centers, and much more.
This meticulously updated home offers unlimited potential and is an absolute must-see. Schedule your private showing today and make it yours!
For sale
$1,849,000
1566 Pebble Lane, Hewlett, NY 11557
4beds
2,900sqft
Single Family Residence, Residential
Built in 1949
9,600 Square Feet Lot
$-- Zestimate®
$638/sqft
$-- HOA
What's special
Laundry roomTwo refrigeratorsCustom california walk-in closetDouble-vanity en-suite bathLuxurious primary suiteWine coolerExpansive center island
- 134 days
- 552
- 21
Zillow last checked:
Listing updated:
Listed by:
Coldwell Banker American Homes 516-223-2525,
Asya Bangiyeva 646-388-2208
Source: OneKey® MLS as distributed by MLS GRID,MLS#: 1004939
Facts & features
Interior
Bedrooms & bathrooms
- Bedrooms: 4
- Bathrooms: 3
- Full bathrooms: 3
Heating
- Forced Air, Radiant Floor
Cooling
- Central Air
Appliances
- Included: Cooktop, Dishwasher, Dryer, ENERGY STAR Qualified Appliances, Gas Cooktop, Gas Oven, Microwave, Refrigerator, Stainless Steel Appliance(s), Tankless Water Heater, Washer, Gas Water Heater, Water Purifier Owned
- Laundry: Washer/Dryer Hookup, In Basement
Features
- First Floor Bedroom, First Floor Full Bath, Chefs Kitchen, Crown Molding, Double Vanity, Eat-in Kitchen, Entrance Foyer, Formal Dining, High Speed Internet, Kitchen Island, Primary Bathroom, Quartz/Quartzite Counters, Recessed Lighting, Smart Thermostat, Walk-In Closet(s)
- Flooring: Carpet, Hardwood, Tile
- Doors: ENERGY STAR Qualified Doors
- Basement: Full,Walk-Out Access
- Attic: Finished,Full,Pull Stairs,Storage
- Number of fireplaces: 1
- Fireplace features: Gas
Interior area
- Total structure area: 2,900
- Total interior livable area: 2,900 sqft
Property
Parking
- Total spaces: 2
- Parking features: Driveway, Garage, Private
- Garage spaces: 2
- Has uncovered spaces: Yes
Features
- Exterior features: Garden, Gas Grill
- Has private pool: Yes
- Pool features: In Ground, Outdoor Pool, Pool Cover, Salt Water
- Fencing: Vinyl
Lot
- Size: 9,600 Square Feet
- Dimensions: 80 x 121
Details
- Parcel number: 2089422210000880
- Special conditions: None
Construction
Type & style
- Home type: SingleFamily
- Architectural style: Colonial
- Property subtype: Single Family Residence, Residential
Materials
- Frame, Stone, Vinyl Siding
Condition
- Year built: 1949
Utilities & green energy
- Sewer: Public Sewer
- Water: Public
- Utilities for property: Cable Available, Cable Connected, Electricity Available, Electricity Connected, Natural Gas Available, Natural Gas Connected, Sewer Available, Sewer Connected, Trash Collection Public, Water Available, Water Connected
Community & HOA
HOA
- Has HOA: No
Location
- Region: Hewlett
Financial & listing details
- Price per square foot: $638/sqft
- Tax assessed value: $816
- Annual tax amount: $24,936
- Date on market: 5/27/2026
- Cumulative days on market: 134 days
- Listing agreement: Exclusive Right To Sell
- Electric utility on property: Yes
Estimated market value
Not available
Estimated sales range
Not available
Not available
Price history
| Date | Event | Price |
|---|---|---|
| 5/27/2026 | Listed for sale | $1,849,000+42.3%$638/sqft |
Source:  OneKey® MLS as distributed by MLS GRID #1004939 Report a problem OneKey® MLS as distributed by MLS GRID #1004939 Report a problem | ||
| 12/20/2022 | Sold | $1,299,000$448/sqft |
Source: OneKey® MLS as distributed by MLS GRID #L3439260 Report a problem | ||
| 11/9/2022 | Pending sale | $1,299,000$448/sqft |
Source: OneKey® MLS as distributed by MLS GRID #3439260 Report a problem | ||
| 10/25/2022 | Listed for sale | $1,299,000+56.5%$448/sqft |
Source: OneKey® MLS as distributed by MLS GRID #3439260 Report a problem | ||
| 7/27/2022 | Sold | $830,000-24.5%$286/sqft |
Source: OneKey® MLS as distributed by MLS GRID #L3407179 Report a problem | ||
| 6/28/2022 | Pending sale | $1,100,000$379/sqft |
Source: OneKey® MLS as distributed by MLS GRID #3407179 Report a problem | ||
| 6/10/2022 | Listed for sale | $1,100,000+109.5%$379/sqft |
Source: OneKey® MLS as distributed by MLS GRID #3407179 Report a problem | ||
| 8/18/1999 | Sold | $525,000$181/sqft |
Source: Public Record Report a problem | ||
Public tax history
| Year | Property taxes | Tax assessment |
|---|---|---|
| 2024 | -- | $813 +6% |
| 2023 | -- | $767 -3% |
| 2022 | -- | $791 |
| 2021 | $17,812 +16.2% | -- |
| 2020 | $15,332 -1.8% | $774 -6.6% |
| 2019 | $15,607 | $829 -6.3% |
| 2018 | $15,607 -2.1% | $885 -5.9% |
| 2017 | $15,949 -2% | $940 -5.5% |
| 2016 | $16,273 +293.8% | $995 -5.3% |
| 2015 | $4,132 -9.3% | $1,051 -15.3% |
| 2013 | $4,556 -6% | $1,241 -10.9% |
| 2012 | $4,846 -67.9% | $1,393 -16.4% |
| 2011 | $15,080 -6.9% | $1,667 -14.6% |
| 2010 | $16,194 | $1,951 -15.2% |
| 2009 | -- | $2,300 +0.5% |
| 2008 | -- | $2,289 +6% |
| 2006 | -- | $2,160 -40.3% |
| 2005 | -- | $3,619 -33.1% |
| 2004 | -- | $5,412 |
| 2003 | -- | $5,412 -53.2% |
| 2002 | -- | $11,570 |
| 2001 | -- | $11,570 |
| 2000 | -- | $11,570 |
Find assessor info on the county website
Monthly payment
Climate risks
Neighborhood: 11557
Nearby schools
Schools provided by the listing agent
- Elementary: Hewlett Elementary School
- Middle: Woodmere Middle School
- High: George W Hewlett High School
Source: OneKey® MLS as distributed by MLS GRID. This data may not be complete. We recommend contacting the local school district to confirm school assignments for this home.
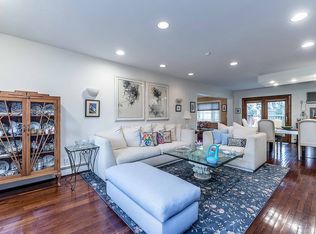
Similar homes
- $1,695,0006 bd4 ba3.2k sqft708 Park Lane, Cedarhurst, NY 11516For Sale

 MLS ID #1060139, David Wiener, Listing by: Pin It Realty LLC. OneKey® MLS as distributed by MLS GRID
 - $1,935,0004 bd3 ba2.6k sqft170 Ocean Avenue, Woodmere, NY 11598For Sale
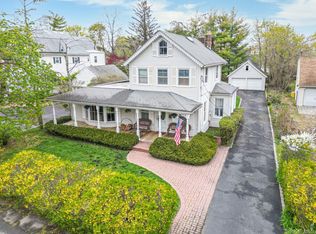 MLS ID #986640, Nanci Sue Rosenthal, Listing by: BERKSHIRE HATHAWAY. OneKey® MLS as distributed by MLS GRID
 - $1,888,0006 bd3 ba3.6k sqft167 Lagoon Drive E, Lido Beach, NY 11561For Sale
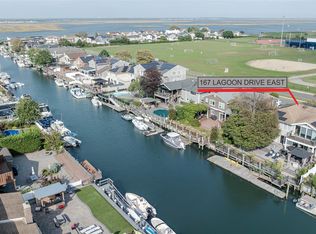 MLS ID #1058413, Barbara A. Mullaney, Listing by: Coldwell Banker American Homes. OneKey® MLS as distributed by MLS GRID
 - $1,099,0005 bd3 ba2.7k sqft871 Rockaway Avenue, Valley Stream, NY 11581For Sale
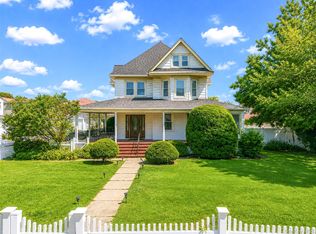 MLS ID #1044019, Shirley Y. Chen, Listing by: Prime Realty. OneKey® MLS as distributed by MLS GRID
 - $1,888,0004 bd3 ba2.3k sqft29 Sycamore Drive, Roslyn, NY 11576For SaleMLS ID #1047058, Tara M. Fox CBR, Listing by: Daniel Gale Sothebys Intl Rlty. OneKey® MLS as distributed by MLS GRID
- $1,698,0004 bd3 ba2.3k sqft1 Horizon Road, Great Neck, NY 11020For SaleMLS ID #1007413, Ying Xu, Listing by: P R O Links Realty Inc. OneKey® MLS as distributed by MLS GRID
- $1,525,0005 bd3 ba2.5k sqft816 Cliffside Avenue, North Woodmere, NY 11581For SaleMLS ID #996052, Sarah Roberg, Listing by: Five Towns Miller Realty Inc. OneKey® MLS as distributed by MLS GRID
- $1,780,0004 bd4 ba2.7k sqft319 38th Road, Douglaston, NY 11363For SaleMLS ID #998320, Huailing Deng, Listing by: Daniel Gale Sothebys Intl Rlty. OneKey® MLS as distributed by MLS GRID
- $1,825,0005 bd3 ba3.3k sqft15 Hunt Court, Roslyn, NY 11576For SaleMLS ID #1032368, Mark Leventhal, Listing by: Compass Greater NY LLC. OneKey® MLS as distributed by MLS GRID
- $1,848,0005 bd4 ba3.5k sqft249 Cold Spring Road, Syosset, NY 11791For SaleMLS ID #1006505, Hyun Gu Kang, Listing by: Block & Lot Services Inc. OneKey® MLS as distributed by MLS GRID
- $990,0003 bd2 ba1.4k sqft1051 Roselle Place, Woodmere, NY 11598For SaleMLS ID #1054627, Abigail Shechter, Listing by: Five Towns Miller Realty Inc. OneKey® MLS as distributed by MLS GRID
- $1,349,0004 bd3 ba2.6k sqft2175 Helene Avenue, Merrick, NY 11566For SaleMLS ID #1055913, Jennifer Keschner, Listing by: Signature Premier Properties. OneKey® MLS as distributed by MLS GRID
- $2,299,9996 bd6 ba2.7k sqft29 Waverly Place, Lawrence, NY 11559For SaleMLS ID #1009382, Alexandra Y. Mikhaylova, Listing by: EXP Realty. OneKey® MLS as distributed by MLS GRID
- $1,799,0004 bd4 ba2.8k sqft14 Mackay Way, Roslyn, NY 11576For SaleMLS ID #1042661, Shirley Y. Chen, Listing by: Prime Realty. OneKey® MLS as distributed by MLS GRID
- $1,378,0004 bd2 ba1.8k sqft842 Fiske Street, Woodmere, NY 11598For SaleMLS ID #1009119, Ann Bienstock, Listing by: Five Towns Miller Realty Inc. OneKey® MLS as distributed by MLS GRID
- $1,200,0006 bd3 ba3k sqft1031 Fordham Lane, Woodmere, NY 11598For SaleMLS ID #1043049, Gil R. Shemtov, Listing by: Douglas Elliman Real Estate. OneKey® MLS as distributed by MLS GRID
- $1,739,0004 bd3 ba2.3k sqft14-84 164 Street, Beechhurst, NY 11357For SaleMLS ID #1054957, Patricia A. Gottlieb SFR CBR, Listing by: Douglas Elliman Real Estate. OneKey® MLS as distributed by MLS GRID
- $1,100,0004 bd3 ba2.8k sqft159 Murray Drive, Oceanside, NY 11572For SaleMLS ID #1050276, Robert M. Lewis CCIM, Listing by: Coldwell Banker American Homes. OneKey® MLS as distributed by MLS GRID
- $1,199,0005 bd3 ba2.6k sqft791 Cornwell Avenue, Malverne, NY 11565For SaleMLS ID #1038367, Joosoo Kim SFR SRS MRP CIPS AHWD, Listing by: Charles Rutenberg Realty Inc. OneKey® MLS as distributed by MLS GRID
- $1,149,9004 bd3 ba2.3k sqft1650 James Street, Merrick, NY 11566For SaleMLS ID #1055702, Louise F. Pitlake, Listing by: Douglas Elliman Real Estate. OneKey® MLS as distributed by MLS GRID
