Completely renovated from top to bottom, this exceptional 3-bedroom, 2.5-bath Colonial is perfectly situated in the heart of the Historic District of Roslyn Heights and within the highly acclaimed Roslyn School District.
Thoughtfully redesigned for today's lifestyle, the home features beautiful light oak hardwood floors, sun-filled living spaces, and a seamless open layout ideal for both everyday living and entertaining. The designer kitchen showcases premium appliances, custom cabinetry, and timeless finishes. Upstairs, all three bedrooms offer comfortable accommodations, including a spacious primary suite with a beautifully appointed marble ensuite bath, while the elegant marble hall bath serves the additional bedrooms.
The finished basement provides valuable additional living space, complete with a laundry room and ample storage. Outside, professionally landscaped grounds enhance the home's curb appeal. Enjoy new front steps, a brand-new patio perfect for outdoor entertaining, and a detached two-car garage.
Blending timeless Colonial character with today's modern finishes, this turnkey home offers the best of both worlds. Conveniently located near shops, the LIRR, and major roadways, this is a rare opportunity to own a beautifully renovated home in one of Roslyn Heights' most sought-after neighborhoods.
For sale
$1,495,000
118 Willow Street, Roslyn Heights, NY 11577
3beds
1,472sqft
Single Family Residence, Residential
Built in 1920
7,500 Square Feet Lot
$-- Zestimate®
$1,016/sqft
$-- HOA
What's special
Timeless finishesPremium appliancesDetached two-car garageProfessionally landscaped groundsLaundry roomSun-filled living spacesSpacious primary suite
- 19 days |
- 1,520 |
- 93 |
Zillow last checked:
Listing updated:
Listed by:
Compass Greater NY LLC 516-200-1098,
Shawn Rogol 917-238-3144,
Melanie J. Cogan 516-319-1623,
Compass Greater NY LLC
Source: OneKey® MLS as distributed by MLS GRID,MLS#: 1022036
Facts & features
Interior
Bedrooms & bathrooms
- Bedrooms: 3
- Bathrooms: 3
- Full bathrooms: 2
- 1/2 bathrooms: 1
Bedroom 1
- Description: Primary suite with Bathroom
- Level: Second
Bedroom 2
- Level: Second
Bedroom 3
- Level: Second
Bathroom 1
- Level: First
Bathroom 2
- Level: Second
Den
- Level: First
Dining room
- Level: First
Kitchen
- Level: First
Heating
- Forced Air, Hot Water, Natural Gas
Cooling
- Central Air
Appliances
- Included: Dishwasher, Gas Oven, Gas Range, Microwave, Refrigerator, Stainless Steel Appliance(s)
- Laundry: In Basement
Features
- Chefs Kitchen, Entrance Foyer, Formal Dining, Marble Counters, Open Floorplan, Open Kitchen, Primary Bathroom, Recessed Lighting, Storage
- Flooring: Hardwood
- Basement: Finished,Full
- Attic: Unfinished
- Number of fireplaces: 1
- Fireplace features: Living Room, Wood Burning
Interior area
- Total structure area: 1,472
- Total interior livable area: 1,472 sqft
Property
Parking
- Total spaces: 2
- Parking features: Detached, Driveway, Garage
- Garage spaces: 2
- Has uncovered spaces: Yes
Features
- Levels: Two
- Patio & porch: Patio, Porch
- Has view: Yes
- View description: Neighborhood
Lot
- Size: 7,500 Square Feet
- Features: Back Yard, Front Yard, Interior Lot, Landscaped, Level, Near Public Transit, Near School, Near Shops
Details
- Parcel number: 2289070280000080
- Special conditions: None
Construction
Type & style
- Home type: SingleFamily
- Architectural style: Colonial
- Property subtype: Single Family Residence, Residential
Materials
- Frame
Condition
- Updated/Remodeled
- Year built: 1920
Utilities & green energy
- Sewer: Cesspool
- Water: Public
- Utilities for property: Natural Gas Connected
Community & HOA
HOA
- Has HOA: No
Location
- Region: Roslyn Heights
Financial & listing details
- Price per square foot: $1,016/sqft
- Tax assessed value: $772
- Annual tax amount: $18,322
- Date on market: 7/7/2026
- Cumulative days on market: 19 days
- Listing agreement: Exclusive Right To Sell
Estimated market value
Not available
Estimated sales range
Not available
Not available
Price history
| Date | Event | Price |
|---|---|---|
| 7/7/2026 | Listed for sale | $1,495,000+94.2%$1,016/sqft |
Source:  OneKey® MLS as distributed by MLS GRID #1022036 Report a problem OneKey® MLS as distributed by MLS GRID #1022036 Report a problem | ||
| 1/30/2025 | Sold | $770,000-14.3%$523/sqft |
Source: OneKey® MLS as distributed by MLS GRID #L3456976 Report a problem | ||
| 6/4/2024 | Pending sale | $899,000$611/sqft |
Source: OneKey® MLS as distributed by MLS GRID #3456976 Report a problem | ||
| 3/27/2024 | Listed for sale | $899,000$611/sqft |
Source: OneKey® MLS as distributed by MLS GRID #3456976 Report a problem | ||
| 3/19/2024 | Listing removed | -- |
Source: OneKey® MLS as distributed by MLS GRID #3456976 Report a problem | ||
| 2/14/2024 | Listed for sale | $899,000$611/sqft |
Source: OneKey® MLS as distributed by MLS GRID #3456976 Report a problem | ||
| 11/8/2023 | Listing removed | -- |
Source: OneKey® MLS as distributed by MLS GRID #3456976 Report a problem | ||
| 11/1/2023 | Listed for sale | $899,000$611/sqft |
Source: OneKey® MLS as distributed by MLS GRID #3456976 Report a problem | ||
| 4/25/2023 | Listing removed | -- |
Source: OneKey® MLS as distributed by MLS GRID #3456976 Report a problem | ||
| 4/23/2023 | Listed for sale | $899,000$611/sqft |
Source: OneKey® MLS as distributed by MLS GRID #3456976 Report a problem | ||
| 4/5/2023 | Listing removed | -- |
Source: OneKey® MLS as distributed by MLS GRID #3456976 Report a problem | ||
| 2/6/2023 | Listed for sale | $899,000+129.3%$611/sqft |
Source: OneKey® MLS as distributed by MLS GRID #3456976 Report a problem | ||
| 9/8/2000 | Sold | $392,000$266/sqft |
Source: Public Record Report a problem | ||
Public tax history
| Year | Property taxes | Tax assessment |
|---|---|---|
| 2024 | -- | $772 |
| 2023 | -- | $772 |
| 2022 | -- | $772 |
| 2021 | $16,520 +4.7% | -- |
| 2020 | $15,777 +9.6% | $1,059 |
| 2019 | $14,399 | $1,059 |
| 2018 | $14,399 +3.6% | $1,059 |
| 2017 | $13,896 +2.7% | $1,059 |
| 2016 | $13,529 +317.2% | $1,059 |
| 2015 | $3,243 +6% | $1,059 |
| 2013 | $3,059 +6.1% | $1,059 |
| 2012 | $2,883 -60.1% | $1,059 -8.5% |
| 2011 | $7,230 +8.5% | $1,157 +1% |
| 2010 | $6,661 | $1,145 -20.2% |
| 2009 | -- | $1,435 -0.1% |
| 2008 | -- | $1,437 +6% |
| 2006 | -- | $1,356 -34.4% |
| 2005 | -- | $2,068 -41.8% |
| 2004 | -- | $3,553 |
| 2003 | -- | $3,553 -38.7% |
| 2002 | -- | $5,800 |
| 2001 | -- | $5,800 |
| 2000 | -- | $5,800 |
Find assessor info on the county website
Monthly payment
Climate risks
Neighborhood: 11577
Nearby schools
GreatSchools rating
- NARoslyn Heights Elementary SchoolGrades: K-1,11Distance: 0.3 mi
- 10/10Roslyn Middle SchoolGrades: 6-8Distance: 0.9 mi
- 9/10Roslyn High SchoolGrades: 9-12Distance: 0.6 mi
Schools provided by the listing agent
- Elementary: East Hills Elementary School
- Middle: Roslyn Middle School
- High: Roslyn High School
Source: OneKey® MLS as distributed by MLS GRID. This data may not be complete. We recommend contacting the local school district to confirm school assignments for this home.
- $1,100,0003 bd2 ba-- sqft110 Willow St, Roslyn Heights, NY 11577Sold

- $1,138,5004 bd2 ba1.5k sqft126 Willow St, Roslyn Heights, NY 11577Off Market
- $1,117,600-- bd2 ba1.8k sqft117 Elm St, Roslyn Heights, NY 11577Off Market
- $988,7003 bd2 ba1.2k sqft107 Elm St, Roslyn Heights, NY 11577Off Market
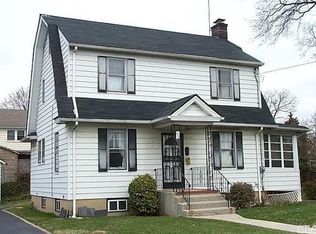
- $1,994,8004 bd3 ba2.8k sqft121 Elm St, Roslyn Heights, NY 11577Off Market
- $1,414,7004 bd2 ba7.5k sqft102 Willow St, Roslyn Heights, NY 11577Off Market
- $1,486,4004 bd2 ba2.5k sqft115 Willow St, Roslyn Heights, NY 11577Off Market
- $1,397,9004 bd2 ba2.5k sqft134 Willow St, Roslyn Heights, NY 11577Off Market
A local agent can set up tours, give advice and negotiate with sellers.
Similar homes
- $999,0005 bd2 ba1.7k sqft120 Glenwood Road, Glenwood Landing, NY 11547For Sale
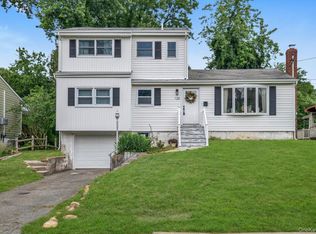
 MLS ID #1029568, Hui Chen, Listing by: Prospes Real Estate Corp. OneKey® MLS as distributed by MLS GRID
 - $1,759,0003 bd2 ba2.1k sqft26 Oaks Hunt Road, Great Neck, NY 11020For Sale
 MLS ID #1023591, Ying Xu, Listing by: P R O Links Realty Inc. OneKey® MLS as distributed by MLS GRID
 - $1,698,0003 bd2 ba1.5k sqft115 Old Mill Road, Great Neck, NY 11023For Sale
 MLS ID #1021353, Roshanak D. Kashinejad, Listing by: S Sharf Realty Inc. OneKey® MLS as distributed by MLS GRID
 - $1,799,0004 bd4 ba2.1k sqft178 Overlook Avenue, Great Neck, NY 11021For Sale
 MLS ID #1017092, Carol Yuan CBR, Listing by: SCY Realty Team Corp. OneKey® MLS as distributed by MLS GRID
 - $1,499,9994 bd2 ba2k sqft25407 60th Avenue, Little Neck, NY 11362For SaleMLS ID #1006393, John J. Robinson, Listing by: Realty Connect USA LLC. OneKey® MLS as distributed by MLS GRID
- $1,290,0005 bd3 ba1.9k sqft125 Baker Hill Road, Great Neck, NY 11023For SaleMLS ID #1018946, Xiaomeng C. Zhang PSA, Listing by: Keller Williams Realty Greater. OneKey® MLS as distributed by MLS GRID
- $749,0003 bd2 ba1.4k sqft81 Chatham Place, West Hempstead, NY 11552For SaleMLS ID #1029433, Laura S. Carroll, Listing by: Compass Greater NY LLC. OneKey® MLS as distributed by MLS GRID
- $1,480,0005 bd3 ba2k sqft105 Moore Street, New Hyde Park, NY 11040For SaleMLS ID #1005297, Baimei Wan, Listing by: Winzone Realty Inc. OneKey® MLS as distributed by MLS GRID
- $1,269,9994 bd3 ba2k sqft441 Roslyn Road, East Williston, NY 11596For SaleMLS ID #986379, Nicole Commisso, Listing by: Vantage Realty Partners. OneKey® MLS as distributed by MLS GRID
- $1,288,0004 bd2 ba1.7k sqft17 Wren Drive, Woodbury, NY 11797For SaleMLS ID #1017959, Yi Jiang, Listing by: Skylux Realty Inc. OneKey® MLS as distributed by MLS GRID
- $1,349,0005 bd3 ba1.4k sqft174 Warner Road, Huntington, NY 11743For SaleMLS ID #1012946, Edwin Murillo, Listing by: Best Solutions Realty Inc. OneKey® MLS as distributed by MLS GRID
- $935,0003 bd3 ba1.4k sqft40 S 16 Street, New Hyde Park, NY 11040For SaleMLS ID #1010617, Tarun Gupta, Listing by: Property Professionals Realty. OneKey® MLS as distributed by MLS GRID
- $1,500,0004 bd2 ba1.6k sqft48 Rockmere Ave, Old Greenwich, CT 06870For Sale
 MLS ID #125084, Evelyn Wilson, BHHS New England Properties. Greenwich MLS, Inc.
 - $1,288,0005 bd4 ba2.1k sqft18 Park Drive E, Syosset, NY 11791For SaleMLS ID #1000693, Qun D. Lin, Listing by: Sweet Key Realty Group Inc. OneKey® MLS as distributed by MLS GRID
- $1,250,0004 bd3 ba1.9k sqft1801 Gerald Avenue, East Meadow, NY 11554For SaleMLS ID #1022551, Shahzad S. Qureshi, Listing by: Pinnacle R E Consulting Inc. OneKey® MLS as distributed by MLS GRID
- $1,250,0004 bd4 ba2k sqft30 Alicia Court, Hempstead, NY 11550For SaleMLS ID #980474, Ricardo Manier CBR, Listing by: Compass Greater NY LLC. OneKey® MLS as distributed by MLS GRID
- $1,300,0003 bd3 ba1.5k sqft138-08 76th Avenue, Kew Garden Hills, NY 11367For SaleMLS ID #1019955, Mordechai Striks, Listing by: Astor Brokerage Ltd. OneKey® MLS as distributed by MLS GRID
- $1,325,0004 bd3 ba2k sqft89 Edgewood Avenue, Larchmont, NY 10538For SaleMLS ID #924755, Candace Steiner, Listing by: Houlihan Lawrence Inc.. OneKey® MLS as distributed by MLS GRID
- $750,0003 bd2 ba1.3k sqft108 N Forest Avenue, Rockville Centre, NY 11570For SaleMLS ID #1026967, Rujian Gao, Listing by: Tru International Realty Corp. OneKey® MLS as distributed by MLS GRID
- $1,075,0004 bd3 ba1.2k sqft269-03 81st Avenue, New Hyde Park, NY 11040For SaleMLS ID #998620, Mo Tian, Listing by: Winzone Realty Inc. OneKey® MLS as distributed by MLS GRID
