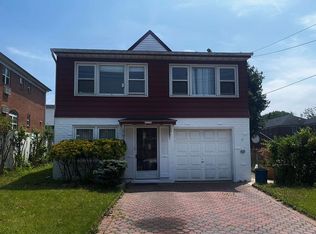
Fully renovated rare legal two-family/duplex (R3X Zoning) offering exceptional income potential and modern upgrades throughout. The second-floor unit features 2 bedrooms, 1 full bath, an eat-in kitchen. living room, and dining room. The main floor unit offers 2 bedrooms, 1 full bath, dining room, living room, and eat-in kitchen, with access to a full basement completed with washer and dryer. This beautifully updat4ed home features quartz countertops, crown molding, hardwood floors, unit air conditioning system, gas cooking, and gas heating with Navien system. Exterior highlights include private driveway and a spacious 3-car garage. A perfect opportunity for investors or owner-occupants seeking a move-in-ready multi-us property.!!!
Pending
Price cut: $11.1K (8/5)
$1,488,888
25407 60th Avenue, Little Neck, NY 11362
--beds
--baths
2,000sqft
Duplex, Multi Family
Built in 1950
-- sqft lot
$-- Zestimate®
$744/sqft
$-- HOA
What's special
Fully renovatedModern upgrades throughoutPrivate drivewayCrown moldingGas cookingUnit air conditioning systemHardwood floors
- 76 days
- 50
- 0
Likely to sell faster than
Zillow last checked:
Listing updated:
Listed by:
BH&G R E Realty Connect realty560@gmail.com,
John J. Robinson 516-987-4663
Source: OneKey® MLS as distributed by MLS GRID,MLS#: 1036244
Facts & features
Interior
Heating
- Baseboard
Cooling
- Ductless
Appliances
- Laundry: Electric Dryer Hookup, In Basement
Features
- First Floor Bedroom, First Floor Full Bath, Breakfast Bar, Crown Molding, Eat-in Kitchen, Formal Dining, Kitchen Island, Open Kitchen
- Flooring: Hardwood
- Basement: Finished,Full,Walk-Out Access
- Attic: Walkup
Interior area
- Total structure area: 2,000
- Total interior livable area: 2,000 sqft
Property
Parking
- Total spaces: 3
- Parking features: Driveway
- Garage spaces: 3
- Has uncovered spaces: Yes
Lot
- Size: 3,188 Square Feet
Details
- Parcel number: 083500050
- Special conditions: None
Construction
Type & style
- Home type: MultiFamily
- Architectural style: Other
- Property subtype: Duplex, Multi Family
Materials
- Vinyl Siding
Condition
- Year built: 1950
Utilities & green energy
- Sewer: Public Sewer
- Water: Public
- Utilities for property: Natural Gas Connected
Community & HOA
Location
- Region: Little Neck
Financial & listing details
- Price per square foot: $744/sqft
- Tax assessed value: $83,400
- Annual tax amount: $11,783
- Date on market: 8/7/2026
- Cumulative days on market: 75 days
- Listing agreement: Exclusive Agency
Estimated market value
Not available
Estimated sales range
Not available
Not available
Price history
| Date | Event | Price |
|---|---|---|
| 9/4/2026 | Pending sale | $1,488,888$744/sqft |
Source:  OneKey® MLS as distributed by MLS GRID #1036244 Report a problem OneKey® MLS as distributed by MLS GRID #1036244 Report a problem | ||
| 8/5/2026 | Price change | $1,488,888-0.7%$744/sqft |
Source: OneKey® MLS as distributed by MLS GRID #1006393 Report a problem | ||
| 7/16/2026 | Price change | $1,499,999-1.6%$750/sqft |
Source: OneKey® MLS as distributed by MLS GRID #1006393 Report a problem | ||
| 7/8/2026 | Price change | $1,524,000-1.6%$762/sqft |
Source: OneKey® MLS as distributed by MLS GRID #1006393 Report a problem | ||
| 6/25/2026 | Price change | $1,549,000-3.1%$775/sqft |
Source: OneKey® MLS as distributed by MLS GRID #1006393 Report a problem | ||
| 6/17/2026 | Price change | $1,599,000-3.1%$800/sqft |
Source: OneKey® MLS as distributed by MLS GRID #1006393 Report a problem | ||
| 5/29/2026 | Listed for sale | $1,650,000+73.7%$825/sqft |
Source: OneKey® MLS as distributed by MLS GRID #1006393 Report a problem | ||
| 9/5/2025 | Sold | $950,000$475/sqft |
Source: Public Record Report a problem | ||
Public tax history
| Year | Property taxes | Tax assessment |
|---|---|---|
| 2025 | -- | $83,400 +14.6% |
| 2024 | -- | $72,780 -7.5% |
| 2023 | -- | $78,720 -4.7% |
| 2022 | -- | $82,560 +13.3% |
| 2021 | -- | $72,840 +3.4% |
| 2020 | $10,604 +4.9% | $70,440 +16.8% |
| 2019 | $10,112 +7% | $60,300 +33.4% |
| 2018 | $9,453 +8.8% | $45,188 +6% |
| 2017 | $8,691 +145% | $42,632 |
| 2016 | $3,547 | $42,632 +2.1% |
| 2015 | $3,547 +78.6% | $41,748 +4.9% |
| 2014 | $1,987 | $39,812 +5.7% |
| 2013 | -- | $37,657 +6% |
| 2012 | -- | $35,527 |
| 2011 | -- | $35,527 +2.1% |
| 2010 | -- | $34,790 +4.9% |
| 2009 | -- | $33,177 +5.7% |
| 2008 | -- | $31,381 |
Find assessor info on the county website
Monthly payment
Climate risks
Neighborhood: Little Neck
Nearby schools
Schools provided by the listing agent
- Elementary: Contact Agent
- High: Contact Agent
Source: OneKey® MLS as distributed by MLS GRID. This data may not be complete. We recommend contacting the local school district to confirm school assignments for this home.
Similar homes
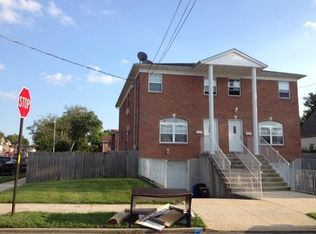
- $1,225,0005 bd5 ba2k sqft87-47 216th Street, Queens Village, NY 11427For Sale
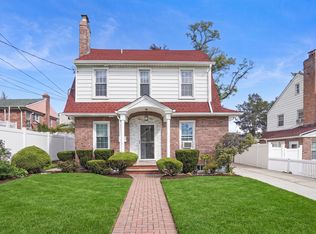
 MLS ID #1065683, Adan Islam, Listing by: Exit Realty Prime. OneKey® MLS as distributed by MLS GRID
 - $1,444,0004 bd2 ba2.2k sqft320 Forest Road, Douglaston, NY 11363For Sale
 MLS ID #1035490, Christina Muccini-Finegan, Listing by: Douglas Elliman Real Estate. OneKey® MLS as distributed by MLS GRID
 - $1,495,0008 bd5 ba3k sqft15311 124th Avenue, Jamaica, NY 11434For Sale
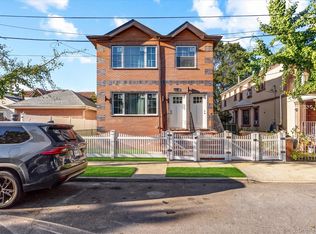 MLS ID #1059911, Karlene D. Tyson SFR GRI, Listing by: Tysons Real Estate Co. OneKey® MLS as distributed by MLS GRID
 - $1,499,0005 bd5 ba2.8k sqft8015 Little Neck Parkway, Glen Oaks, NY 11004For Sale
 MLS ID #1022700, Jose Valencia, Listing by: BERKSHIRE HATHAWAY. OneKey® MLS as distributed by MLS GRID
 - $998,0004 bd2 ba1.2k sqft26 Van Nostrand Court, Little Neck, NY 11362For SaleMLS ID #1042392, Hsin Yuan Yang, Listing by: E Realty International Corp. OneKey® MLS as distributed by MLS GRID
- $1,299,0004 bd4 ba1.6k sqft32-28 Utopia Parkway, Flushing, NY 11358For SaleMLS ID #1062215, Claudia Camargo, Listing by: Taft Corp. OneKey® MLS as distributed by MLS GRID
- $1,350,0004 bd3 ba2.1k sqft14626 20th Road, Whitestone, NY 11357New ConstructionMLS ID #1063676, Gina Back, Listing by: RE/MAX 1st Choice. OneKey® MLS as distributed by MLS GRID
- $1,289,0006 bd5 ba2.3k sqft13526 219th Street, Laurelton, NY 11413For SaleMLS ID #1030304, Gabriel Kashi, Listing by: Keystone Realty USA Corp. OneKey® MLS as distributed by MLS GRID
- $1,598,0005 bd5 ba1.5k sqft3569 161st Street, Flushing, NY 11358For SaleMLS ID #1029357, Miao Li, Listing by: Chase Global Realty Corp. OneKey® MLS as distributed by MLS GRID
- $1,164,0005 bd3 ba1.6k sqft9411 210th Street, Queens Village, NY 11428For SaleMLS ID #1026808, Paul M. Perrone, Listing by: BH&G R E Realty Connect. OneKey® MLS as distributed by MLS GRID
- $1,659,0005 bd4 ba2.3k sqft106 Nugent Street, New Hyde Park, NY 11040New ConstructionMLS ID #1029711, David Lau CBR, Listing by: Keller Williams Realty Greater. OneKey® MLS as distributed by MLS GRID
- $1,350,0004 bd3 ba2k sqft153 Powerhouse Road, Roslyn Heights, NY 11577For SaleMLS ID #1045223, Rachel Sha, Listing by: Douglas Elliman Real Estate. OneKey® MLS as distributed by MLS GRID
- $1,599,0005 bd4 ba2.4k sqft186 N Stratford, Roslyn Heights, NY 11577For SaleMLS ID #1013501, Irene Nictas CBR, Listing by: Daniel Gale Sothebys Intl Rlty. OneKey® MLS as distributed by MLS GRID
- $1,324,9996 bd4 ba2.4k sqft161-32 119th Drive, Jamaica, NY 11434For SaleMLS ID #1021175, Tal Koralashvili, Listing by: Empire Home Sales Inc. OneKey® MLS as distributed by MLS GRID
- $1,250,0003 bd2 ba1.5k sqft163 Beech Street, Floral Park, NY 11001For SaleMLS ID #999358, Rose Hamm Oehler, Listing by: Century 21 Sewanhaka Realty. OneKey® MLS as distributed by MLS GRID
- $1,499,4185 bd3 ba2.2k sqft78 Tuckahoe Avenue, Eastchester, NY 10709For SaleMLS ID #1027495, Patricia Breen, Listing by: Compass Greater NY, LLC. OneKey® MLS as distributed by MLS GRID
- $1,499,0003 bd4 ba2.4k sqft27 2nd Street, Lynbrook, NY 11563For SaleMLS ID #1050279, Richard B. Drury, Listing by: Douglas Elliman Real Estate. OneKey® MLS as distributed by MLS GRID
