Welcome to this magnificent 2021-built Colonial, offering the space, quality, and versatility today's buyers are searching for. Designed with a desirable mother-daughter layout, this exceptional home is ideal for multi-generational living while still providing comfort, privacy, and flexibility for a variety of lifestyles.
With 5 spacious bedrooms, 4 full baths, and a convenient half bath, this home is designed for both everyday living and effortless entertaining.
The main level features a coveted first-floor primary suite with a private en-suite bath—perfect for extended family, guests, or single-level living. One of the upper-level bedrooms boasts a dramatic vaulted ceiling, adding volume, natural light, and a sense of grandeur. The chef's kitchen is outfitted with stainless steel appliances and flows seamlessly into the home's open living spaces, while a separate den offers a quiet retreat for work or relaxation.
Step outside to enjoy two private balconies and a back porch with double exit points from within the home, creating the perfect setting for indoor-outdoor living and entertaining. Wine enthusiasts will appreciate the dedicated wine cellar, adding a touch of luxury rarely found in newer homes. Additional lot 45
For sale
$1,499,000
8015 Little Neck Parkway, Glen Oaks, NY 11004
5beds
1,500sqft
Single Family Residence, Residential
Built in 2021
1,230 Square Feet Lot
$-- Zestimate®
$999/sqft
$-- HOA
What's special
Mother-daughter layoutNatural lightOpen living spacesTwo private balconiesDedicated wine cellar
- 22 days
- 200
- 6
Zillow last checked:
Listing updated:
Listed by:
BERKSHIRE HATHAWAY 516-741-3070,
Jose Valencia 646-629-9634
Source: OneKey® MLS as distributed by MLS GRID,MLS#: 1022700
Facts & features
Interior
Bedrooms & bathrooms
- Bedrooms: 5
- Bathrooms: 5
- Full bathrooms: 4
- 1/2 bathrooms: 1
Other
- Description: Kitchen ,Den , Living room, Dining room,1 Bedroom with ensuite full bath and WIC, Second BR , full bath
- Level: First
Other
- Description: Lr, three bedrooms,two full baths ,2 balconies, vaulted ceilings in second floor primary
- Level: Second
Basement
- Description: Partially finished ,full bath, office , storage washer and dryer and access to the back yard.
Heating
- Ducts, Forced Air, Hot Water, Natural Gas
Cooling
- Central Air
Appliances
- Included: Convection Oven, Dishwasher, Dryer, Gas Oven, Microwave, Refrigerator, Stainless Steel Appliance(s), Washer
- Laundry: Washer/Dryer Hookup, In Basement
Features
- First Floor Bedroom, First Floor Full Bath, Chandelier, Chefs Kitchen, Eat-in Kitchen, Formal Dining, High Ceilings, Open Floorplan, Open Kitchen, Walk-In Closet(s)
- Flooring: Wood
- Basement: Partially Finished
- Attic: Crawl
- Has fireplace: No
Interior area
- Total structure area: 1,500
- Total interior livable area: 1,500 sqft
Property
Parking
- Total spaces: 2
- Parking features: Driveway, Off Street, On Street
- Has uncovered spaces: Yes
Features
- Levels: One and One Half
- Patio & porch: Deck, Patio, Porch
- Exterior features: Balcony, Fire Pit, Garden, Gas Grill, Mailbox
- Fencing: Back Yard,Full,Vinyl
Lot
- Size: 1,230 Square Feet
- Dimensions: 60 x 100
- Features: Back Yard, Garden, Irregular Lot, Private
Details
- Parcel number: 087090035
- Special conditions: None
Construction
Type & style
- Home type: SingleFamily
- Architectural style: Colonial
- Property subtype: Single Family Residence, Residential
Materials
- Vinyl Siding
Condition
- Actual
- Year built: 2021
Utilities & green energy
- Sewer: Public Sewer
- Water: Public
- Utilities for property: Cable Available, Cable Connected, Electricity Available, Electricity Connected, Natural Gas Available, Natural Gas Connected
Community & HOA
HOA
- Has HOA: No
Location
- Region: Glen Oaks
Financial & listing details
- Price per square foot: $999/sqft
- Tax assessed value: $3,780
- Annual tax amount: $13,478
- Date on market: 8/7/2026
- Cumulative days on market: 22 days
- Listing agreement: Exclusive Right To Sell
- Electric utility on property: Yes
Estimated market value
Not available
Estimated sales range
Not available
Not available
Price history
| Date | Event | Price |
|---|---|---|
| 8/7/2026 | Listed for sale | $1,499,000+139.8%$999/sqft |
Source:  OneKey® MLS as distributed by MLS GRID #1022700 Report a problem OneKey® MLS as distributed by MLS GRID #1022700 Report a problem | ||
| 8/9/2018 | Sold | $625,000$417/sqft |
Source: Public Record Report a problem | ||
Public tax history
| Year | Property taxes | Tax assessment |
|---|---|---|
| 2025 | -- | $68,760 -6.1% |
| 2024 | -- | $73,200 +41.2% |
| 2023 | -- | $51,840 +12.6% |
| 2022 | -- | $46,020 +5.8% |
| 2021 | -- | $43,500 |
Find assessor info on the county website
Monthly payment
Climate risks
Neighborhood: Floral park
Nearby schools
Schools provided by the listing agent
- Elementary: James J Ambrose School
- Middle: Irwin Altman Middle School 172
- High: Martin Van Buren High School
Source: OneKey® MLS as distributed by MLS GRID. This data may not be complete. We recommend contacting the local school district to confirm school assignments for this home.
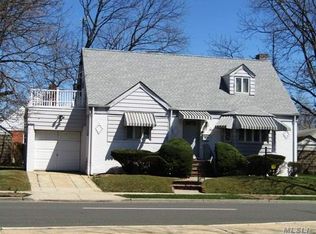
- $711,0004 bd2 ba1.4k sqft80-15 Little Neck Pkwy, GLEN OAKS, NY 11004Off Market
- $711,000-- bd-- ba1.4k sqft8015 Little Neck Pkwy, Glen Oaks, NY 11004Off Market
- $54,0004 bd3 ba-- sqft8022 Little Neck Pkwy, Glen Oaks, NY 11004Off Market
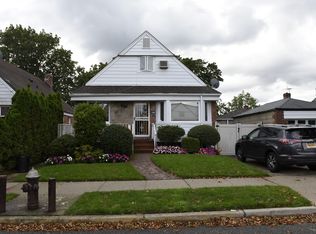
- $929,1004 bd2 ba1.2k sqft8014 254th St, Glen Oaks, NY 11004Off Market
Similar homes
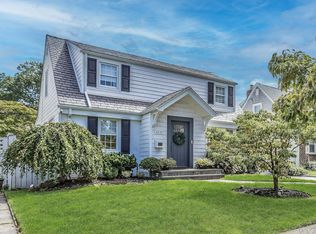
- $1,668,0004 bd2 ba1.8k sqft2337 205th Street, Bayside, NY 11360For Sale
 MLS ID #1039335, John A. Balis, Listing by: Douglas Elliman Real Estate. OneKey® MLS as distributed by MLS GRID
 - $1,059,9994 bd3 ba1.7k sqft258-10 87th Road, Floral Park, NY 11001For Sale
 MLS ID #1033010, Reema Sharma, Listing by: S H V Real Estate Corp. OneKey® MLS as distributed by MLS GRID
 - $1,290,0005 bd3 ba1.9k sqft125 Baker Hill Road, Great Neck, NY 11023For Sale
 MLS ID #1018946, Xiaomeng C. Zhang PSA, Listing by: Keller Williams Realty Greater. OneKey® MLS as distributed by MLS GRID
 - $989,0004 bd2 ba1.6k sqft66 Caroline Avenue, Franklin Square, NY 11010For Sale
 MLS ID #1042838, Mohsan Hussain, Listing by: Best American Homes Inc. OneKey® MLS as distributed by MLS GRID
 - $1,230,0004 bd3 ba1.4k sqft163-29 16th Avenue, Whitestone, NY 11357For SaleMLS ID #1036013, Hui Fang Chen, Listing by: AAA Young Shuen Realty Inc. OneKey® MLS as distributed by MLS GRID
- $1,699,0004 bd3 ba1.6k sqft69 Roger Drive, Port Washington, NY 11050For SaleMLS ID #1014098, Andrew Wu AHWD MRP, Listing by: EXP Realty. OneKey® MLS as distributed by MLS GRID
- $968,0003 bd3 ba1.3k sqft224-20 92nd Avenue, Queens Village, NY 11428For SaleMLS ID #1039329, Jie Ding, Listing by: RE/MAX 1st Choice. OneKey® MLS as distributed by MLS GRID
- $1,499,0004 bd2 ba2k sqft38 Harney Road, Scarsdale, NY 10583For SaleMLS ID #1038885, John C. Pisa, Listing by: eRealty Advisors, Inc. OneKey® MLS as distributed by MLS GRID
- $1,349,9994 bd3 ba2.1k sqft49 Village Drive, Jericho, NY 11753For SaleMLS ID #1040522, Gagandeep S. Manuja, Listing by: BH&G R E Realty Connect. OneKey® MLS as distributed by MLS GRID
- $1,288,0004 bd3 ba1.8k sqft160-11 24th Avenue, Whitestone, NY 11357For SaleMLS ID #993490, Paula M. Annarumma Caruso GRI CRS, Listing by: RE/MAX Team. OneKey® MLS as distributed by MLS GRID
- $1,359,0003 bd4 ba1.9k sqft381 Woodmere Boulevard, Woodmere, NY 11598For SaleMLS ID #1041414, Rivki Bortz, Listing by: Milky Forst Properties Inc. OneKey® MLS as distributed by MLS GRID
- $779,0004 bd2 ba1.1k sqft10 Alliance Street, Valley Stream, NY 11580For SaleMLS ID #1040244, Kathleen A. Evangelista, Listing by: Douglas Elliman Real Estate. OneKey® MLS as distributed by MLS GRID
- $1,499,4185 bd3 ba2.2k sqft78 Tuckahoe Avenue, Eastchester, NY 10709For SaleMLS ID #1027495, Patricia Breen, Listing by: Compass Greater NY, LLC. OneKey® MLS as distributed by MLS GRID
- $939,0005 bd5 ba2.1k sqft9902 200th Street, Hollis, NY 11423For SaleMLS ID #1036023, Amit Nidam, Listing by: Exclusive Homes Group Inc. OneKey® MLS as distributed by MLS GRID
- $1,650,0004 bd3 ba2.1k sqft54 Sullivan Drive, Jericho, NY 11753For SaleMLS ID #1036270, Marie T. Salerno, Listing by: Douglas Elliman Real Estate. OneKey® MLS as distributed by MLS GRID
- $1,526,0003 bd2 ba1.3k sqft367 Summit Avenue, Cedarhurst, NY 11516For SaleMLS ID #1016485, Lise Elgressy, Listing by: La Vie En Rose Living LLC. OneKey® MLS as distributed by MLS GRID
- $799,0003 bd2 ba1.2k sqft187 Memphis Avenue, South Floral Park, NY 11001For SaleMLS ID #985521, Melissa Gomez AHWD MRP SRS, Listing by: ERA/Top Service Realty Inc. OneKey® MLS as distributed by MLS GRID
