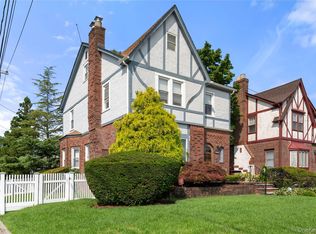
Welcome to this remodeled Cape Cod Strategically Located In The Heart of Cedarhurst.
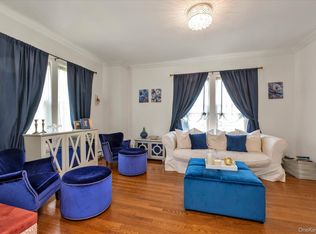
This Bright Charming Home Boasts: Entry, Foyer, Living Room, Dining Room, Primary Bedroom, Office, Full Bath, Second Bedroom, Large Dining Room & Living Room Overlooking Patio and Barbecue Area, Totally Renovated Kitchen with 2 sinks & Stainless Steel Appliances.
Second Floor: Oversized Third Bedroom With Full Bath. Closets Galore.
The Lower Level Features: Laundry Room, Very Spacious Den/Playroom, Nice Size Bedroom For Guests, Plenty of Storage & Separate Entrance. New Piping, New Roof, New Facade & New Driveway. Nice Size Backyard On The Right Side of The Property. Near Shops, Restaurants & LIRR. Lawrence Public Schools. A Place To Call Home.
For sale
$1,526,000
367 Summit Avenue, Cedarhurst, NY 11516
3beds
1,372sqft
Single Family Residence, Residential
Built in 1918
5,074 Square Feet Lot
$-- Zestimate®
$1,112/sqft
$-- HOA
What's special
New roofBright charming homePrimary bedroomLaundry roomClosets galoreSeparate entranceNew driveway
- 64 days |
- 352 |
- 7 |
Zillow last checked:
Listing updated:
Listed by:
La Vie En Rose Living LLC 646-374-3603,
Lise Elgressy 516-423-9033
Source: OneKey® MLS as distributed by MLS GRID,MLS#: 1016485
Facts & features
Interior
Bedrooms & bathrooms
- Bedrooms: 3
- Bathrooms: 2
- Full bathrooms: 2
Heating
- Natural Gas
Cooling
- Multi Units
Appliances
- Included: Convection Oven, Dishwasher, Dryer, ENERGY STAR Qualified Appliances, Freezer, Gas Cooktop, Gas Oven, Oven, Refrigerator, Stainless Steel Appliance(s), Washer, Gas Water Heater
Features
- First Floor Bedroom, First Floor Full Bath, Breakfast Bar, Entrance Foyer, Formal Dining, Natural Woodwork, Pantry, Master Downstairs, Quartz/Quartzite Counters, Storage, Walk Through Kitchen
- Flooring: Hardwood
- Basement: Finished,Storage Space,Walk-Out Access
- Attic: None
- Has fireplace: No
Interior area
- Total structure area: 1,372
- Total interior livable area: 1,372 sqft
Property
Parking
- Total spaces: 4
- Parking features: Driveway
- Garage spaces: 4
- Has uncovered spaces: Yes
Lot
- Size: 5,074 Square Feet
Details
- Parcel number: 2003394240000310
- Special conditions: None
Construction
Type & style
- Home type: SingleFamily
- Architectural style: Cape Cod
- Property subtype: Single Family Residence, Residential
Materials
- Advanced Framing Technique, Stone
Condition
- Updated/Remodeled
- Year built: 1918
Utilities & green energy
- Sewer: Other
- Water: Public
- Utilities for property: See Remarks
Community & HOA
HOA
- Has HOA: No
Location
- Region: Cedarhurst
Financial & listing details
- Price per square foot: $1,112/sqft
- Tax assessed value: $546
- Annual tax amount: $7,671
- Date on market: 6/22/2026
- Cumulative days on market: 64 days
- Listing agreement: Exclusive Right To Sell
Estimated market value
Not available
Estimated sales range
Not available
Not available
Price history
| Date | Event | Price |
|---|---|---|
| 6/22/2026 | Listed for sale | $1,526,000+225.4%$1,112/sqft |
Source:  OneKey® MLS as distributed by MLS GRID #1016485 Report a problem OneKey® MLS as distributed by MLS GRID #1016485 Report a problem | ||
| 8/3/2013 | Listing removed | $469,000$342/sqft |
Source: Empire Home Sales Inc #2516380 Report a problem | ||
| 8/3/2012 | Listed for sale | $469,000$342/sqft |
Source: Empire Home Sales Inc #2516380 Report a problem | ||
| 5/2/2012 | Listing removed | $469,000$342/sqft |
Source: Pugatch Realty Corp #2443034 Report a problem | ||
| 10/31/2011 | Listed for sale | $469,000+35.9%$342/sqft |
Source: Pugatch Realty Corp #2443034 Report a problem | ||
| 1/3/2003 | Sold | $345,000+26.1%$251/sqft |
Source: Public Record Report a problem | ||
| 8/2/2002 | Sold | $273,500$199/sqft |
Source: Public Record Report a problem | ||
Public tax history
| Year | Property taxes | Tax assessment |
|---|---|---|
| 2024 | -- | $546 |
| 2023 | -- | $546 -5.5% |
| 2022 | -- | $578 |
| 2021 | $9,255 +4.6% | -- |
| 2020 | $8,848 +7.7% | $868 |
| 2019 | $8,217 | $868 |
| 2018 | $8,217 +5.5% | $868 |
| 2017 | $7,791 +2.2% | $868 |
| 2016 | $7,624 +226.8% | $868 |
| 2015 | $2,333 +8.4% | $868 |
| 2013 | $2,153 +8.7% | $868 |
| 2012 | $1,981 -39.2% | $868 -7% |
| 2011 | $3,261 -5.7% | $933 -8.1% |
| 2010 | $3,456 | $1,015 -16.9% |
| 2009 | -- | $1,221 +1.6% |
| 2008 | -- | $1,202 -1.9% |
| 2006 | -- | $1,225 -19.4% |
| 2005 | -- | $1,520 -43% |
| 2004 | -- | $2,668 |
| 2003 | -- | $2,668 -36.5% |
| 2002 | -- | $4,200 |
| 2001 | -- | $4,200 |
| 2000 | -- | $4,200 |
Find assessor info on the county website
Monthly payment
Climate risks
Neighborhood: 11516
Nearby schools
GreatSchools rating
- NALawrence Early Childhood Center at #4 SchoolGrades: K-2Distance: 0.7 mi
- 3/10Lawrence Middle SchoolGrades: 7-8Distance: 1 mi
- 4/10Lawrence Senior High SchoolGrades: 9-12Distance: 0.7 mi
Schools provided by the listing agent
- Elementary: Lawrence Elementary School-Broadway
- Middle: LAWRENCE MIDDLE SCHOOL AT BROADWAY CAMPUS
- High: Lawrence Senior High School
Source: OneKey® MLS as distributed by MLS GRID. This data may not be complete. We recommend contacting the local school district to confirm school assignments for this home.
- $1,038,000-- bd1 ba1.6k sqft221 Avery Pl, Cedarhurst, NY 11516Off Market
- $1,271,300-- bd2 ba1.7k sqft375 Summit Ave, Cedarhurst, NY 11516Off Market
- $2,250,000-- bd5 ba3.7k sqft354 Summit Ave, Cedarhurst, NY 11516Sold
- $1,681,800-- bd3 ba2.7k sqft217 Avery Pl, Cedarhurst, NY 11516Off Market
- $--3 bd3 ba-- sqft1-437 Summit Ave #1, Cedarhurst, NY 11516Off Market
- $1,509,300-- bd2 ba2.3k sqft355 Summit Ave, Cedarhurst, NY 11516Off Market
- $1,000,500-- bd1 ba1.8k sqft213 Avery Pl, Cedarhurst, NY 11516Off Market
- $224,000-- bd-- ba-- sqft356 Summit Ave, Cedarhurst, NY 11516Off Market
A local agent can set up tours, give advice and negotiate with sellers.
Similar homes
- $1,359,0003 bd4 ba1.9k sqft381 Woodmere Boulevard, Woodmere, NY 11598For Sale
 MLS ID #1041414, Rivki Bortz, Listing by: Milky Forst Properties Inc. OneKey® MLS as distributed by MLS GRID
 - $1,378,0004 bd2 ba1.8k sqft842 Fiske Street, Woodmere, NY 11598For Sale
 MLS ID #1009119, Ann Bienstock, Listing by: Five Towns Miller Realty Inc. OneKey® MLS as distributed by MLS GRID
 - $1,799,9994 bd2 ba1.5k sqft32 Buffalo Avenue, East Atlantic Beach, NY 11561For Sale
 MLS ID #994514, Mary C. Valenti, Listing by: Coldwell Banker American Homes. OneKey® MLS as distributed by MLS GRID
 - $1,049,0003 bd2 ba1.4k sqft1051 Roselle Place, Woodmere, NY 11598For Sale
 MLS ID #993845, Corey Guglielmo, Listing by: Douglas Elliman Real Estate. OneKey® MLS as distributed by MLS GRID
 - $1,149,0004 bd2 ba1.6k sqft47 Sperry Court, New Hyde Park, NY 11040For SaleMLS ID #1042745, Marc P. Caputo, Listing by: ERA/Caputo Realty. OneKey® MLS as distributed by MLS GRID
- $1,499,0005 bd5 ba1.5k sqft8015 Little Neck Parkway, Glen Oaks, NY 11004For SaleMLS ID #1022700, Jose Valencia, Listing by: BERKSHIRE HATHAWAY. OneKey® MLS as distributed by MLS GRID
- $849,0003 bd3 ba1.4k sqft220-16 107th Avenue, Queens Village, NY 11429For SaleMLS ID #1040790, Minhazul I. Akhik, Listing by: Exit Realty Prime. OneKey® MLS as distributed by MLS GRID
- $815,0003 bd2 ba1.3k sqft13945 227th Street, Laurelton, NY 11413For SaleMLS ID #1034980, Walter Greene, Listing by: Signature Premier Properties. OneKey® MLS as distributed by MLS GRID
- $1,498,0003 bd4 ba1.9k sqft2934 161st Street, Flushing, NY 11358For SaleMLS ID #1022027, Tong Tong Cheung, Listing by: Compass Greater NY LLC. OneKey® MLS as distributed by MLS GRID
- $849,9903 bd3 ba1.3k sqft138-23 233rd Street, Rosedale, NY 11422For SaleMLS ID #1033453, Kenny Kamil Sattaur, Listing by: RE/MAX Southshore Realty. OneKey® MLS as distributed by MLS GRID
- $925,0003 bd3 ba1.5k sqft2064 Atlantic Blvd, Atlantic Beach, NY 11509For Sale By Owner
- $899,0003 bd2 ba1.3k sqft80 Noble Street, Lynbrook, NY 11563For SaleMLS ID #1036949, Gregory J. Masaitis, Listing by: Keller Williams Realty Elite. OneKey® MLS as distributed by MLS GRID
- $1,299,0003 bd3 ba1.6k sqft21852 Stewart Road, Hollis Hills, NY 11427For SaleMLS ID #1021559, Tanya D. Taveras Diaz, Listing by: Keller Williams Legendary. OneKey® MLS as distributed by MLS GRID
- $849,0003 bd2 ba1k sqft244-37 89th Avenue, Bellerose, NY 11426For SaleMLS ID #1040510, Karen A. Moncada, Listing by: Real Broker NY LLC. OneKey® MLS as distributed by MLS GRID
- $968,0003 bd3 ba1.3k sqft224-20 92nd Avenue, Queens Village, NY 11428For SaleMLS ID #1039329, Jie Ding, Listing by: RE/MAX 1st Choice. OneKey® MLS as distributed by MLS GRID
- $785,0003 bd3 ba1.2k sqft1666 Seagirt Boulevard, Far Rockaway, NY 11691For SaleMLS ID #1010410, Esther A. Shalitzky, Listing by: Howard Hanna Coach. OneKey® MLS as distributed by MLS GRID
- $1,238,0003 bd3 ba1.4k sqft27-19 167 Street, Flushing, NY 11358For SaleMLS ID #1036934, Walter R. Siefert, Listing by: Prime Realty. OneKey® MLS as distributed by MLS GRID
- $799,0003 bd3 ba1.2k sqft114-33A 121st Street, South Ozone Park, NY 11420For SaleMLS ID #1038669, Zaina Mainali, Listing by: Coldwell Banker American Homes. OneKey® MLS as distributed by MLS GRID
- $799,0003 bd2 ba1.2k sqft187 Memphis Avenue, South Floral Park, NY 11001For SaleMLS ID #985521, Melissa Gomez AHWD MRP SRS, Listing by: ERA/Top Service Realty Inc. OneKey® MLS as distributed by MLS GRID
- $1,099,0003 bd3 ba1.4k sqft169 Landau Avenue, Floral Park, NY 11001For SaleMLS ID #1018277, Dianne A. Worley, Listing by: Howard Hanna Coach. OneKey® MLS as distributed by MLS GRID
