
TASTEFULLY UPDATED HOME ON AN EXPANSIVE PARK-LIKE, DOUBLE LOT PROPERTY! Welcome to this charming and meticulously maintained residence nestled on a beautifully landscaped property in one of Port Washington’s most sought after neighborhoods. Set back from the street on a quiet cul-de-sac, the house features a wide driveway, striking curb appeal, and offers the perfect blend of comfort, privacy, and convenience. The inviting exterior features a spacious front lawn, colorful ornamental plantings, attractive stone retaining walls, and a welcoming entryway. Inside, you'll find bright, sun-filled living spaces designed for both everyday living and entertaining. Large windows fill the home with natural light while the thoughtfully designed layout provides a seamless flow between living, dining, and gathering areas. The large deck includes a Jacuzzi and a BBQ area perfect for outdoor dining, entertaining, and relaxation. Host your summer gatherings, enjoy morning coffee or simply appreciate the peaceful setting that this suburban retreat offers. The finished lower level provides flexible living space, ideal for a recreation room, home office, gym, or guest accommodations. Convenient location near town, shopping, dining, transportation, and waterfront amenities, Walking distance to the Port Washington LIRR Train station, taking you into NYC in 30min by express train.
For sale
$1,699,000
69 Roger Drive, North Hempstead, NY 11050
4beds
1,658sqft
Single Family Residence
Built in 1959
0.3 Acres Lot
$1,650,200 Zestimate®
$1,025/sqft
$-- HOA
What's special
Spacious front lawnTastefully updated homeBright sun-filled living spacesBeautifully landscaped propertyWelcoming entrywayQuiet cul-de-sacColorful ornamental plantings
- 46 days |
- 501 |
- 11 |
Zillow last checked:
Listing updated:
Listed by:
EXP Realty 888-276-0630,
Andrew Wu AHWD MRP,
Betty Wong CBR,
EXP Realty
Source: eXp Realty,MLS#: 1014098Originating MLS: LIBOR
Facts & features
Interior
Bedrooms & bathrooms
- Bedrooms: 4
- Bathrooms: 3
- Full bathrooms: 3
Bonus room
- Description: 2 Car Garage, Utility room, Laundry, Storage, Office, Full Bathroom, Bedroom
- Level: Basement
Heating
- Forced Air
Cooling
- Central Air
Appliances
- Included: Cooktop, Dishwasher, Dryer, Microwave, Refrigerator, Washer
Features
- First Floor Bedroom, First Floor Full Bath, Breakfast Bar, Ceiling Fan(s), Primary Bathroom, Recessed Lighting, Storage, Washer/Dryer Hookup
- Flooring: Carpet, Ceramic Tile, Hardwood
- Basement: Full
- Number of fireplaces: 1
Interior area
- Total structure area: 1,658
- Total interior livable area: 1,658 sqft
Video & virtual tour
Property
Parking
- Total spaces: 2
- Parking features: Driveway, Garage, Garage Door Opener
- Garage spaces: 2
Features
- Levels: Multi/Split
- Has spa: Yes
Lot
- Size: 0.3 Acres
- Features: Back Yard, Landscaped, Level, Near Public Transit, Near Shops, Private, Sprinklers In Front, Sprinklers In Rear
Details
- Has additional parcels: Yes
- Parcel number: 2289051610000500
Construction
Type & style
- Home type: SingleFamily
- Architectural style: Split Level
- Property subtype: Single Family Residence
Materials
- Frame
Condition
- Updated/Remodeled
- Year built: 1959
- Major remodel year: 1959
Utilities & green energy
- Sewer: Public Sewer
- Water: Public
- Utilities for property: Electricity Connected, Natural Gas Connected
Community & HOA
HOA
- Has HOA: No
Location
- Region: Pt Washington
Financial & listing details
- Price per square foot: $1,025/sqft
- Annual tax amount: $21,554
- Date on market: 6/16/2026
- Cumulative days on market: 42 days
- Listing agreement: Exclusive Right To Sell
Estimated market value
$1,650,200
$1.57M - $1.73M
$5,451/mo
Price history
| Date | Event | Price |
|---|---|---|
| 6/17/2026 | Listed for sale | $1,699,000$1,025/sqft |
Source: eXp Realty #1014098 Report a problem | ||
Public tax history
Tax history is unavailable.
Monthly payment
Climate risks
Neighborhood: 11050
Nearby schools
GreatSchools rating
- 10/10John J Daly Elementary SchoolGrades: PK-5Distance: 0.5 mi
- 9/10Carrie Palmer Weber Middle SchoolGrades: 6-8Distance: 1.3 mi
- 10/10Paul D Schreiber Senior High SchoolGrades: 9-12Distance: 1 mi
Schools provided by the listing agent
- Elementary: John J Daly Elementary School
- Middle: Carrie Palmer Weber Middle School
- High: Paul D Schreiber Senio High School
- District: Port Washington
Source: eXp Realty. This data may not be complete. We recommend contacting the local school district to confirm school assignments for this home.
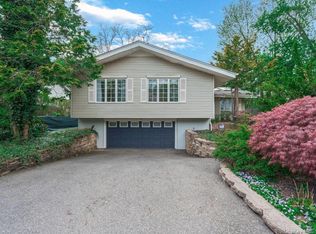
- $1,699,0004 bd3 ba1.6k sqft69 Roger Dr, Port Washington, NY 11050For Sale
- $1,309,2004 bd3 ba2.3k sqft69 Roger Dr, Pt Washington, NY 11050Off Market

- $1,306,3004 bd3 ba2.3k sqft69 Roger Dr #1, Port Washington, NY 11050Off Market
- $1,651,0004 bd3 ba1.9k sqft1 James Ave, Port Washington, NY 11050Sold

- $1,408,3005 bd2 ba1.9k sqft2 James Ave, Port Washington, NY 11050Off Market
- $---- bd-- ba-- sqft2 James Ave, Pt Washington, NY 11050Off Market
- $1,561,500-- bd2 ba2.1k sqft86 Roger Dr, Port Washington, NY 11050Off Market
- $1,247,600-- bd2 ba1.8k sqft61 Roger Dr, Port Washington, NY 11050Off Market
A local agent can set up tours, give advice and negotiate with sellers.
Similar homes
- $1,699,0004 bd3 ba1.6k sqft69 Roger Drive, Port Washington, NY 11050For Sale
 MLS ID #1014098, Andrew Wu AHWD MRP, Listing by: EXP Realty. OneKey® MLS as distributed by MLS GRID
 - $1,588,0005 bd3 ba2.3k sqft73 Parkway Drive, Roslyn Heights, NY 11577For Sale
 MLS ID #1031556, Elena Barayev, Listing by: Exit Realty First Choice. OneKey® MLS as distributed by MLS GRID
 - $1,788,0004 bd3 ba2.1k sqft6 Cherry Lane E, Syosset, NY 11791For Sale
 MLS ID #1024332, Evangelia Boudourakis, Listing by: Daniel Gale Sothebys Intl Rlty. OneKey® MLS as distributed by MLS GRID
 - $879,0004 bd3 ba1.7k sqft29 Timber Road, Glen Cove, NY 11542For Sale
 MLS ID #1030030, Roberta A. Cerasi, Listing by: Compass Greater NY LLC. OneKey® MLS as distributed by MLS GRID
 - $1,380,0003 bd3 ba1.5k sqft19 Ridge Drive E, Roslyn, NY 11576For SaleMLS ID #914169, Ran S. Cho, Listing by: Integrity Core Realty. OneKey® MLS as distributed by MLS GRID
- $1,290,0005 bd3 ba1.9k sqft125 Baker Hill Road, Great Neck, NY 11023For SaleMLS ID #1018946, Xiaomeng C. Zhang PSA, Listing by: Keller Williams Realty Greater. OneKey® MLS as distributed by MLS GRID
- $1,499,0004 bd3 ba2.1k sqft219 KIlburn Road, Garden City, NY 11530For SaleMLS ID #1001849, Patricia M. Aprigliano ABR, Listing by: Howard Hanna Coach. OneKey® MLS as distributed by MLS GRID
- $899,0004 bd3 ba1.9k sqft17 Doxey Drive, Glen Cove, NY 11542For SaleMLS ID #1023073, Joseph DeVito ABR, Listing by: Keller Williams Realty Greater. OneKey® MLS as distributed by MLS GRID
- $1,699,0004 bd4 ba2.4k sqft421 Broadway, Lawrence, NY 11559For SaleMLS ID #990333, Tamar L. Miller, Listing by: Five Towns Miller Realty Inc. OneKey® MLS as distributed by MLS GRID
- $1,375,0003 bd3 ba1.9k sqft1 Ryan Court, Syosset, NY 11791For SaleMLS ID #1016734, Bart J. Cafarella, Listing by: Realty Connect USA LLC. OneKey® MLS as distributed by MLS GRID
- $2,100,0003 bd2 ba1.6k sqft8 Park Circle, Great Neck, NY 11024For SaleMLS ID #1015595, Kathleen Yekotiel, Listing by: S Sharf Realty Inc. OneKey® MLS as distributed by MLS GRID
- $1,349,9994 bd3 ba1.9k sqft49 Village Drive, Jericho, NY 11753For SaleMLS ID #1022753, Gagandeep S. Manuja, Listing by: Realty Connect USA LLC. OneKey® MLS as distributed by MLS GRID
- $1,025,0004 bd3 ba2.3k sqft432 Argyle Road, Mineola, NY 11501For SaleMLS ID #1030940, Diane Betz, Listing by: Compass Greater NY LLC. OneKey® MLS as distributed by MLS GRID
- $1,298,0004 bd3 ba1.9k sqft6 W Oak Hill, Oyster Bay, NY 11771For SaleMLS ID #1018691, Frances M. Covello CBR, Listing by: Daniel Gale Sothebys Intl Rlty. OneKey® MLS as distributed by MLS GRID
- $1,499,4185 bd3 ba2.2k sqft78 Tuckahoe Avenue, Eastchester, NY 10709For SaleMLS ID #1027495, Patricia Breen, Listing by: Compass Greater NY, LLC. OneKey® MLS as distributed by MLS GRID
- $1,099,0003 bd2 ba1.3k sqft7814 Langdale Street, New Hyde Park, NY 11040For SaleMLS ID #1025984, Nancy J. Giannone CBR, Listing by: Howard Hanna Coach. OneKey® MLS as distributed by MLS GRID
- $1,399,0004 bd3 ba2k sqft38-11 205th Street, Bayside, NY 11361For SaleMLS ID #998737, Giuseppe Gregorio, Listing by: NY Space Finders Inc. OneKey® MLS as distributed by MLS GRID
- $1,378,0003 bd3 ba2.1k sqft30 Harriet Drive, Syosset, NY 11791For SaleMLS ID #1024168, Mara D. Navaretta, Listing by: Homes By Mara. OneKey® MLS as distributed by MLS GRID
- $950,0003 bd2 ba1.7k sqft31 Claudet Way, Eastchester, NY 10709For SaleMLS ID #1028629, Lorraine De La Parra, Listing by: Julia B Fee Sothebys Int. Rlty. OneKey® MLS as distributed by MLS GRID
- $949,0003 bd3 ba1.8k sqft14 Russell Place, Dobbs Ferry, NY 10522For SaleMLS ID #1030450, Peter Chong, Listing by: RE/MAX Prime Properties. OneKey® MLS as distributed by MLS GRID
