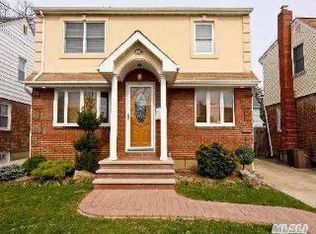
Welcome to this beautifully updated Colonial in the heart of the Village of Mineola! Offering approximately 2,252 square feet of thoughtfully designed living space, this spacious home features 4 bedrooms and 2.5 bathrooms, including a desirable first-floor bedroom—ideal for guests, or a home office. The open-concept layout is perfect for today’s lifestyle, showcasing a stunning eat-in kitchen with granite countertops, wood cabinetry, a peninsula island, stainless steel appliances, double ovens, a gas cooktop, and abundant workspace. The kitchen flows seamlessly into the bright dining area and spacious living room with recessed lighting and oversized windows that fill the home with natural light. Upstairs, the luxurious primary suite offers a spa-inspired bath, walk-in shower, vanity, and generous his-and-hers closets. Two additional bedrooms and a beautifully appointed full bath complete the second level. The finished lower level provides exceptional bonus space for a recreation room, gym, playroom, or media area, along with ample storage and laundry. Additional highlights include central air conditioning (2 zones), natural gas heating (3 zones), new windows, vinyl siding, a security system, fenced private backyard, detached garage, private driveway, and beautifully landscaped grounds. Perfectly situated in the highly regarded Mineola School District, this home is conveniently located near the LIRR, shopping, restaurants, parks, and major parkways, offering an easy commute to Manhattan while enjoying all the charm of Village living. Don’t miss this exceptional opportunity to own a move-in-ready home in one of Nassau County’s most sought-after communities!
Taxes: Town of North Hempstead and School = 12,955.25, Village of Mineola =1,895.55 Total Taxes are 14,850.79
Pending
$1,025,000
432 Argyle Road, Mineola, NY 11501
4beds
2,352sqft
Single Family Residence, Residential
Built in 1947
4,000 Square Feet Lot
$-- Zestimate®
$436/sqft
$-- HOA
What's special
Fenced private backyardBeautifully updated colonialAbundant workspaceDetached garageSpa-inspired bathPeninsula islandDesirable first-floor bedroom
- 48 days
- 80
- 2
Zillow last checked:
Listing updated:
Listed by:
Compass Greater NY LLC 631-629-7719,
Diane Betz 631-241-0298
Source: OneKey® MLS as distributed by MLS GRID,MLS#: 1030940
Facts & features
Interior
Bedrooms & bathrooms
- Bedrooms: 4
- Bathrooms: 3
- Full bathrooms: 2
- 1/2 bathrooms: 1
Primary bedroom
- Description: Large bedroom w/automatic black-out shades, wood laminate flooring, en-suite bath, his & hers closets
- Level: Second
Bedroom 1
- Description: Wood laminate flooring, closet, 2 windows
- Level: First
Bedroom 2
- Description: Custom closet organization, wood laminate flooring, multiple windows
- Level: Second
Bedroom 3
- Description: Wood laminate flooring, large closet
- Level: Second
Primary bathroom
- Description: Walk-in shower, vanity, makeup area, toliet, tile flooring
- Level: Second
Bathroom 1
- Description: Half bath, vanity, toilet, tile flooring
- Level: First
Bathroom 3
- Description: Guest bathroom, tub, shower, toilet, tile flooring
- Level: Second
Basement
- Description: Finished, heated, wood laminate flooring, recessed lighting, gas boiler (2012), gas hot water heater, washer, dryer, storage, utilities
- Level: Lower
Dining room
- Description: Open to eat-in kitchen, wood laminate flooring, multiple windows
- Level: First
Kitchen
- Description: Granite countertops, wood cabinetry, SS Apps, large multiple burner stove, double ovens, dishwasher, stainless steel refrigeratoreel sink
- Level: First
Living room
- Description: Spacious living area featuring rich hardwood laminate flooring, recessed lighting, and ample natural light from multiple windows
- Level: First
Heating
- Forced Air, Natural Gas
Cooling
- Central Air, Zoned
Appliances
- Included: Cooktop, Dishwasher, Dryer, Freezer, Gas Cooktop, Microwave, Oven, Range, Refrigerator, Stainless Steel Appliance(s), Washer
- Laundry: Washer/Dryer Hookup, Electric Dryer Hookup, In Basement, Washer Hookup
Features
- First Floor Bedroom, Eat-in Kitchen, Granite Counters, His and Hers Closets, Kitchen Island, Open Floorplan, Open Kitchen, Primary Bathroom, Recessed Lighting, Storage
- Flooring: Laminate, Tile, Wood
- Windows: New Windows
- Basement: Finished,Full,Storage Space
- Attic: Pull Stairs,Unfinished
- Has fireplace: No
Interior area
- Total structure area: 2,352
- Total interior livable area: 2,352 sqft
Property
Parking
- Total spaces: 1
- Parking features: Detached, Driveway, Garage, On Street, Private
- Garage spaces: 1
- Has uncovered spaces: Yes
Features
- Levels: Three Or More
- Patio & porch: Porch
- Exterior features: Garden, Rain Gutters
- Fencing: Back Yard,Fenced
Lot
- Size: 4,000 Square Feet
- Dimensions: 41 x 102
- Features: Back Yard, Cleared, Front Yard, Landscaped, Level, Private
Details
- Parcel number: 2223090130000190
- Special conditions: None
Construction
Type & style
- Home type: SingleFamily
- Architectural style: Colonial
- Property subtype: Single Family Residence, Residential
Materials
- Vinyl Siding
- Foundation: Concrete Perimeter
Condition
- Year built: 1947
Utilities & green energy
- Sewer: Public Sewer
- Water: Public
- Utilities for property: Cable Available, Electricity Connected, Natural Gas Connected, Sewer Connected, Water Connected
Community & HOA
Community
- Security: Security System
- Subdivision: Village of Mineola
HOA
- Has HOA: No
Location
- Region: Mineola
Financial & listing details
- Price per square foot: $436/sqft
- Tax assessed value: $750,000
- Annual tax amount: $14,851
- Date on market: 7/29/2026
- Cumulative days on market: 47 days
- Listing agreement: Exclusive Right To Sell
- Electric utility on property: Yes
Estimated market value
Not available
Estimated sales range
Not available
Not available
Price history
| Date | Event | Price |
|---|---|---|
| 8/7/2026 | Pending sale | $1,025,000$436/sqft |
Source:  OneKey® MLS as distributed by MLS GRID #1030940 Report a problem OneKey® MLS as distributed by MLS GRID #1030940 Report a problem | ||
| 7/29/2026 | Listed for sale | $1,025,000+12.9%$436/sqft |
Source: OneKey® MLS as distributed by MLS GRID #1030940 Report a problem | ||
| 11/16/2022 | Sold | $908,000+2.3%$386/sqft |
Source: OneKey® MLS as distributed by MLS GRID #L3427292 Report a problem | ||
| 9/19/2022 | Pending sale | $888,000$378/sqft |
Source: OneKey® MLS as distributed by MLS GRID #3427292 Report a problem | ||
| 9/1/2022 | Listed for sale | $888,000+42.1%$378/sqft |
Source: OneKey® MLS as distributed by MLS GRID #3427292 Report a problem | ||
| 12/20/2013 | Sold | $625,000$266/sqft |
Source: Agent Provided Report a problem | ||
Public tax history
| Year | Property taxes | Tax assessment |
|---|---|---|
| 2023 | -- | $750 |
| 2022 | -- | $750 |
| 2021 | $12,700 +9.2% | -- |
| 2020 | $11,632 +21.6% | $958 |
| 2019 | $9,566 | $958 |
| 2018 | $9,566 +51.1% | $958 +35.3% |
| 2017 | $6,332 +4.4% | $708 |
| 2016 | $6,062 +286% | $708 |
| 2015 | $1,571 +3.6% | $708 |
| 2013 | $1,516 -19% | $708 -24.8% |
| 2012 | $1,870 -68.1% | $941 -2.9% |
| 2011 | $5,871 +7.5% | $969 -1% |
| 2010 | $5,463 | $979 -16.3% |
| 2009 | -- | $1,170 -2.8% |
| 2008 | -- | $1,204 +3% |
| 2006 | -- | $1,169 -36.4% |
| 2005 | -- | $1,838 -40.1% |
| 2004 | -- | $3,069 |
| 2003 | -- | $3,069 -45% |
| 2002 | -- | $5,580 |
| 2001 | -- | $5,580 |
| 2000 | -- | $5,580 |
Find assessor info on the county website
Monthly payment
Climate risks
Neighborhood: 11501
Nearby schools
Schools provided by the listing agent
- Elementary: Jackson Avenue School
- Middle: Mineola Middle School
- High: Mineola High School
Source: OneKey® MLS as distributed by MLS GRID. This data may not be complete. We recommend contacting the local school district to confirm school assignments for this home.
Similar homes
- $889,0003 bd2 ba1.5k sqft177 Jerome Avenue, Mineola, NY 11501For Sale
 MLS ID #1043273, Katharine M. Dunn, Listing by: Daniel Gale Sothebys Intl Rlty. OneKey® MLS as distributed by MLS GRID
 - $948,0004 bd2 ba1.4k sqft3 Cromwell Road, Carle Place, NY 11514For Sale
 MLS ID #1043491, Wendy L. Liotti, Listing by: Signature Premier Properties. OneKey® MLS as distributed by MLS GRID
 - $1,145,0004 bd3 ba2.9k sqft23 Westminster Road, West Hempstead, NY 11552For Sale
 MLS ID #1032427, Cheryl Adams McAuliffe CBR CRS E-P, Listing by: Howard Hanna Coach. OneKey® MLS as distributed by MLS GRID
 - $899,0004 bd3 ba1.8k sqft614 Pine Lane, East Meadow, NY 11554For Sale
 MLS ID #1049024, Mathias Coni, Listing by: Oversouth LLC. OneKey® MLS as distributed by MLS GRID
 - $943,0004 bd1 ba1.2k sqft1312 Park Avenue, New Hyde Park, NY 11040For SaleMLS ID #986686, Nayana Shah, Listing by: LAFFEY REAL ESTATE. OneKey® MLS as distributed by MLS GRID
- $920,0004 bd4 ba1.9k sqft26 Hilbert Street, Hempstead, NY 11550For SaleMLS ID #970880, Romeo Lepe, Listing by: HomeSmart Premier Living Rlty. OneKey® MLS as distributed by MLS GRID
- $998,8884 bd2 ba2.1k sqft35 Peachtree Lane, Hicksville, NY 11801For SaleMLS ID #990344, Samina Nadeem, Listing by: Douglas Elliman Real Estate. OneKey® MLS as distributed by MLS GRID
- $995,0003 bd2 ba1.6k sqft50 New Hyde Park Road, New Hyde Park, NY 11040For SaleMLS ID #981058, Ritta E. Davantzis, Listing by: LAFFEY REAL ESTATE. OneKey® MLS as distributed by MLS GRID
- $999,0004 bd3 ba2.7k sqft3935 Sally Lane, Oceanside, NY 11572For SaleMLS ID #1045278, Nancyz B. Mata Sandoval, Listing by: Blackstone Realty. OneKey® MLS as distributed by MLS GRID
- $1,100,0004 bd3 ba2.2k sqft395 Bunker Drive, Oceanside, NY 11572For SaleMLS ID #1040373, Sharon Basiratmand, Listing by: Advocate Realty Group LLC. OneKey® MLS as distributed by MLS GRID
- $879,0005 bd2 ba2.1k sqft93 Hearth Lane, Westbury, NY 11590For SaleMLS ID #969233, Nina R. Naqvi, Listing by: Douglas Elliman Real Estate. OneKey® MLS as distributed by MLS GRID
- $1,099,0004 bd4 ba2.4k sqft928 N Fletcher Avenue, Valley Stream, NY 11580For SaleMLS ID #1022969, Avnish Kumar, Listing by: Vision Homes Real Estate LLC. OneKey® MLS as distributed by MLS GRID
- $999,0004 bd3 ba2.2k sqft2917 Len Drive, Bellmore, NY 11710For SaleMLS ID #1040471, Louise F. Pitlake, Listing by: Douglas Elliman Real Estate. OneKey® MLS as distributed by MLS GRID
- $1,199,0003 bd3 ba2.3k sqft62 Wimbledon Drive, Roslyn, NY 11576For SaleMLS ID #1036787, Ronit Berman CBR, Listing by: Daniel Gale Sothebys Intl Rlty. OneKey® MLS as distributed by MLS GRID
- $1,299,0004 bd3 ba2k sqft75 Maple Street, Roslyn Heights, NY 11577For SaleMLS ID #1028732, Melanie J. Cogan, Listing by: Compass Greater NY LLC. OneKey® MLS as distributed by MLS GRID
- $988,8884 bd3 ba2.1k sqft3290 Parkway Drive, Baldwin, NY 11510For SaleMLS ID #1038245, David A. Barriga GRI, Listing by: Douglas Elliman Real Estate. OneKey® MLS as distributed by MLS GRID
- $899,0003 bd3 ba1.4k sqft12 Pulaski Place, Port Washington, NY 11050For SaleMLS ID #1049285, Natasha Kittle, Listing by: Compass Greater NY LLC. OneKey® MLS as distributed by MLS GRID
- $998,0005 bd3 ba2.1k sqft105 Wadsworth Avenue, Levittown, NY 11756For SaleMLS ID #1033668, Na Lin, Listing by: United Real Estate Fortune. OneKey® MLS as distributed by MLS GRID
- $999,9905 bd2 ba2.3k sqft25 Kellogg Place, South Huntington, NY 11746For SaleMLS ID #1042558, Carlos Benitez, Listing by: Handsome Real Estate Inc. OneKey® MLS as distributed by MLS GRID
- $988,0003 bd2 ba1.5k sqft82 Superior Road, Floral Park, NY 11001For SaleMLS ID #1017856, Tana Cairen, Listing by: E Realty International Corp. OneKey® MLS as distributed by MLS GRID
