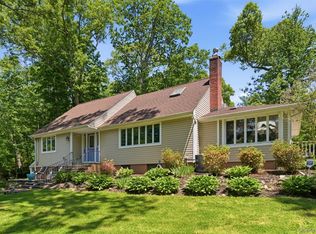
Nestled on a quiet, tree-lined street in a highly desirable North Shore enclave, 17 Doxey Drive is a charming and spacious 4-bedroom, 2-bathroom Expanded Cape that beautifully balances classic character with modern comfort. Boasting 1,950 square feet of bright, versatile living space, the home features a sun-drenched eat-in kitchen, an inviting family room anchored by a cozy fireplace, and a full basement offering excellent storage or future customization potential. Outside, the impressive 0.28-acre lot provides a massive backyard oasis perfect for entertaining, alongside a private driveway and a detached garage. Superbly located just minutes from pristine Long Island Sound beaches, local golf courses, vibrant downtown dining, and the Long Island Rail Road for an effortless NYC commute, this property offers an exceptional opportunity to experience the quintessential Glen Cove lifestyle.
Pending
$899,000
17 Doxey Drive, Glen Cove, NY 11542
4beds
1,966sqft
Single Family Residence, Residential
Built in 1962
10,010 Square Feet Lot
$-- Zestimate®
$457/sqft
$-- HOA
What's special
- 55 days
- 602
- 41
Zillow last checked:
Listing updated:
Listed by:
Keller Williams Realty Greater 516-873-7100,
Joseph DeVito ABR 516-770-3782
Source: OneKey® MLS as distributed by MLS GRID,MLS#: 1023073
Facts & features
Interior
Bedrooms & bathrooms
- Bedrooms: 4
- Bathrooms: 3
- Full bathrooms: 2
- 1/2 bathrooms: 1
Bedroom 1
- Level: First
Bedroom 2
- Level: First
Bedroom 3
- Level: Second
Bedroom 4
- Level: Second
Bathroom 1
- Level: Basement
Bathroom 2
- Level: First
Bathroom 3
- Level: Second
Other
- Level: Basement
Basement
- Level: Basement
Bonus room
- Level: Basement
Dining room
- Level: First
Family room
- Level: First
Living room
- Level: First
Heating
- Baseboard
Cooling
- None
Appliances
- Included: Dishwasher, Electric Oven, Electric Range, ENERGY STAR Qualified Appliances
- Laundry: Washer/Dryer Hookup
Features
- First Floor Bedroom, First Floor Full Bath, Ceiling Fan(s), Eat-in Kitchen, Entrance Foyer, Open Kitchen, Recessed Lighting, Storage
- Flooring: Ceramic Tile, Combination, Hardwood, Laminate
- Windows: Casement, Double Pane Windows, ENERGY STAR Qualified Windows
- Basement: Partially Finished,Walk-Out Access
- Attic: Storage
- Number of fireplaces: 1
Interior area
- Total structure area: 1,966
- Total interior livable area: 1,966 sqft
Video & virtual tour
Property
Parking
- Total spaces: 4
- Parking features: Detached, Driveway, Garage
- Garage spaces: 2
- Has uncovered spaces: Yes
Features
- Levels: Three Or More
- Fencing: Back Yard
Lot
- Size: 10,010 Square Feet
- Features: Back Yard, Front Yard, Interior Lot, Landscaped, Level
Details
- Parcel number: 0600212450000280
- Special conditions: None
Construction
Type & style
- Home type: SingleFamily
- Architectural style: Cape Cod
- Property subtype: Single Family Residence, Residential
Materials
- Frame
- Foundation: Concrete Perimeter
Condition
- Actual
- Year built: 1962
Utilities & green energy
- Sewer: Public Sewer
- Water: Public
- Utilities for property: Cable Available, Electricity Connected, Natural Gas Connected
Community & HOA
HOA
- Has HOA: No
Location
- Region: Glen Cove
Financial & listing details
- Price per square foot: $457/sqft
- Tax assessed value: $603
- Annual tax amount: $15,000
- Date on market: 7/17/2026
- Cumulative days on market: 45 days
- Listing agreement: Exclusive Right To Sell
- Electric utility on property: Yes
Estimated market value
Not available
Estimated sales range
Not available
Not available
Price history
| Date | Event | Price |
|---|---|---|
| 8/13/2026 | Pending sale | $899,000$457/sqft |
Source:  OneKey® MLS as distributed by MLS GRID #1023073 Report a problem OneKey® MLS as distributed by MLS GRID #1023073 Report a problem | ||
| 7/17/2026 | Listed for sale | $899,000+26.6%$457/sqft |
Source: OneKey® MLS as distributed by MLS GRID #1023073 Report a problem | ||
| 3/18/2022 | Sold | $710,000+4.6%$361/sqft |
Source: OneKey® MLS as distributed by MLS GRID #L3363993 Report a problem | ||
| 12/22/2021 | Pending sale | $679,000$345/sqft |
Source: OneKey® MLS as distributed by MLS GRID #3363993 Report a problem | ||
| 12/9/2021 | Listed for sale | $679,000+61.7%$345/sqft |
Source: OneKey® MLS as distributed by MLS GRID #3363993 Report a problem | ||
| 4/13/2010 | Sold | $420,000-30%$214/sqft |
Source: Public Record Report a problem | ||
| 11/21/2005 | Sold | $600,000+172.7%$305/sqft |
Source: Public Record Report a problem | ||
| 1/6/1998 | Sold | $220,000$112/sqft |
Source: Public Record Report a problem | ||
Public tax history
| Year | Property taxes | Tax assessment |
|---|---|---|
| 2024 | -- | $698,900 +15% |
| 2023 | -- | $607,700 |
| 2022 | -- | $607,700 |
| 2021 | $1,451 -0.5% | -- |
| 2020 | $1,459 +7.7% | $1,179 |
| 2019 | $1,354 | $1,179 |
| 2018 | $1,354 +6.8% | $1,179 |
| 2017 | $1,267 +0.8% | $1,179 |
| 2016 | $1,257 +1.2% | $1,179 +2.6% |
| 2015 | $1,242 +5.4% | $1,149 |
| 2013 | $1,179 +13.2% | $1,149 +5.2% |
| 2012 | $1,042 +13% | $1,092 |
| 2011 | $922 | $1,092 -21.4% |
| 2009 | -- | $1,390 +0.3% |
| 2008 | -- | $1,386 +6% |
| 2006 | -- | $1,308 -35.5% |
| 2005 | -- | $2,028 -44.3% |
| 2004 | -- | $3,643 |
| 2003 | -- | $3,643 -50.1% |
| 2002 | -- | $7,300 |
| 2001 | -- | $7,300 |
| 2000 | -- | $7,300 |
Find assessor info on the county website
Monthly payment
Climate risks
Neighborhood: 11542
Nearby schools
Schools provided by the listing agent
- Elementary: Gribbin School
- Middle: Robert M Finley Middle School
- High: Glen Cove High School
Source: OneKey® MLS as distributed by MLS GRID. This data may not be complete. We recommend contacting the local school district to confirm school assignments for this home.

Similar homes
- $879,0004 bd3 ba1.7k sqft29 Timber Road, Glen Cove, NY 11542For Sale

 MLS ID #1030030, Roberta A. Cerasi, Listing by: Compass Greater NY LLC. OneKey® MLS as distributed by MLS GRID
 - $899,9904 bd3 ba2.9k sqft106 Vineyard Road, Huntington, NY 11743For Sale
 MLS ID #1003249, James Manikas, Listing by: BH&G R E Realty Connect. OneKey® MLS as distributed by MLS GRID
 - $929,9994 bd2 ba1.7k sqft25 Brewster Avenue, Northport, NY 11768For Sale
 MLS ID #1017028, Anthony J. Vitta, Listing by: Real Broker NY LLC. OneKey® MLS as distributed by MLS GRID
 - $867,0004 bd2 ba1.8k sqft9 Verne Place, Hartsdale, NY 10530For Sale
 MLS ID #972660, Kristen Cuddy, Listing by: William Raveis-New York LLC. OneKey® MLS as distributed by MLS GRID
 - $899,0003 bd3 ba1.6k sqft11 Manors Drive, Jericho, NY 11753For SaleMLS ID #968580, Harish K. Kundnani, Listing by: Property Professionals Realty. OneKey® MLS as distributed by MLS GRID
- $949,0003 bd3 ba1.7k sqft7 Primrose Avenue, Hicksville, NY 11801For SaleMLS ID #1038529, Mohammad Rahman, Listing by: Exit Realty Prime. OneKey® MLS as distributed by MLS GRID
- $849,0004 bd2 ba1.8k sqft115 N John Street, Massapequa, NY 11758For SaleMLS ID #1042385, Anthony M. Perrotta CBR SFR CRB, Listing by: Signature Premier Properties. OneKey® MLS as distributed by MLS GRID
- $879,0005 bd2 ba2.1k sqft93 Hearth Lane, Westbury, NY 11590For SaleMLS ID #969233, Nina R. Naqvi, Listing by: Douglas Elliman Real Estate. OneKey® MLS as distributed by MLS GRID
- $849,9994 bd2 ba2.2k sqft99 Burr Road, East Northport, NY 11731For SaleMLS ID #1015112, Katherine Hernandez, Listing by: Vantage Realty Partners. OneKey® MLS as distributed by MLS GRID
- $839,0004 bd3 ba1.6k sqft2 Briggs Street, Hicksville, NY 11801For SaleMLS ID #1019435, Jaswinder Singh, Listing by: BH&G R E Realty Connect. OneKey® MLS as distributed by MLS GRID
- $799,0004 bd2 ba2.5k sqft2650 Harvey Avenue, Oceanside, NY 11572For SaleMLS ID #1042849, Perry Pappas, Listing by: Signature Premier Properties. OneKey® MLS as distributed by MLS GRID
- $949,0004 bd2 ba2.4k sqft25 Cobalt Lane, Westbury, NY 11590For SaleMLS ID #981367, Kelly Forman, Listing by: Compass Greater NY LLC. OneKey® MLS as distributed by MLS GRID
- $999,0004 bd3 ba2.2k sqft2917 Len Drive, Bellmore, NY 11710For SaleMLS ID #1040471, Louise F. Pitlake, Listing by: Douglas Elliman Real Estate. OneKey® MLS as distributed by MLS GRID
- $880,0003 bd2 ba1.7k sqft1678 Park Avenue, Merrick, NY 11566For SaleMLS ID #988283, Charles Chul Chang CBR, Listing by: Exit Realty Team. OneKey® MLS as distributed by MLS GRID
- $869,0003 bd3 ba1.6k sqft992 Woodcliff Drive, Franklin Square, NY 11010For SaleMLS ID #1037224, Elizabeth Burke, Listing by: Douglas Elliman Real Estate. OneKey® MLS as distributed by MLS GRID
- $829,0004 bd2 ba2k sqft372 Clay Pitts Road, East Northport, NY 11731For SaleMLS ID #973517, Michail Konstas, Listing by: Signature Premier Properties. OneKey® MLS as distributed by MLS GRID
- $949,0004 bd2 ba1.6k sqft14 Benmor Court, Plainview, NY 11803For SaleMLS ID #1018120, Frank Failla, Listing by: Handsome Real Estate Inc. OneKey® MLS as distributed by MLS GRID
- $775,0004 bd2 ba2.7k sqft41 Semon Road, Huntington, NY 11743For SaleMLS ID #1002228, Maegan Lutz, Listing by: Cross Star Realty. OneKey® MLS as distributed by MLS GRID
- $949,0004 bd3 ba2.6k sqft29 Donna Lane, Lido Beach, NY 11561For SaleMLS ID #1040870, Kelly Forman, Listing by: Compass Greater NY LLC. OneKey® MLS as distributed by MLS GRID
- $739,0004 bd2 ba2.1k sqft202 Tinton Place, East Northport, NY 11731For SaleMLS ID #1024025, Karen B. Hayes, Listing by: Arro Homes Sales Inc. OneKey® MLS as distributed by MLS GRID
