Welcome to this classic Center Hall Colonial, perfectly situated in the heart of Oyster Bay. A charming front porch sets the stage for this timeless home, offering an inviting place to relax and enjoy the neighborhood. Inside a spacious and thoughtfully designed layout features generously sized rooms, creating an effortless flow for both everyday living and entertaining. Sun-filled living spaces combine traditional charm with comfortable functionality, formal living and dining rooms boast lovely, detailed millwork- making this home ideal for today's lifestyle. Step outside to a beautifully landscaped rear property, complete with a deck and hot tub overlooking lush specimen plantings - your own private retreat for outdoor dining, gatherings, or quiet moments surrounded by nature. Ideally located just minutes from Oyster Bay's beautiful beaches, vibrant shopping, acclaimed restaurants, parks and convenient transportation, this exceptional home offers the perfect blend of a classic layout, elegance, comfort and convenience.
Pending
$1,298,000
6 W Oak Hill, Oyster Bay, NY 11771
4beds
1,939sqft
Single Family Residence, Residential
Built in 1965
10,000 Square Feet Lot
$-- Zestimate®
$669/sqft
$-- HOA
What's special
Beautifully landscaped rear propertySun-filled living spacesGenerously sized roomsLovely detailed millworkInviting place to relaxCharming front porch
- 52 days
- 503
- 9
Likely to sell faster than
Zillow last checked:
Listing updated:
Listed by:
Daniel Gale Sothebys Intl Rlty 631-692-6770,
Frances M. Covello CBR
Source: OneKey® MLS as distributed by MLS GRID,MLS#: 1018691
Facts & features
Interior
Bedrooms & bathrooms
- Bedrooms: 4
- Bathrooms: 3
- Full bathrooms: 2
- 1/2 bathrooms: 1
Primary bedroom
- Description: Large Bedroom With Ample Closet Space
- Level: Second
Bedroom 1
- Description: Three Bedrooms On Second Level
- Level: Second
Primary bathroom
- Description: Tiled Bathroom With Shower
- Level: Second
Bathroom 1
- Description: Tiled Hall Bath With Tub and Double Vanity
- Level: Second
Dining room
- Description: Formal Dining Room
- Level: First
Family room
- Description: Convenient to Principal Rooms
- Level: First
Kitchen
- Description: Spacious Eat In Kitchen With Access To Rear Property
- Level: First
Lavatory
- Description: Powder Room Off Kitchen
- Level: First
Living room
- Description: Large Front To Back Formal Living Room With Gas Fireplace & Detail Molding
- Level: First
Heating
- Baseboard
Cooling
- Central Air
Appliances
- Included: Dishwasher, Dryer, Electric Oven, Gas Cooktop, Refrigerator, Washer
- Laundry: Washer/Dryer Hookup
Features
- Ceiling Fan(s), Eat-in Kitchen, Entrance Foyer, Formal Dining, Granite Counters
- Flooring: Hardwood
- Basement: Full
- Attic: Crawl
- Number of fireplaces: 1
- Fireplace features: Family Room
Interior area
- Total structure area: 1,939
- Total interior livable area: 1,939 sqft
Video & virtual tour
Property
Parking
- Total spaces: 2
- Parking features: Garage, Private
- Garage spaces: 2
Features
- Levels: Two
- Patio & porch: Deck, Porch
- Has spa: Yes
Lot
- Size: 10,000 Square Feet
- Dimensions: 80 x 125
Details
- Parcel number: 27069 00330
- Special conditions: None
Construction
Type & style
- Home type: SingleFamily
- Architectural style: Colonial
- Property subtype: Single Family Residence, Residential
Materials
- Frame, Vinyl Siding
Condition
- Year built: 1965
- Major remodel year: 1965
Utilities & green energy
- Sewer: Cesspool
- Water: Public
- Utilities for property: Cable Available, Natural Gas Connected, Trash Collection Public
Community & HOA
Community
- Security: Security System
- Subdivision: Sagamore Estates
HOA
- Has HOA: No
Location
- Region: Oyster Bay
Financial & listing details
- Price per square foot: $669/sqft
- Tax assessed value: $775,000
- Annual tax amount: $13,616
- Date on market: 7/7/2026
- Cumulative days on market: 51 days
- Listing agreement: Exclusive Right To Sell
Estimated market value
Not available
Estimated sales range
Not available
Not available
Price history
| Date | Event | Price |
|---|---|---|
| 8/4/2026 | Pending sale | $1,298,000$669/sqft |
Source:  OneKey® MLS as distributed by MLS GRID #1018691 Report a problem OneKey® MLS as distributed by MLS GRID #1018691 Report a problem | ||
| 7/7/2026 | Listed for sale | $1,298,000+69.7%$669/sqft |
Source: OneKey® MLS as distributed by MLS GRID #1018691 Report a problem | ||
| 9/3/2014 | Sold | $765,000-3%$395/sqft |
Source: OneKey® MLS as distributed by MLS GRID #L2655043 Report a problem | ||
| 6/24/2014 | Pending sale | $788,999$407/sqft |
Source: Douglas Elliman Report a problem | ||
| 5/16/2014 | Price change | $788,999+1.8%$407/sqft |
Source: Douglas Elliman #2655043 Report a problem | ||
| 3/18/2014 | Listed for sale | $775,000+14.8%$400/sqft |
Source: Douglas Elliman Real Estate #2655043 Report a problem | ||
| 6/16/2009 | Sold | $675,000-10%$348/sqft |
Source: Public Record Report a problem | ||
| 3/5/2009 | Listing removed | $750,000$387/sqft |
Source: Daniel Gale #2126804 Report a problem | ||
| 11/3/2008 | Listed for sale | $750,000$387/sqft |
Source: Daniel Gale #2126804 Report a problem | ||
Public tax history
| Year | Property taxes | Tax assessment |
|---|---|---|
| 2024 | -- | $775 |
| 2023 | -- | $775 |
| 2022 | -- | $775 |
| 2021 | $12,536 +5% | -- |
| 2020 | $11,936 +19.2% | $989 |
| 2019 | $10,015 | $989 |
| 2018 | $10,015 +4.4% | $989 |
| 2017 | $9,593 +7.2% | $989 |
| 2016 | $8,945 +135.3% | $989 |
| 2015 | $3,801 +3.9% | $989 -5% |
| 2013 | $3,657 -11.7% | $1,041 -19.4% |
| 2012 | $4,140 -30.7% | $1,292 -16% |
| 2011 | $5,975 -7.8% | $1,538 -3.5% |
| 2010 | $6,480 | $1,594 -9.5% |
| 2009 | -- | $1,762 -1.1% |
| 2008 | -- | $1,781 +5.9% |
| 2006 | -- | $1,681 -38.6% |
| 2005 | -- | $2,738 -42.7% |
| 2004 | -- | $4,778 |
| 2003 | -- | $4,778 -53.2% |
| 2002 | -- | $10,200 |
| 2001 | -- | $10,200 |
| 2000 | -- | $10,200 |
Find assessor info on the county website
Monthly payment
Climate risks
Neighborhood: 11771
Nearby schools
Schools provided by the listing agent
- Elementary: Theodore Roosevelt School
- Middle: Oyster Bay High School
- High: Oyster Bay High School
Source: OneKey® MLS as distributed by MLS GRID. This data may not be complete. We recommend contacting the local school district to confirm school assignments for this home.

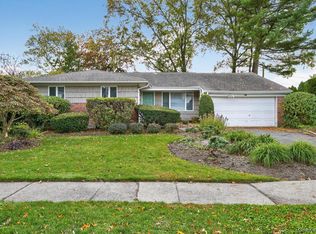
Similar homes
- $1,250,0003 bd2 ba2.8k sqft182 School Street, Oyster Bay, NY 11771For Sale

 MLS ID #1026168, Barbara L. Catapano, Listing by: Branch Real Estate Group. OneKey® MLS as distributed by MLS GRID
 - $1,298,8884 bd3 ba1.9k sqft1 Cortland Avenue, Jericho, NY 11753For Sale
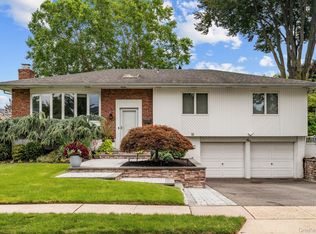 MLS ID #1032453, Michelle Zhao CBR, Listing by: ZI Realty LLC. OneKey® MLS as distributed by MLS GRID
 - $1,375,0003 bd3 ba1.8k sqft1 Ryan Court, Syosset, NY 11791For Sale
 MLS ID #1037062, Tim Lau, Listing by: Daniel Gale Sothebys Intl Rlty. OneKey® MLS as distributed by MLS GRID
 - $1,199,9993 bd3 ba2.7k sqft16 E Slope Road, Bayville, NY 11709For Sale
 MLS ID #986971, Linda M. Mansueto, Listing by: Branch Real Estate Group. OneKey® MLS as distributed by MLS GRID
 - $1,299,0004 bd3 ba2k sqft75 Maple Street, Roslyn Heights, NY 11577For SaleMLS ID #1028732, Melanie J. Cogan, Listing by: Compass Greater NY LLC. OneKey® MLS as distributed by MLS GRID
- $999,9905 bd2 ba2.3k sqft25 Kellogg Place, Huntington Station, NY 11746For SaleMLS ID #1042558, Carlos Benitez, Listing by: Handsome Real Estate Inc. OneKey® MLS as distributed by MLS GRID
- $1,399,9994 bd4 ba2.8k sqft16 Winthrop Road, Plainview, NY 11803For SaleMLS ID #1036611, Jamie Gorman, Listing by: JG Homes. OneKey® MLS as distributed by MLS GRID
- $1,150,0004 bd3 ba1.9k sqft14 Jane Drive, Old Bethpage, NY 11804For SaleMLS ID #990960, Pinuccia M. Bongiorno, Listing by: BERKSHIRE HATHAWAY. OneKey® MLS as distributed by MLS GRID
- $1,650,0004 bd3 ba2.1k sqft54 Sullivan Drive, Jericho, NY 11753For SaleMLS ID #1036270, Marie T. Salerno, Listing by: Douglas Elliman Real Estate. OneKey® MLS as distributed by MLS GRID
- $1,250,0003 bd3 ba1.8k sqft902 Preston Road, East Meadow, NY 11554For SaleMLS ID #1033225, Crystin L. Quick SRS, Listing by: Douglas Elliman Real Estate. OneKey® MLS as distributed by MLS GRID
- $999,0004 bd3 ba2.2k sqft2917 Len Drive, Bellmore, NY 11710For SaleMLS ID #1040471, Louise F. Pitlake, Listing by: Douglas Elliman Real Estate. OneKey® MLS as distributed by MLS GRID
- $1,195,0003 bd1 ba1.6k sqft199 Dix Hills Road, Dix Hills, NY 11746For SaleMLS ID #1016948, Gregory G. Parks, Listing by: Douglas Elliman Real Estate. OneKey® MLS as distributed by MLS GRID
- $1,299,0004 bd3 ba2.4k sqft3 Baldwin Lane, Scarsdale, NY 10583For SaleMLS ID #954117, Sana Gilani, Listing by: Houlihan Lawrence Inc.. OneKey® MLS as distributed by MLS GRID
- $1,398,0004 bd4 ba2.8k sqft19 Manetto Drive, Plainview, NY 11803For SaleMLS ID #1031606, Na Lin, Listing by: United Real Estate Fortune. OneKey® MLS as distributed by MLS GRID
- $1,195,0004 bd3 ba2.6k sqft45 Rugby Road, New Rochelle, NY 10804For SaleMLS ID #971762, Sebastiana Bulfamante, Listing by: Howard Hanna Rand Realty. OneKey® MLS as distributed by MLS GRID
- $879,0004 bd3 ba1.7k sqft29 Timber Road, Glen Cove, NY 11542For SaleMLS ID #1030030, Roberta A. Cerasi, Listing by: Compass Greater NY LLC. OneKey® MLS as distributed by MLS GRID
- $1,049,0005 bd3 ba2.1k sqft1415 Gaston Street, Wantagh, NY 11793For SaleMLS ID #1041776, Linda M. Hill, Listing by: RE/MAX Reliance. OneKey® MLS as distributed by MLS GRID
- $1,550,0005 bd4 ba2.9k sqft36 Arbor Lane, Dix Hills, NY 11746For SaleMLS ID #1034699, Anna Possas, Listing by: Daniel Gale Sothebys Intl Rlty. OneKey® MLS as distributed by MLS GRID
- $1,389,0003 bd3 ba2.2k sqft43 Beverly Road, Merrick, NY 11566For SaleMLS ID #1029184, Louise F. Pitlake, Listing by: Douglas Elliman Real Estate. OneKey® MLS as distributed by MLS GRID
- $1,250,0005 bd4 ba2.7k sqft2 Three Pond Road, Smithtown, NY 11787For SaleMLS ID #975603, Lyssa Gugliotta CBR E-PRO, Listing by: Howard Hanna Coach. OneKey® MLS as distributed by MLS GRID
