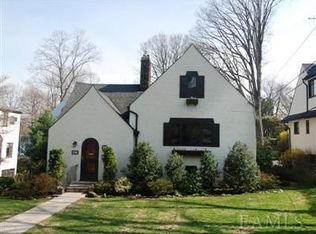
Exceptional curb appeal welcomes you to this four bedroom, three bath Tudor, a rare 1925 gem located in a highly desirable neighborhood in close proximity to Larchmont’s vibrant village, Metro North trains and schools. Rich in early 20th-century character, this sun-drenched home sits on a generous lot and showcases the detailing that defines this era. The warm and inviting living room features a classic wood-burning fireplace and flows seamlessly into the dining room, creating an ideal flow. Large windows and thoughtfully scaled rooms create a sense of warmth and charm throughout. A distinctive staggered floor plan adds architectural interest and offers a spacious bedroom or family room just a few steps up, with two additional bedrooms and the primary suite separated by short flights of stairs, enhancing privacy while maintaining connection. The lower level includes an office and a full bath, providing flexible space for guests and work-from-home needs. This prime location combines lifestyle and convenience, making it a unique opportunity to experience all that Larchmont has to offer with all the benefits of a convenient commute.
For sale
$1,325,000
89 Edgewood Avenue, Larchmont, NY 10538
4beds
2,065sqft
Single Family Residence, Residential
Built in 1925
6,098 Square Feet Lot
$-- Zestimate®
$642/sqft
$-- HOA
What's special
- 16 days |
- 6,482 |
- 433 |
Likely to sell faster than
Zillow last checked:
Listing updated:
Listed by:
Houlihan Lawrence Inc. 914-833-0420,
Candace Steiner 914-262-8678
Source: OneKey® MLS as distributed by MLS GRID,MLS#: 924755
Facts & features
Interior
Bedrooms & bathrooms
- Bedrooms: 4
- Bathrooms: 3
- Full bathrooms: 3
Other
- Description: Entry hall, living room with fireplace, dining room, eat-in kitchen, up a few steps to bedroom, bedroom, full bath
- Level: First
Other
- Description: Primary bedroom with ensuite bath and walk-in closet
- Level: Second
Other
- Description: Landing with built-in desk, bedroom
- Level: Third
Heating
- Oil, Steam
Cooling
- None
Appliances
- Included: Dishwasher, Dryer, Gas Range, Microwave, Refrigerator, Washer
- Laundry: In Basement
Features
- Built-in Features, Eat-in Kitchen, Entrance Foyer, Formal Dining, Primary Bathroom
- Flooring: Hardwood
- Basement: Full,Partially Finished,Walk-Out Access
- Attic: Storage
- Number of fireplaces: 1
- Fireplace features: Wood Burning
Interior area
- Total structure area: 2,345
- Total interior livable area: 2,065 sqft
Property
Parking
- Parking features: Driveway
- Has uncovered spaces: Yes
Lot
- Size: 6,098 Square Feet
- Features: Back Yard, Landscaped, Level
Details
- Parcel number: 3289001000000270000323
- Special conditions: None
Construction
Type & style
- Home type: SingleFamily
- Architectural style: Tudor
- Property subtype: Single Family Residence, Residential
Materials
- Frame, Stucco
Condition
- Year built: 1925
Utilities & green energy
- Sewer: Public Sewer
- Water: Public
- Utilities for property: Electricity Connected, Sewer Connected, Trash Collection Public, Water Connected
Community & HOA
HOA
- Has HOA: No
Location
- Region: Larchmont
Financial & listing details
- Price per square foot: $642/sqft
- Tax assessed value: $1,191,000
- Annual tax amount: $25,241
- Date on market: 7/17/2026
- Cumulative days on market: 9 days
- Listing agreement: Exclusive Right To Sell
- Inclusions: Range, refrigerator, dishwasher, washer, dryer, light fixtures, window treatments
- Exclusions: Dining Room chandelier
- Electric utility on property: Yes
Estimated market value
Not available
Estimated sales range
Not available
$7,823/mo
Price history
| Date | Event | Price |
|---|---|---|
| 7/17/2026 | Listed for sale | $1,325,000$642/sqft |
Source:  OneKey® MLS as distributed by MLS GRID #924755 Report a problem OneKey® MLS as distributed by MLS GRID #924755 Report a problem | ||
Public tax history
| Year | Property taxes | Tax assessment |
|---|---|---|
| 2025 | -- | $1,191,000 +2% |
| 2024 | -- | $1,168,000 +5% |
| 2023 | -- | $1,112,000 +8% |
| 2022 | -- | $1,030,000 +7% |
| 2021 | -- | $963,000 +3% |
| 2020 | -- | $935,000 |
| 2019 | -- | $935,000 |
| 2018 | -- | $935,000 |
| 2017 | -- | $935,000 -6.4% |
| 2016 | -- | $999,000 |
| 2015 | -- | $999,000 +11% |
| 2014 | -- | $900,000 |
| 2013 | -- | $900,000 +6469.3% |
| 2012 | -- | $13,700 |
| 2011 | -- | $13,700 |
| 2010 | -- | $13,700 |
| 2009 | -- | $13,700 |
| 2008 | -- | $13,700 |
| 2007 | -- | $13,700 |
| 2004 | -- | $13,700 |
| 2003 | -- | $13,700 |
| 2002 | -- | $13,700 |
| 2001 | -- | $13,700 |
| 2000 | -- | $13,700 |
| 1999 | -- | $13,700 |
Find assessor info on the county website
Monthly payment
Climate risks
Neighborhood: 10538
Nearby schools
GreatSchools rating
- 8/10Murray Avenue SchoolGrades: K-5Distance: 0.5 mi
- 9/10Hommocks SchoolGrades: 6-8Distance: 0.9 mi
- 8/10Mamaroneck High SchoolGrades: 9-12Distance: 1 mi
Schools provided by the listing agent
- Elementary: Murray Avenue
- Middle: Hommocks School
- High: Mamaroneck High School
Source: OneKey® MLS as distributed by MLS GRID. This data may not be complete. We recommend contacting the local school district to confirm school assignments for this home.
- $1,411,9003 bd2 ba1.9k sqft87 Edgewood Ave, Larchmont, NY 10538Off Market
- $1,420,1002 bd2 ba1.4k sqft91 Edgewood Ave, Larchmont, NY 10538Off Market
- $2,159,8003 bd3 ba2.5k sqft15 Overlook Ter, Larchmont, NY 10538Off Market
- $1,774,9004 bd3 ba2.3k sqft85 Edgewood Ave, Larchmont, NY 10538Off Market
- $1,482,1003 bd2 ba1.9k sqft93 Edgewood Ave, Larchmont, NY 10538Off Market
- $2,071,2004 bd3 ba2.5k sqft17 Overlook Ter, Larchmont, NY 10538Off Market
- $1,926,7004 bd4 ba2.3k sqft83 Edgewood Ave, Larchmont, NY 10538Off Market
- $1,850,0004 bd4 ba3k sqft86 Edgewood Ave, Larchmont, NY 10538Sold
A local agent can set up tours, give advice and negotiate with sellers.
Similar homes
- $1,200,0003 bd2 ba2.1k sqft1 Harmon Drive, Larchmont, NY 10538For Sale

 MLS ID #1006192, Ilisa Crosby, Listing by: Julia B Fee Sothebys Int. Rlty. OneKey® MLS as distributed by MLS GRID
 - $1,295,0003 bd3 ba1.7k sqft67 Sherwood Drive, Larchmont, NY 10538For Sale
 MLS ID #1014309, Anna M. Buckley, Listing by: NexLvl Real Estate Inc.. OneKey® MLS as distributed by MLS GRID
 - $1,399,9993 bd2 ba2.3k sqft62 Mohegan Road, Larchmont, NY 10538For Sale
 MLS ID #1004576, Khuzama Y. DaCosta, Listing by: Christie's Int. Real Estate. OneKey® MLS as distributed by MLS GRID
 - $1,199,9954 bd3 ba2.1k sqft8 McKenna Place, Mamaroneck, NY 10543For Sale
 MLS ID #1019566, Angela C. Lanni, Listing by: Houlihan Lawrence Inc.. OneKey® MLS as distributed by MLS GRID
 - $1,175,0004 bd3 ba2.3k sqft208 Third Avenue, Pelham, NY 10803For SaleMLS ID #1028495, Elias Batarseh, Listing by: Real Broker NY LLC. OneKey® MLS as distributed by MLS GRID
- $1,295,0003 bd3 ba2.2k sqft21 Braxmar Drive S, Harrison, NY 10528For SaleMLS ID #1026359, Anthony DeBellis, Listing by: Douglas Elliman Real Estate. OneKey® MLS as distributed by MLS GRID
- $1,175,0004 bd3 ba2.1k sqft315 Maple Avenue, Mamaroneck, NY 10543For SaleMLS ID #1020269, Glen Erickson, Listing by: Julia B Fee Sothebys Int. Rlty. OneKey® MLS as distributed by MLS GRID
- $1,285,0003 bd4 ba2.4k sqft83 Parkway W, Mount Vernon, NY 10552For SaleMLS ID #986384, James Maurno, Listing by: Berkshire Hathaway HS NY Prop. OneKey® MLS as distributed by MLS GRID
- $1,150,0003 bd2 ba2.3k sqft37 Warren Avenue, Tuckahoe, NY 10707For SaleMLS ID #1027161, Albert Posillico, Listing by: Keller Williams Realty Group. OneKey® MLS as distributed by MLS GRID
- $1,499,4185 bd3 ba2.2k sqft78 Tuckahoe Avenue, Eastchester, NY 10709For SaleMLS ID #1027495, Patricia Breen, Listing by: Compass Greater NY, LLC. OneKey® MLS as distributed by MLS GRID
- $1,299,0003 bd3 ba2.1k sqft32 Timberline Drive, Huntington, NY 11743For SaleMLS ID #999365, Joyce E. Mennella, Listing by: Serhant East End LLC. OneKey® MLS as distributed by MLS GRID
- $1,295,0004 bd4 ba2.5k sqft7 Overlook Road, Dobbs Ferry, NY 10522For SaleMLS ID #1017400, William Ford Sussman, Listing by: Coldwell Banker Realty. OneKey® MLS as distributed by MLS GRID
- $1,299,0004 bd3 ba2.4k sqft9 Oak Hill Road, Chappaqua, NY 10514For SaleMLS ID #1013321, Cindy Glynn, Listing by: Compass Greater NY, LLC. OneKey® MLS as distributed by MLS GRID
- $995,0004 bd3 ba2.4k sqft10 Cherry Avenue, New Rochelle, NY 10801For SaleMLS ID #962238, Arya Rabinovits, Listing by: eRealty Advisors, Inc. OneKey® MLS as distributed by MLS GRID
- $1,249,0004 bd3 ba2.6k sqft80 Hickory Hill Drive, Dobbs Ferry, NY 10522For SaleMLS ID #1021341, Tulay Erdem, Listing by: Christie's Int. Real Estate. OneKey® MLS as distributed by MLS GRID
- $739,0003 bd2 ba1.5k sqft4 Interlaken Avenue, New Rochelle, NY 10801For SaleMLS ID #1017134, Julia Mazza, Listing by: Berkshire Hathaway HS NY Prop. OneKey® MLS as distributed by MLS GRID
- $1,195,0003 bd2 ba1.7k sqft12 Livingston Avenue, Dobbs Ferry, NY 10522For SaleMLS ID #1028239, Jonathan Hogan, Listing by: Compass Greater NY, LLC. OneKey® MLS as distributed by MLS GRID
- $1,189,0004 bd3 ba2.5k sqft9 White Plains Avenue, West Harrison, NY 10604For SaleMLS ID #991234, Richard P. Blanchet, Listing by: Compass Greater NY, LLC. OneKey® MLS as distributed by MLS GRID
- $1,499,0004 bd3 ba1.5k sqft47-11 Belmont Road, Great Neck, NY 11020For SaleMLS ID #1028004, Xiaomeng C. Zhang PSA, Listing by: Keller Williams Realty Greater. OneKey® MLS as distributed by MLS GRID
- $1,425,0003 bd3 ba2.1k sqft17 Monfort Road, Port Washington, NY 11050For SaleMLS ID #1020503, Heidi Karagianis SRES, Listing by: Daniel Gale Sothebys Intl Rlty. OneKey® MLS as distributed by MLS GRID
