Welcome to 1 Harmon Drive, a beautifully updated corner property offering exceptional curb appeal, mature privacy trees, and an attached 2-car garage. This 3-bedroom, 2-bath home combines comfort, style, and convenience in a setting that feels both private and welcoming. The eat-in kitchen features custom cabinetry, quartz countertops, a stylish backsplash, and modern appliances. The living room boasts a wood-burning fireplace and a versatile alcove for a home office, dining area, or play space. A convenient first-floor bedroom is paired with a full bath that connects to a pantry/laundry area with washer and dryer and sliding barn-style doors. The second floor offers a spacious primary bedroom, an additional bedroom, and a full bath. Nothing to do but move in. With virtually every major improvement completed between 2021 and 2025 from the roof, siding and windows to the mechanicals and drainage systems little is left for the next owner to do but move in and enjoy. These significant investments provide both peace of mind and exceptional value.
Ideally situated in a highly desirable location, you’ll enjoy easy access to schools, Metro-North, major highways, shopping, dining, parks, and all the amenities that make everyday living so convenient. Whether commuting, running errands, or enjoying all the area has to offer, everything is just minutes away.
For sale
Price cut: $60K (7/20)
$1,200,000
1 Harmon Drive, Larchmont, NY 10538
3beds
2,100sqft
Single Family Residence, Residential
Built in 1920
7,841 Square Feet Lot
$-- Zestimate®
$571/sqft
$-- HOA
What's special
Modern appliancesBeautifully updated corner propertyMature privacy treesSpacious primary bedroomExceptional curb appealQuartz countertopsSliding barn-style doors
- 39 days |
- 3,524 |
- 179 |
Zillow last checked:
Listing updated:
Listed by:
Julia B Fee Sothebys Int. Rlty 914-834-0270,
Ilisa Crosby 917-626-9865
Source: OneKey® MLS as distributed by MLS GRID,MLS#: 1006192
Facts & features
Interior
Bedrooms & bathrooms
- Bedrooms: 3
- Bathrooms: 2
- Full bathrooms: 2
Other
- Description: Entry, Kitchen w/Center Island and Dining Area, Pantry/Laundry, Living Room,1st Floor Bedroom, Full Bath
- Level: First
Other
- Description: Primary Bedroom, Full Bath, Bedroom
- Level: Second
Other
- Description: Unfinished, Utilities, Storage
- Level: Basement
Heating
- Natural Gas
Cooling
- Central Air
Appliances
- Included: Dishwasher, Dryer, Microwave, Oven, Refrigerator, Stainless Steel Appliance(s), Washer, Gas Water Heater
- Laundry: Laundry Room
Features
- First Floor Bedroom, First Floor Full Bath, Eat-in Kitchen, Granite Counters, Kitchen Island, Open Kitchen, Smart Thermostat, Storage
- Flooring: Hardwood
- Windows: Blinds
- Basement: Partial,Storage Space,Unfinished
- Attic: None
- Number of fireplaces: 1
- Fireplace features: Wood Burning
Interior area
- Total structure area: 2,100
- Total interior livable area: 2,100 sqft
Property
Parking
- Total spaces: 2
- Parking features: Garage
- Garage spaces: 2
Features
- Levels: Two
Lot
- Size: 7,841 Square Feet
Details
- Parcel number: 3289002000000160000267
- Special conditions: None
Construction
Type & style
- Home type: SingleFamily
- Architectural style: Colonial
- Property subtype: Single Family Residence, Residential
Materials
- Frame
Condition
- Actual
- Year built: 1920
- Major remodel year: 2020
Utilities & green energy
- Sewer: Public Sewer
- Water: Public
- Utilities for property: Electricity Connected, Natural Gas Connected
Community & HOA
HOA
- Has HOA: No
Location
- Region: Larchmont
Financial & listing details
- Price per square foot: $571/sqft
- Tax assessed value: $1,180,000
- Annual tax amount: $19,612
- Date on market: 6/24/2026
- Cumulative days on market: 40 days
- Listing agreement: Exclusive Right To Sell
- Electric utility on property: Yes
Estimated market value
Not available
Estimated sales range
Not available
Not available
Price history
| Date | Event | Price |
|---|---|---|
| 7/20/2026 | Price change | $1,200,000-4.8%$571/sqft |
Source:  OneKey® MLS as distributed by MLS GRID #1006192 Report a problem OneKey® MLS as distributed by MLS GRID #1006192 Report a problem | ||
| 6/24/2026 | Listed for sale | $1,260,000+5%$600/sqft |
Source: OneKey® MLS as distributed by MLS GRID #1006192 Report a problem | ||
| 5/21/2025 | Sold | $1,200,000+20.6%$571/sqft |
Source: OneKey® MLS as distributed by MLS GRID #839060 Report a problem | ||
| 4/11/2025 | Pending sale | $995,000$474/sqft |
Source: OneKey® MLS as distributed by MLS GRID #839060 Report a problem | ||
| 4/4/2025 | Listed for sale | $995,000+32.7%$474/sqft |
Source: OneKey® MLS as distributed by MLS GRID #839060 Report a problem | ||
| 3/1/2021 | Sold | $750,000+7.3%$357/sqft |
Source: OneKey® MLS as distributed by MLS GRID #H6070370 Report a problem | ||
| 12/18/2020 | Pending sale | $699,000$333/sqft |
Source: OneKey® MLS as distributed by MLS GRID #H6070370 Report a problem | ||
| 12/3/2020 | Listed for sale | $699,000+83.9%$333/sqft |
Source: Julia B Fee Sotheby's International Realty #6070370 Report a problem | ||
| 7/1/2020 | Sold | $380,000$181/sqft |
Source: Public Record Report a problem | ||
Public tax history
| Year | Property taxes | Tax assessment |
|---|---|---|
| 2025 | -- | $936,000 +2% |
| 2024 | -- | $918,000 +7% |
| 2023 | -- | $858,000 +8.1% |
| 2022 | -- | $794,000 +7% |
| 2021 | -- | $742,000 +37.2% |
| 2020 | -- | $541,000 |
| 2019 | -- | $541,000 |
| 2018 | -- | $541,000 |
| 2017 | -- | $541,000 +5% |
| 2016 | -- | $515,000 |
| 2015 | -- | $515,000 |
| 2014 | -- | $515,000 |
| 2013 | -- | $515,000 +4581.8% |
| 2012 | -- | $11,000 |
| 2011 | -- | $11,000 |
| 2010 | -- | $11,000 |
| 2009 | -- | $11,000 |
| 2008 | -- | $11,000 |
| 2007 | -- | $11,000 |
| 2004 | -- | $11,000 |
| 2003 | -- | $11,000 |
| 2002 | -- | $11,000 -9.1% |
| 2001 | -- | $12,100 |
| 2000 | -- | $12,100 |
| 1999 | -- | $12,100 |
Find assessor info on the county website
Monthly payment
Climate risks
Neighborhood: 10538
Nearby schools
GreatSchools rating
- 8/10Central SchoolGrades: PK-5Distance: 0.3 mi
- 9/10Hommocks SchoolGrades: 6-8Distance: 0.5 mi
- 8/10Mamaroneck High SchoolGrades: 9-12Distance: 0.5 mi
Schools provided by the listing agent
- Elementary: Central School
- Middle: Hommocks School
- High: Mamaroneck High School
Source: OneKey® MLS as distributed by MLS GRID. This data may not be complete. We recommend contacting the local school district to confirm school assignments for this home.
- $1,424,4003 bd2 ba2.8k sqft188 Weaver St, Larchmont, NY 10538Off Market
- $1,966,5004 bd3 ba3.8k sqft21 Harmon Dr, Larchmont, NY 10538Off Market
- $2,002,0004 bd3 ba2.3k sqft198 Weaver St, Larchmont, NY 10538Off Market

- $781,6003 bd1 ba1.2k sqft187 Weaver St, Larchmont, NY 10538Off Market
- $979,8003 bd1 ba1.3k sqft189 Weaver St, Larchmont, NY 10538Off Market
- $841,0003 bd1 ba1.4k sqft25 Harmon Dr, Larchmont, NY 10538Off Market
- $1,577,6004 bd2 ba1.9k sqft31 Myrtle Blvd, Larchmont, NY 10538Off Market
- $796,5003 bd1 ba1.5k sqft96 Laurel Ave, Larchmont, NY 10538Off Market
A local agent can set up tours, give advice and negotiate with sellers.
Similar homes
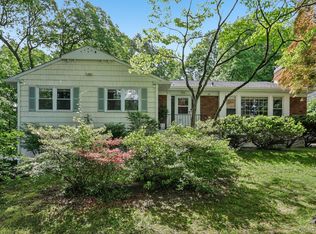
- $1,150,0004 bd3 ba1.8k sqft19 Revere Road, Larchmont, NY 10538For Sale

 MLS ID #1023814, Patricia Anderson, Listing by: Julia B Fee Sothebys Int. Rlty. OneKey® MLS as distributed by MLS GRID
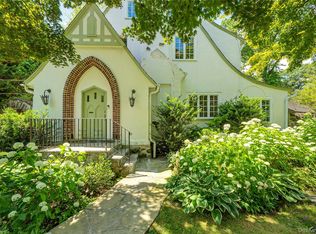
 - $1,399,9993 bd2 ba2.3k sqft62 Mohegan Road, Larchmont, NY 10538For Sale
 MLS ID #1004576, Khuzama Y. DaCosta, Listing by: Christie's Int. Real Estate. OneKey® MLS as distributed by MLS GRID
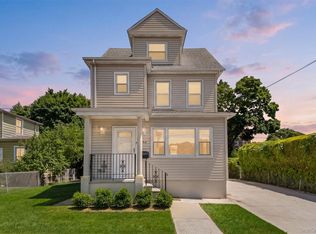
 - $1,595,0005 bd4 ba2.5k sqft42 Knollwood Drive, Larchmont, NY 10538For Sale
 MLS ID #1018462, Stacey H. Rechler, Listing by: Douglas Elliman Real Estate. OneKey® MLS as distributed by MLS GRID
 - $1,175,0004 bd3 ba2.3k sqft208 Third Avenue, Pelham, NY 10803For Sale
 MLS ID #1028495, Elias Batarseh, Listing by: Real Broker NY LLC. OneKey® MLS as distributed by MLS GRID
 - $1,169,0003 bd3 ba2.8k sqft142 Woodbrook Road, White Plains, NY 10605For SaleMLS ID #1028647, Amy M. Singer, Listing by: Houlihan Lawrence Inc.. OneKey® MLS as distributed by MLS GRID
- $1,150,0003 bd2 ba2.3k sqft37 Warren Avenue, Tuckahoe, NY 10707For SaleMLS ID #1027161, Albert Posillico, Listing by: Keller Williams Realty Group. OneKey® MLS as distributed by MLS GRID
- $999,0004 bd3 ba2.1k sqft315 Maple Avenue, Mamaroneck, NY 10543For SaleMLS ID #1020269, Glen Erickson, Listing by: Julia B Fee Sothebys Int. Rlty. OneKey® MLS as distributed by MLS GRID
- $1,189,0004 bd3 ba2.5k sqft9 White Plains Avenue, West Harrison, NY 10604For SaleMLS ID #991234, Richard P. Blanchet, Listing by: Compass Greater NY, LLC. OneKey® MLS as distributed by MLS GRID
- $995,0004 bd3 ba2.4k sqft10 Cherry Avenue, New Rochelle, NY 10801For SaleMLS ID #962238, Arya Rabinovits, Listing by: eRealty Advisors, Inc. OneKey® MLS as distributed by MLS GRID
- $1,300,0003 bd2 ba1.9k sqft39 Forest Avenue, Hastings-on-Hudson, NY 10706For SaleMLS ID #993765, Lisa Carroll, Listing by: Houlihan Lawrence Inc.. OneKey® MLS as distributed by MLS GRID
- $949,0003 bd3 ba1.8k sqft14 Russell Place, Dobbs Ferry, NY 10522For SaleMLS ID #1030450, Peter Chong, Listing by: RE/MAX Prime Properties. OneKey® MLS as distributed by MLS GRID
- $699,9994 bd2 ba1.7k sqft81 Potter Avenue, New Rochelle, NY 10801For SaleMLS ID #1029799, Henry J. Raymond, Listing by: Thomas M David. OneKey® MLS as distributed by MLS GRID
- $1,298,0003 bd3 ba2.2k sqft7 Wren Drive, Woodbury, NY 11797For SaleMLS ID #1031980, Nicole Oustatcher, Listing by: Homes By Mara. OneKey® MLS as distributed by MLS GRID
- $1,250,0005 bd4 ba3k sqft121 Marietta Avenue, Hawthorne, NY 10532For SaleMLS ID #1023996, Gino Bello, Listing by: Howard Hanna Rand Realty. OneKey® MLS as distributed by MLS GRID
- $939,0003 bd2 ba1.7k sqft168 Longview Avenue, White Plains, NY 10605For SaleMLS ID #1023565, Julian Diaz, Listing by: Howard Hanna Rand Realty. OneKey® MLS as distributed by MLS GRID
- $1,299,0003 bd3 ba2.1k sqft32 Timberline Drive, Huntington, NY 11743For SaleMLS ID #999365, Joyce E. Mennella, Listing by: Serhant East End LLC. OneKey® MLS as distributed by MLS GRID
- $1,199,0004 bd4 ba2.5k sqft16 Deepdale Parkway, Roslyn Heights, NY 11577For SaleMLS ID #940566, Maryann K. Milovcic CBR, Listing by: Douglas Elliman Real Estate. OneKey® MLS as distributed by MLS GRID
- $1,125,0003 bd2 ba1.7k sqft20 Ravensdale Road, Hastings-on-Hudson, NY 10706For SaleMLS ID #973621, Lizette Sinhart, Listing by: Christie's Int. Real Estate. OneKey® MLS as distributed by MLS GRID
- $899,0003 bd2 ba1.4k sqft1185 Weaver Street, New Rochelle, NY 10804For SaleMLS ID #1021246, Andrea Braunstein, Listing by: Compass Greater NY, LLC. OneKey® MLS as distributed by MLS GRID
- $1,499,4185 bd3 ba2.2k sqft78 Tuckahoe Avenue, Eastchester, NY 10709For SaleMLS ID #1027495, Patricia Breen, Listing by: Compass Greater NY, LLC. OneKey® MLS as distributed by MLS GRID
