Before the terms “influencer” and “manifesting ones future” were a thing there was a prolific writer and believer in the power of positive thinking who was quite influential in the 1950’s. Three years before this home was built Norman Vincent Peale wrote: “Throw Your Heart Over The Fence And The Rest Will Follow”. It was true then and is true still! The language of architecture is sung in floor plans and elevations and this bi-level Mid-Century Classic American Bungalow Style home sings in perfect harmony with its surrounds. Privacy abounds as the front fence encloses and embraces the property, creating a completely useful third yard, along with the back and side yards (that’s a lot of yard!). The yards and the patios (plural!) hum Amazing Space and combine in making your daily pursuit of peaceful relaxation as easy as pie. Sited on a gentle rise next to a Nature Preserve insuring verdant vistas and birdsong in perpetuity, 20 Ravensdale has the location, the all new creature comforts (such as high efficiency central air conditioning) and systems and the cool vibe that feels and looks just like that dream home you keep in your minds eye. Step onto the weather protected Loggia where you can enjoy an affogato or a good book even during a warm Spring rain. A carefully curated and custom crafted Brazilian Mahogany door welcomes you in to an open flow plan that feels like a hug. An abundance of natural light streaming in through energy efficient windows will raise a quick smile. Natural Oak hardwoods under foot exude and echo the warmth of the anchoring wood-burning fireplace and a perfectly proportioned dining space sets the table for a newly applianced eat-in kitchen ready for you to unleash your inner (Julia) Child. An en-suite Primary bedroom overlooks nature from multiple exposures and has a brand new bathroom and a walk-in closet. Two additional light and bright bedrooms adjoined by a dual use full bath and hall closets round out the main level but wait! There’s more! A full lower level with gleaming new tile flooring has large separate rooms with high ceilings that can be used for work, play, yoga, barre, sleepovers, making art, blasting vinyl at full volume, hosting movie nights and guests or whatever makes you happy! Plumbing is in place for a bathroom should you want and doors out to patio and property make life easy. A large laundry room plus a mechanical room with storage capacity and an attached 1 car (plus) garage makes life convenient. From 200 Amp electric service to all new and up to code systems this home is as smart as the wifi enabled thermostats. A grilling, pizza oven flagstone patio and large level yards on two levels allow entertaining space for a crowd! Stacked stone walls and endless trees transport you from downstate to upstate! All this and just moments from your cool front door to train, Blue Ribbon schools, restaurants, shops, trails, parks, and all things H-O-H! Make haste to Hastings-On-Hudson and you’ll be ravin’ about Ravensdale. Come party like it’s 1955!
For sale
Price cut: $50K (9/17)
$999,000
20 Ravensdale Road, Hastings-on-Hudson, NY 10706
3beds
1,715sqft
Single Family Residence, Residential
Built in 1955
6,250 Square Feet Lot
$-- Zestimate®
$583/sqft
$-- HOA
What's special
- 28 days
- 1,917
- 102
Likely to sell faster than
Zillow last checked:
Listing updated:
Listed by:
Serhant LLC 646-480-7665,
Owen R. Berkowitz 914-819-7622,
Carol Marrone 914-419-4000,
Serhant LLC
Source: OneKey® MLS as distributed by MLS GRID,MLS#: 1043697
Facts & features
Interior
Bedrooms & bathrooms
- Bedrooms: 3
- Bathrooms: 2
- Full bathrooms: 2
Heating
- Hot Water, Oil
Cooling
- Central Air
Appliances
- Included: Dishwasher, Microwave, Other, Range, Refrigerator, Washer
- Laundry: In Basement, Laundry Room
Features
- First Floor Bedroom, First Floor Full Bath, Eat-in Kitchen, Open Floorplan, Open Kitchen, Primary Bathroom, Recessed Lighting, Smart Thermostat, Walk-In Closet(s)
- Flooring: Hardwood, Tile
- Windows: Double Pane Windows, ENERGY STAR Qualified Windows
- Basement: Full,Partially Finished,See Remarks,Storage Space,Walk-Out Access
- Attic: Full
- Number of fireplaces: 1
- Fireplace features: Wood Burning
Interior area
- Total structure area: 1,715
- Total interior livable area: 1,715 sqft
Video & virtual tour
Property
Parking
- Total spaces: 3
- Parking features: Attached, Driveway, Garage
- Garage spaces: 1
- Has uncovered spaces: Yes
Features
- Levels: Two
- Patio & porch: Covered, Patio, Porch
- Fencing: Back Yard,Front Yard,Vinyl,Wood
Lot
- Size: 6,250 Square Feet
- Features: Back Yard, Front Yard, Level, Near Public Transit, Near School, Near Shops, See Remarks, Stone/Brick Wall
- Residential vegetation: Partially Wooded
Details
- Parcel number: 2607004120001310000008
- Special conditions: None
Construction
Type & style
- Home type: SingleFamily
- Architectural style: Bungalow,Mid-Century Modern
- Property subtype: Single Family Residence, Residential
Materials
- Blown-In Insulation
Condition
- Updated/Remodeled
- Year built: 1955
- Major remodel year: 2025
Utilities & green energy
- Sewer: Public Sewer
- Water: Private
- Utilities for property: Electricity Connected, Sewer Connected
Community & HOA
HOA
- Has HOA: No
Location
- Region: Hastings On Hudson
Financial & listing details
- Price per square foot: $583/sqft
- Tax assessed value: $827,300
- Annual tax amount: $17,712
- Date on market: 9/8/2026
- Cumulative days on market: 24 days
- Listing agreement: Exclusive Right To Sell
- Inclusions: Induction Range, All Appliances, Lighting Fixtures, Washer, Dryer, Smart Thermostats, Closet Organizer Systems
- Electric utility on property: Yes
Estimated market value
Not available
Estimated sales range
Not available
Not available
Price history
| Date | Event | Price |
|---|---|---|
| 9/28/2026 | Listed for rent | $6,000$3/sqft |
Source: OneKey® MLS as distributed by MLS GRID #1055773 Report a problem | ||
| 9/17/2026 | Price change | $999,000-4.8%$583/sqft |
Source:  OneKey® MLS as distributed by MLS GRID #1043697 Report a problem OneKey® MLS as distributed by MLS GRID #1043697 Report a problem | ||
| 9/8/2026 | Listed for sale | $1,049,000-6.8%$612/sqft |
Source: OneKey® MLS as distributed by MLS GRID #1043697 Report a problem | ||
| 8/18/2026 | Listing removed | $1,125,000$656/sqft |
Source: OneKey® MLS as distributed by MLS GRID #973621 Report a problem | ||
| 7/13/2026 | Price change | $1,125,000-4.3%$656/sqft |
Source: OneKey® MLS as distributed by MLS GRID #973621 Report a problem | ||
| 5/14/2026 | Price change | $1,175,000-2%$685/sqft |
Source: OneKey® MLS as distributed by MLS GRID #973621 Report a problem | ||
| 4/24/2026 | Listed for sale | $1,199,000+62%$699/sqft |
Source: OneKey® MLS as distributed by MLS GRID #973621 Report a problem | ||
| 9/18/2025 | Sold | $740,000-1.2%$431/sqft |
Source: OneKey® MLS as distributed by MLS GRID #862142 Report a problem | ||
| 7/23/2025 | Pending sale | $749,000$437/sqft |
Source: OneKey® MLS as distributed by MLS GRID #862142 Report a problem | ||
| 6/26/2025 | Listed for sale | $749,000$437/sqft |
Source: OneKey® MLS as distributed by MLS GRID #862142 Report a problem | ||
Public tax history
| Year | Property taxes | Tax assessment |
|---|---|---|
| 2025 | -- | $827,300 +7% |
| 2024 | -- | $773,200 +5.5% |
| 2023 | -- | $732,600 +9.1% |
| 2022 | -- | $671,600 +10% |
| 2021 | -- | $610,500 +15.3% |
| 2020 | -- | $529,300 |
| 2019 | -- | $529,300 -11.8% |
| 2018 | -- | $600,000 -0.7% |
| 2017 | -- | $604,500 +4% |
| 2016 | -- | $581,300 +3801.3% |
| 2015 | $8,836 | $14,900 |
| 2014 | $8,836 | $14,900 |
| 2013 | $8,836 | $14,900 |
| 2012 | -- | $14,900 |
| 2011 | -- | $14,900 |
| 2010 | -- | $14,900 |
| 2009 | -- | $14,900 |
| 2008 | -- | $14,900 |
| 2007 | -- | $14,900 |
| 2006 | -- | $14,900 |
| 2005 | -- | $14,900 |
| 2004 | -- | $14,900 |
| 2003 | -- | $14,900 |
| 2002 | -- | $14,900 |
| 2001 | -- | $14,900 |
| 2000 | -- | $14,900 |
| 1999 | -- | $14,900 |
Find assessor info on the county website
Monthly payment
Climate risks
Neighborhood: Mount Hope
Nearby schools
Schools provided by the listing agent
- Elementary: Hillside Elementary School
- Middle: Farragut Middle School
- High: Hastings High School
Source: OneKey® MLS as distributed by MLS GRID. This data may not be complete. We recommend contacting the local school district to confirm school assignments for this home.
- $899,000-- bd2 ba1.1k sqft26 Ravensdale Rd, Hastings On Hudson, NY 10706Off Market
- $1,013,600-- bd2 ba1.2k sqft21 Fenwick Rd, Hastings On Hudson, NY 10706Off Market
- $1,384,4003 bd1 ba1.5k sqft21 Ravensdale Rd, Hastings On Hudson, NY 10706Off Market
- $2,500-- bd-- ba-- sqft21 Ravensdale Rd, Hastings on hudson, NY 10706Off Market
Similar homes
- $929,0004 bd3 ba2k sqft82 Price Street, Dobbs Ferry, NY 10522For Sale
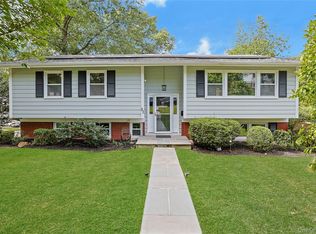
 MLS ID #1042195, Cindy Kief, Listing by: Corcoran Legends Realty. OneKey® MLS as distributed by MLS GRID
 - $865,0003 bd2 ba1.6k sqft173 Pembrook Drive, Yonkers, NY 10710For Sale
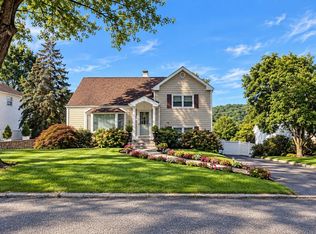 MLS ID #1049778, Isabel Suspiro, Listing by: Four Seasons RealEstate Center. OneKey® MLS as distributed by MLS GRID
 - $850,0004 bd2 ba1.7k sqft10 Lattin Drive, Yonkers, NY 10705For Sale
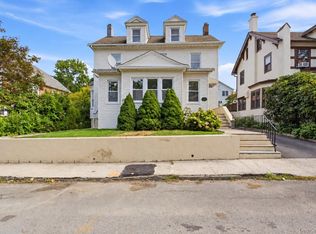 MLS ID #1057692, Jonathan Kiriakos, Listing by: Real Broker NY LLC. OneKey® MLS as distributed by MLS GRID
 - $900,0004 bd2 ba2k sqft29 Montrose Road, Yonkers, NY 10710For Sale
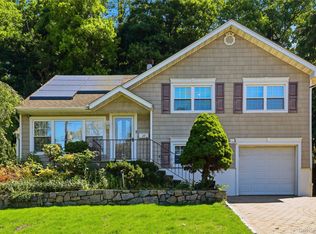 MLS ID #1001729, Geno M. George, Listing by: Compass Greater NY, LLC. OneKey® MLS as distributed by MLS GRID
 - $799,0004 bd3 ba2.4k sqft100 Pembrook Drive, Yonkers, NY 10710For SaleMLS ID #1051460, Alicia M. Albano, Listing by: Houlihan Lawrence Inc.. OneKey® MLS as distributed by MLS GRID
- $1,090,0003 bd3 ba1.5k sqft42 Stratford Road, Scarsdale, NY 10583For SaleMLS ID #1033850, Xiaomeng C. Zhang PSA, Listing by: Keller Williams Realty Greater. OneKey® MLS as distributed by MLS GRID
- $950,0003 bd2 ba2.3k sqft5461 Sylvan Avenue, Bronx, NY 10471For SaleMLS ID #1047699, Alan Berrios, Listing by: AB3 Group. OneKey® MLS as distributed by MLS GRID
- $1,100,0003 bd3 ba2.3k sqft144 Old Lake Street, West Harrison, NY 10604For SaleMLS ID #1052841, Rupinder Singh, Listing by: Iconic Pros. OneKey® MLS as distributed by MLS GRID
- $830,0003 bd3 ba1.5k sqft4084 Seton Avenue, Bronx, NY 10466For SaleMLS ID #1055939, Daniel Figueroa, Listing by: Locqube New York, Inc.. OneKey® MLS as distributed by MLS GRID
- $1,295,0003 bd3 ba2.2k sqft6 Nodine Street #6, Hastings-on-Hudson, NY 10706New ConstructionMLS ID #895934, Dalia H. Valdes, Listing by: Julia B Fee Sothebys Int. Rlty. OneKey® MLS as distributed by MLS GRID
- $849,0004 bd3 ba1.9k sqft81 Ridge Road, Yonkers, NY 10705For SaleMLS ID #1042152, Duwayne Shaw, Listing by: Shaw Properties. OneKey® MLS as distributed by MLS GRID
- $870,0003 bd2 ba1.8k sqft2351 Kingsland Avenue, Bronx, NY 10469For SaleMLS ID #1033312, Kulsoom Akhtar, Listing by: Key Nest Real Estate, Inc.. OneKey® MLS as distributed by MLS GRID
- $925,0003 bd4 ba2.4k sqft54 Vernon Parkway, Mount Vernon, NY 10552For SaleMLS ID #965244, Gianna Bonsignore, Listing by: Howard Hanna Rand Realty. OneKey® MLS as distributed by MLS GRID
- $795,0004 bd3 ba1.8k sqft1 S Delaware Drive, Nyack, NY 10960For SaleMLS ID #1050089, Hector E. Calderon, Listing by: William Raveis Real Estate. OneKey® MLS as distributed by MLS GRID
- $1,265,0003 bd3 ba1.5k sqft19 Ridge Drive E, Roslyn, NY 11576For SaleMLS ID #1057424, Ran S. Cho, Listing by: Integrity Core Realty. OneKey® MLS as distributed by MLS GRID
- $850,0005 bd3 ba1.7k sqft219 E 238th Street, Bronx, NY 10470For SaleMLS ID #1047147, Eyal Sagi, Listing by: WW Realty Group Inc. OneKey® MLS as distributed by MLS GRID
- $1,050,0004 bd3 ba2.1k sqft50 Cody Drive, Stamford, CT 06905For Sale
 MLS ID #24207549, Brad Brammer, William Pitt Sotheby's Int'l. Smart MLS
 - $650,0004 bd2 ba2.2k sqft14 Dickinson Avenue, Nyack, NY 10960For SaleMLS ID #980982, Michelle M Torello, Listing by: Willow Brook Properties. OneKey® MLS as distributed by MLS GRID
- $645,0002 bd2 ba1.1k sqft25 Coolidge Avenue, Yonkers, NY 10701For SaleMLS ID #1038877, Alex V. Baez, Listing by: Baez Real Estate, Inc.. OneKey® MLS as distributed by MLS GRID
