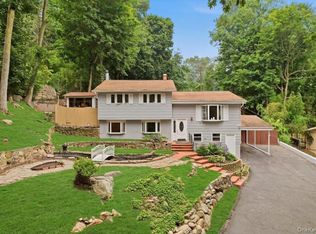
Welcome to 144 Old Lake Street, a fully renovated single-family home set on a beautiful 1-acre lot in West Harrison. This 3-bedroom, 3-bath home features hardwood floors throughout, vaulted ceilings, a custom natural stone bathroom, and a stylish pass-through kitchen with stainless steel appliances and a dishwasher. The main level includes first-floor laundry with a washer and dryer, along with one great-size bedroom, while two additional bedrooms sit on the second floor.
The finished walkout basement includes an extra room and offers excellent in-law suite potential. Outside, enjoy a huge backyard perfect for entertaining, relaxing, or outdoor activities, along with a back deck off the main level.
Located in the sought-after West Harrison community, you’re minutes from parks, schools, local shops, and access to Silver Lake—while also being close to downtown White Plains and major highways for easy commuting. A move-in-ready home in a prime location—this one has it all.
For sale
Price cut: $100K (5/20)
$999,999
144 Old Lake Street, West Harrison, NY 10604
3beds
2,300sqft
Single Family Residence, Residential
Built in 1957
1 Acres Lot
$-- Zestimate®
$435/sqft
$-- HOA
What's special
Finished walkout basementCustom natural stone bathroomStainless steel appliancesHardwood floors throughoutVaulted ceilingsStylish pass-through kitchen
- 153 days |
- 890 |
- 38 |
Zillow last checked:
Listing updated:
Listed by:
Iconic Pros 914-488-6949,
Rupinder Singh 845-519-5070
Source: OneKey® MLS as distributed by MLS GRID,MLS#: 964990
Facts & features
Interior
Bedrooms & bathrooms
- Bedrooms: 3
- Bathrooms: 3
- Full bathrooms: 3
Heating
- Radiant, Steam
Cooling
- Wall/Window Unit(s)
Appliances
- Included: Dishwasher, Dryer, Freezer, Gas Range, Refrigerator, Stainless Steel Appliance(s), Washer
- Laundry: In Kitchen
Features
- First Floor Bedroom, First Floor Full Bath, Beamed Ceilings, Marble Counters, Open Floorplan, Pantry, Recessed Lighting
- Basement: Finished,Full,Walk-Out Access
- Attic: None
- Number of fireplaces: 1
- Fireplace features: Family Room
Interior area
- Total structure area: 2,300
- Total interior livable area: 2,300 sqft
Property
Parking
- Parking features: Driveway
- Has uncovered spaces: Yes
Features
- Levels: Three Or More
- Patio & porch: Deck
- Has view: Yes
- View description: Trees/Woods
Lot
- Size: 1 Acres
- Features: Back Yard, Near School, Near Shops
Details
- Parcel number: 2801001001000000000054
- Special conditions: None
Construction
Type & style
- Home type: SingleFamily
- Architectural style: Other
- Property subtype: Single Family Residence, Residential
Materials
- Frame, Wood Siding
Condition
- Actual,Updated/Remodeled
- Year built: 1957
Utilities & green energy
- Sewer: Public Sewer
- Water: Public
- Utilities for property: Electricity Available, Sewer Connected
Community & HOA
HOA
- Has HOA: No
Location
- Region: West Harrison
Financial & listing details
- Price per square foot: $435/sqft
- Tax assessed value: $8,300
- Annual tax amount: $13,786
- Date on market: 2/25/2026
- Cumulative days on market: 191 days
- Listing agreement: Exclusive Right To Sell
- Electric utility on property: Yes
Estimated market value
Not available
Estimated sales range
Not available
Not available
Price history
| Date | Event | Price |
|---|---|---|
| 5/20/2026 | Price change | $999,999-9.1%$435/sqft |
Source:  OneKey® MLS as distributed by MLS GRID #964990 Report a problem OneKey® MLS as distributed by MLS GRID #964990 Report a problem | ||
| 2/25/2026 | Listed for sale | $1,100,000$478/sqft |
Source: OneKey® MLS as distributed by MLS GRID #964990 Report a problem | ||
| 1/23/2026 | Listing removed | $1,100,000$478/sqft |
Source: OneKey® MLS as distributed by MLS GRID #948362 Report a problem | ||
| 1/20/2026 | Price change | $1,100,000-7.9%$478/sqft |
Source: OneKey® MLS as distributed by MLS GRID #948362 Report a problem | ||
| 1/5/2026 | Listed for sale | $1,195,000$520/sqft |
Source: OneKey® MLS as distributed by MLS GRID #948362 Report a problem | ||
| 12/29/2025 | Listing removed | $1,195,000$520/sqft |
Source: OneKey® MLS as distributed by MLS GRID #940030 Report a problem | ||
| 12/12/2025 | Price change | $1,195,000-7.7%$520/sqft |
Source: OneKey® MLS as distributed by MLS GRID #940030 Report a problem | ||
| 12/1/2025 | Listed for sale | $1,295,000+245.3%$563/sqft |
Source: OneKey® MLS as distributed by MLS GRID #940030 Report a problem | ||
| 10/21/2024 | Sold | $375,000-75%$163/sqft |
Source: Public Record Report a problem | ||
| 4/19/2024 | Listing removed | -- |
Source: OneKey® MLS as distributed by MLS GRID #H6285518 Report a problem | ||
| 1/19/2024 | Listed for sale | $1,500,000$652/sqft |
Source: OneKey® MLS as distributed by MLS GRID #H6285518 Report a problem | ||
Public tax history
| Year | Property taxes | Tax assessment |
|---|---|---|
| 2025 | -- | $8,300 |
| 2024 | -- | $8,300 |
| 2023 | -- | $8,300 |
| 2022 | -- | $8,300 |
| 2021 | -- | $8,300 |
| 2020 | -- | $8,300 |
| 2019 | -- | $8,300 |
| 2018 | -- | $8,300 |
| 2017 | -- | $8,300 |
| 2016 | -- | $8,300 |
| 2015 | -- | $8,300 |
| 2014 | -- | $8,300 |
| 2013 | -- | $8,300 |
| 2012 | -- | $8,300 |
| 2011 | -- | $8,300 |
| 2010 | -- | $8,300 |
| 2009 | -- | $8,300 |
| 2008 | -- | $8,300 |
| 2007 | -- | $8,300 |
| 2006 | -- | $8,300 |
| 2005 | -- | $8,300 |
| 2004 | -- | $8,300 |
| 2003 | -- | $8,300 |
| 2002 | -- | $8,300 +3.5% |
| 2001 | -- | $8,020 |
| 2000 | -- | $8,020 |
Find assessor info on the county website
Monthly payment
Climate risks
Neighborhood: 10604
Nearby schools
GreatSchools rating
- 9/10Purchase SchoolGrades: K-5Distance: 1.8 mi
- 9/10Louis M Klein Middle SchoolGrades: 6-8Distance: 5.5 mi
- 8/10Harrison High SchoolGrades: 9-12Distance: 5.2 mi
Schools provided by the listing agent
- Elementary: Harrison Avenue Elementary School
- Middle: Louis M Klein Middle School
- High: Harrison High School
Source: OneKey® MLS as distributed by MLS GRID. This data may not be complete. We recommend contacting the local school district to confirm school assignments for this home.
- $1,219,4005 bd2 ba3k sqft692 Lake St, White Plains, NY 10604Off Market
- $941,300-- bd2 ba1.9k sqft138 Old Lake St, West Harrison, NY 10604Off Market
- $852,300-- bd2 ba1.8k sqft146 Old Lake St, West Harrison, NY 10604Off Market
- $150-- bd4 ba4.5k sqft9 Forest Lake Dr, West Harrison, NY 10604Off Market
- $1,966,9005 bd5 ba4.3k sqft132 Old Lake St, West Harrison, NY 10604Off Market
- $640,0004 bd1 ba1.4k sqft704 Lake St, West Harrison, NY 10604Sold
- $2,215,2005 bd4 ba4.2k sqft7 Forest Lake Dr, West Harrison, NY 10604Off Market
- $989,200-- bd5 ba3.1k sqft682 Lake St, West Harrison, NY 10604Off Market
A local agent can set up tours, give advice and negotiate with sellers.
Similar homes
- $1,049,9993 bd5 ba2.5k sqft9 Primrose Avenue W, White Plains, NY 10607For Sale

 MLS ID #971959, Lei Wang, Listing by: Keller Williams Realty Group. OneKey® MLS as distributed by MLS GRID
 - $799,0004 bd2 ba2.6k sqft239 Canterbury Road, White Plains, NY 10607For Sale
 MLS ID #1028325, Radhamilca Tucker, Listing by: Julia B Fee Sothebys Int. Rlty. OneKey® MLS as distributed by MLS GRID
 - $999,9994 bd3 ba2.4k sqft6 Harriman Keep Road #6, Irvington, NY 10533For Sale
 MLS ID #1006855, Dalia H. Valdes, Listing by: Julia B Fee Sothebys Int. Rlty. OneKey® MLS as distributed by MLS GRID
 - $999,0004 bd3 ba3.2k sqft88 Pines Bridge Road, Bedford Corners, NY 10549For Sale
 MLS ID #1004197, Kristin H. Poellot, Listing by: Keller Williams Prestige Prop. OneKey® MLS as distributed by MLS GRID
 - $939,0003 bd2 ba1.7k sqft168 Longview Avenue, White Plains, NY 10605For SaleMLS ID #1023565, Julian Diaz, Listing by: Howard Hanna Rand Realty. OneKey® MLS as distributed by MLS GRID
- $1,075,0003 bd2 ba1.6k sqft48 Bellain Avenue, Harrison, NY 10528For SaleMLS ID #1017904, Abel Brea, Listing by: YourHomeSold Guaranteed Realty. OneKey® MLS as distributed by MLS GRID
- $945,0003 bd3 ba1.5k sqft15 Maryland Avenue, Armonk, NY 10504For SaleMLS ID #986172, Jaimme Pudalov, Listing by: Houlihan Lawrence Inc.. OneKey® MLS as distributed by MLS GRID
- $1,045,0004 bd3 ba2.5k sqft27 Ryder Road, Ossining, NY 10562For SaleMLS ID #1023043, Wendy A. Holt, Listing by: Houlihan Lawrence Inc.. OneKey® MLS as distributed by MLS GRID
- $899,0004 bd3 ba2.2k sqft7 Frost Lane, Hartsdale, NY 10530For SaleMLS ID #998678, Margarita A Kocovic, Listing by: Keller Williams Realty Group. OneKey® MLS as distributed by MLS GRID
- $899,0004 bd3 ba2.4k sqft12 Sickletown Road, Pearl River, NY 10965For SaleMLS ID #1019210, Karen Coyle Dow, Listing by: Wright Bros Real Estate Inc.. OneKey® MLS as distributed by MLS GRID
- $1,100,0004 bd4 ba2.2k sqft36 New Valley Road, New City, NY 10956For SaleMLS ID #1029775, Kathleen Finn, Listing by: Christie's Int. Real Estate. OneKey® MLS as distributed by MLS GRID
- $1,250,0005 bd4 ba3k sqft121 Marietta Avenue, Hawthorne, NY 10532For SaleMLS ID #1023996, Gino Bello, Listing by: Howard Hanna Rand Realty. OneKey® MLS as distributed by MLS GRID
- $999,0005 bd2 ba1.7k sqft120 Glenwood Road, Glenwood Landing, NY 11547For SaleMLS ID #1029568, Hui Chen, Listing by: Prospes Real Estate Corp. OneKey® MLS as distributed by MLS GRID
- $849,0003 bd3 ba2.2k sqft168 Pound Ridge Road, Bedford, NY 10506For SaleMLS ID #973158, Mark Boyland, Listing by: Keller Williams Realty Partner. OneKey® MLS as distributed by MLS GRID
- $1,250,0006 bd3 ba2.1k sqft13 Gladwyne Court, Spring Valley, NY 10977For SaleMLS ID #1031569, Neil Dahan, Listing by: Q Home Sales. OneKey® MLS as distributed by MLS GRID
- $899,0003 bd2 ba2k sqft1 Hillside Avenue, Monsey, NY 10952For SaleMLS ID #991827, Rachel L Baruchov, Listing by: Platinum Realty Associates. OneKey® MLS as distributed by MLS GRID
- $799,0003 bd2 ba1.9k sqft131 Clay Hill Road, Stamford, CT 06905For Sale
 MLS ID #24188265, Antonio Salerno, RE/MAX Heritage. Smart MLS
 - $785,0004 bd3 ba1.9k sqft140 Winthrop Avenue, Elmsford, NY 10523For SaleMLS ID #1020457, Kiara Lewis, Listing by: Coldwell Banker Realty. OneKey® MLS as distributed by MLS GRID
- $715,0004 bd2 ba1.7k sqft3 Convent Road, Orangeburg, NY 10962For SaleMLS ID #1021900, Amanda Saraceno, Listing by: Keller Williams Realty Group. OneKey® MLS as distributed by MLS GRID
- $1,299,0004 bd3 ba2.4k sqft9 Oak Hill Road, Chappaqua, NY 10514For SaleMLS ID #1013321, Cindy Glynn, Listing by: Compass Greater NY, LLC. OneKey® MLS as distributed by MLS GRID
