Experience the advantages of newer construction, Welcome to 140 Winthrop Avenue! Built in 2017, this beautifully maintained 4-bedroom, 2.5-bath Colonial style home is a rare opportunity to own one of the area’s newer homes offering today’s most desirable features.
Inside, nearly 2,000 square feet of thoughtfully designed above-grade living space features a bright, open layout, a beautiful kitchen with granite countertops, stainless steel appliances, and seamless flow into the dining and living areas—perfect for everyday living and entertaining. Upstairs, the spacious primary suite with custom built closet and private bath is joined by three additional generously sized bedrooms, a full bath and a fully loaded laundry room.
Outside, enjoy a own private backyard retreat, featuring a fully fenced yard with an above-ground pool, spacious patio, built-in grilling area, and a children's playset—perfect for summer entertaining, outdoor dining, family gatherings, or simply unwinding at the end of the day. An attached garage adds everyday convenience and additional storage.
Every square foot of this home is dedicated to finished, above-grade living space, creating an efficient floor plan designed for comfortable everyday living and easy maintenance. SCHEDULE YOUR SHOWING TODAY!
For sale
Price cut: $34K (7/13)
$785,000
140 Winthrop Avenue, Elmsford, NY 10523
4beds
1,950sqft
Single Family Residence, Residential
Built in 2017
4,792 Square Feet Lot
$-- Zestimate®
$403/sqft
$-- HOA
What's special
Private backyard retreatBuilt-in grilling areaAttached garageFully fenced yardAbove-ground poolSpacious patioBright open layout
- 29 days |
- 2,692 |
- 183 |
Zillow last checked:
Listing updated:
Listed by:
Coldwell Banker Realty 914-997-0097,
Kiara Lewis 917-519-9519
Source: OneKey® MLS as distributed by MLS GRID,MLS#: 1020457
Facts & features
Interior
Bedrooms & bathrooms
- Bedrooms: 4
- Bathrooms: 3
- Full bathrooms: 2
- 1/2 bathrooms: 1
Heating
- Natural Gas
Cooling
- Central Air
Appliances
- Included: Dishwasher
- Laundry: Washer/Dryer Hookup
Features
- Ceiling Fan(s), Formal Dining, Open Kitchen, Recessed Lighting
- Attic: Unfinished
- Has fireplace: No
Interior area
- Total structure area: 1,950
- Total interior livable area: 1,950 sqft
Property
Parking
- Total spaces: 3
- Parking features: Driveway, Garage
- Garage spaces: 1
- Has uncovered spaces: Yes
Features
- Has private pool: Yes
- Pool features: Above Ground, Outdoor Pool
Lot
- Size: 4,792 Square Feet
Details
- Parcel number: 2689007190000820000016
- Special conditions: None
Construction
Type & style
- Home type: SingleFamily
- Architectural style: Colonial
- Property subtype: Single Family Residence, Residential
Materials
- Aluminum Siding
Condition
- Year built: 2017
Utilities & green energy
- Sewer: Public Sewer
- Water: Public
- Utilities for property: Cable Connected, Electricity Connected, Natural Gas Connected, Sewer Connected, Trash Collection Public
Community & HOA
HOA
- Has HOA: No
Location
- Region: Elmsford
Financial & listing details
- Price per square foot: $403/sqft
- Tax assessed value: $738,800
- Annual tax amount: $17,708
- Date on market: 7/6/2026
- Cumulative days on market: 24 days
- Listing agreement: Exclusive Right To Sell
- Electric utility on property: Yes
Estimated market value
Not available
Estimated sales range
Not available
Not available
Price history
| Date | Event | Price |
|---|---|---|
| 7/13/2026 | Price change | $785,000-4.2%$403/sqft |
Source:  OneKey® MLS as distributed by MLS GRID #1020457 Report a problem OneKey® MLS as distributed by MLS GRID #1020457 Report a problem | ||
| 7/6/2026 | Listed for sale | $819,000-0.7%$420/sqft |
Source: OneKey® MLS as distributed by MLS GRID #1020457 Report a problem | ||
| 2/7/2026 | Listing removed | $825,000$423/sqft |
Source: OneKey® MLS as distributed by MLS GRID #903026 Report a problem | ||
| 8/19/2025 | Listed for sale | $825,000+57.7%$423/sqft |
Source: OneKey® MLS as distributed by MLS GRID #903026 Report a problem | ||
| 12/18/2017 | Sold | $523,000+450.5%$268/sqft |
Source: OneKey® MLS as distributed by MLS GRID #H4644255 Report a problem | ||
| 4/15/2016 | Sold | $95,000$49/sqft |
Source: Public Record Report a problem | ||
Public tax history
| Year | Property taxes | Tax assessment |
|---|---|---|
| 2025 | -- | $738,800 +5% |
| 2024 | -- | $703,600 +10.9% |
| 2023 | -- | $634,500 +5.5% |
| 2022 | -- | $601,400 +12.4% |
| 2021 | -- | $535,100 +8.4% |
| 2020 | -- | $493,500 |
| 2019 | -- | $493,500 +3.9% |
| 2018 | -- | $475,200 +4% |
| 2017 | -- | $456,900 +299.4% |
| 2016 | -- | $114,400 +12611.1% |
| 2015 | -- | $900 |
| 2014 | -- | $900 |
| 2013 | -- | $900 |
| 2012 | -- | $900 |
| 2011 | -- | $900 |
| 2010 | -- | $900 |
Find assessor info on the county website
Monthly payment
Climate risks
Neighborhood: 10523
Nearby schools
GreatSchools rating
- NACarl L Dixson Elementary SchoolGrades: K-1Distance: 0.4 mi
- 4/10Alexander Hamilton High SchoolGrades: 7-12Distance: 0.6 mi
- 9/10Alice E Grady Elementary SchoolGrades: 2-6Distance: 0.6 mi
Schools provided by the listing agent
- Elementary: Alice E Grady Elementary School
- Middle: Alexander Hamilton High School
- High: Alexander Hamilton High School
Source: OneKey® MLS as distributed by MLS GRID. This data may not be complete. We recommend contacting the local school district to confirm school assignments for this home.
- $766,100-- bd4 ba2k sqft17 S Hillside Ave, Elmsford, NY 10523Off Market
- $650,8003 bd2 ba1.2k sqft44 Hartsdale Rd, Elmsford, NY 10523Off Market
- $610,2003 bd2 ba1.1k sqft41 Hartsdale Rd, Elmsford, NY 10523Off Market
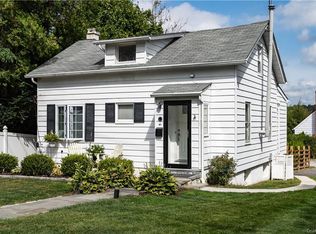
- $209,200-- bd2 ba1.9k sqft14 Payne St, Elmsford, NY 10523Off Market
- $986,1004 bd4 ba3k sqft65 Payne St, Elmsford, NY 10523Off Market
- $856,600-- bd1 ba1.1k sqft223 Endicott Ave, Elmsford, NY 10523Off Market
- $904,9008 bd4 ba3.1k sqft10 N Lawrence Ave, Elmsford, NY 10523Off Market
- $889,8003 bd3 ba1.7k sqft10 S Lawrence Ave, Elmsford, NY 10523Off Market
- $900,0004 bd3 ba2.1k sqft17 N Hillside Ave, Elmsford, NY 10523Sold
A local agent can set up tours, give advice and negotiate with sellers.
Similar homes
- $799,0004 bd2 ba2.6k sqft239 Canterbury Road, White Plains, NY 10607For Sale
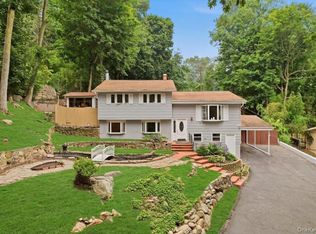
 MLS ID #1028325, Radhamilca Tucker, Listing by: Julia B Fee Sothebys Int. Rlty. OneKey® MLS as distributed by MLS GRID
 - $799,0004 bd3 ba2.4k sqft54 Blauvelt Road, Blauvelt, NY 10913For Sale
 MLS ID #962690, Kathleen Finn, Listing by: Christie's Int. Real Estate. OneKey® MLS as distributed by MLS GRID
 - $715,0004 bd2 ba1.7k sqft3 Convent Road, Orangeburg, NY 10962For Sale
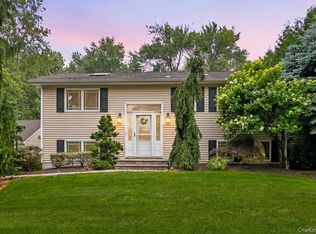 MLS ID #1021900, Amanda Saraceno, Listing by: Keller Williams Realty Group. OneKey® MLS as distributed by MLS GRID
 - $475,0003 bd1 ba1.3k sqft151 Saw Mill River Rd aka 151 S Central Ave, Elmsford, NY 10523For Sale
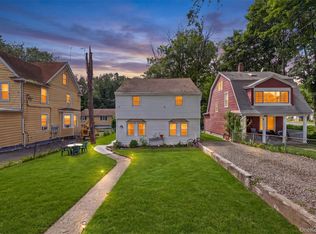 MLS ID #1008923, Joanna Concepcion, Listing by: eXp Realty. OneKey® MLS as distributed by MLS GRID
 - $759,0003 bd1 ba1.6k sqft100 Euclid Avenue, Ardsley, NY 10502For SaleMLS ID #952119, Eric Stein, Listing by: RE/MAX Distinguished Hms.&Prop. OneKey® MLS as distributed by MLS GRID
- $899,0004 bd3 ba2.2k sqft7 Frost Lane, Hartsdale, NY 10530For SaleMLS ID #998678, Margarita A Kocovic, Listing by: Keller Williams Realty Group. OneKey® MLS as distributed by MLS GRID
- $899,0004 bd2 ba1.6k sqft86 Maple Street, Dobbs Ferry, NY 10522For SaleMLS ID #1024486, Carmen A. Bauman, Listing by: Green Grass Real Estate Corp. OneKey® MLS as distributed by MLS GRID
- $799,0004 bd3 ba1.7k sqft3410 Kingsland Avenue, Bronx, NY 10469For SaleMLS ID #1027784, Stephanie Barnes, Listing by: Silverside Realty LLC. OneKey® MLS as distributed by MLS GRID
- $799,0004 bd2 ba2k sqft105 High Street Extension, Mount Kisco, NY 10549For SaleMLS ID #1015914, Kimberly Giarraputo, Listing by: Compass Greater NY, LLC. OneKey® MLS as distributed by MLS GRID
- $779,0004 bd3 ba2.2k sqft159 Locust Avenue, Cortlandt Manor, NY 10567For SaleMLS ID #1021217, Marina Suh, Listing by: Keller Williams Realty Group. OneKey® MLS as distributed by MLS GRID
- $725,0004 bd2 ba2k sqft12 Flitt Street, West Nyack, NY 10994For SaleMLS ID #1020671, Brent R. VanAken, Listing by: Keller Williams Village Sq Rlt. OneKey® MLS as distributed by MLS GRID
- $799,0004 bd3 ba1.7k sqft3282 Quinlan Street, Yorktown Heights, NY 10598For SaleMLS ID #1014005, Alfonso M. Vanacoro, Listing by: Howard Hanna Rand Realty. OneKey® MLS as distributed by MLS GRID
- $839,0003 bd3 ba1.8k sqft44 Oriole Street, Pearl River, NY 10965For SaleMLS ID #1020660, Beth A. Siciliano, Listing by: Weichert Realtors. OneKey® MLS as distributed by MLS GRID
- $950,0004 bd2 ba1.6k sqft194 Lincoln Place, Eastchester, NY 10709For SaleMLS ID #1029164, Shinichi Arai, Listing by: Relo Redac, Inc.. OneKey® MLS as distributed by MLS GRID
- $848,0004 bd3 ba2.2k sqft10 Pepperill Court, New City, NY 10956For SaleMLS ID #1021575, Linda Fernandez, Listing by: Keller Williams Hudson Valley. OneKey® MLS as distributed by MLS GRID
- $799,0004 bd3 ba1.4k sqft3 Westview Road, Spring Valley, NY 10977For SaleMLS ID #1001394, Tal Nisim Almog, Listing by: eRealty Advisors, Inc. OneKey® MLS as distributed by MLS GRID
- $750,0005 bd3 ba1.8k sqft414 Buena Vista Road, New City, NY 10956For SaleMLS ID #1011924, Michal Jacobi, Listing by: Keller Williams Valley Realty. OneKey® MLS as distributed by MLS GRID
- $749,9994 bd3 ba1.8k sqft307 N Terrace Avenue, Mount Vernon, NY 10550For SaleMLS ID #1018906, Darryl Selsey, Listing by: Four Seasons RealEstate Center. OneKey® MLS as distributed by MLS GRID
- $799,0003 bd2 ba1.9k sqft131 Clay Hill Road, Stamford, CT 06905For Sale
 MLS ID #24188265, Antonio Salerno, RE/MAX Heritage. Smart MLS
 - $749,9994 bd3 ba1.6k sqft1052 E 227th Street, Bronx, NY 10466For SaleMLS ID #1021087, Gregory Myrtil, Listing by: Charles Rutenberg Realty, Inc.. OneKey® MLS as distributed by MLS GRID
