Welcome to this recently renovated, ready to move right in 4 bedrooms, 3 full bathrooms home. The oversized kitchen has a new stove and lots of cabinet space. There is hardwood flooring throughout. The living room leads to a large deck overlooking private woods. The upstairs has a primary suite with bath plus 2 additional bedrooms with a hall bathroom. The lower level is fully finished with a walk out covered porch so you can enjoy your yard in any weather. There is also a 4th bedroom and full bath in the lower level. The back yard is a quiet, private, peaceful sanctuary. The yard is ideal for outdoor parties or just relaxing and ideal for making lasting memories.
Pending
$799,000
3282 Quinlan Street, Yorktown Heights, NY 10598
4beds
1,785sqft
Single Family Residence, Residential
Built in 1969
0.6 Acres Lot
$-- Zestimate®
$448/sqft
$-- HOA
What's special
Recently renovatedWalk out covered porchLots of cabinet spaceHardwood flooring throughoutPrimary suite with bathNew stoveOversized kitchen
- 47 days |
- 560 |
- 19 |
Likely to sell faster than
Zillow last checked:
Listing updated:
Listed by:
Howard Hanna Rand Realty 914-328-0333,
Alfonso M. Vanacoro 914-282-9911
Source: OneKey® MLS as distributed by MLS GRID,MLS#: 1014005
Facts & features
Interior
Bedrooms & bathrooms
- Bedrooms: 4
- Bathrooms: 3
- Full bathrooms: 3
Other
- Description: entrance foyer, large eat-in-kitchen, dining room, living room with sliders to oversized deck, primary bedroom with bath, 2 additional bedrooms, full hall bathroom
- Level: First
Other
- Description: family room with sliders to covered patio, 4th bedroom, full bathroom, laundry room, garage
- Level: Lower
Heating
- Oil
Cooling
- Central Air
Appliances
- Included: Cooktop, Dishwasher, Dryer, Refrigerator, Washer
- Laundry: Washer/Dryer Hookup, In Basement, Laundry Room
Features
- First Floor Bedroom, Beamed Ceilings, Built-in Features, Central Vacuum, Eat-in Kitchen, Formal Dining, Primary Bathroom, Storage
- Flooring: Hardwood
- Basement: Finished,Full,Walk-Out Access
- Attic: Pull Stairs
Interior area
- Total structure area: 1,785
- Total interior livable area: 1,785 sqft
Property
Parking
- Total spaces: 2
- Parking features: Driveway, Garage
- Garage spaces: 2
- Has uncovered spaces: Yes
Features
- Patio & porch: Covered, Deck, Patio
- Exterior features: Balcony
- Has view: Yes
- View description: Trees/Woods
Lot
- Size: 0.6 Acres
Details
- Parcel number: 5400017013000020000014
- Special conditions: None
Construction
Type & style
- Home type: SingleFamily
- Architectural style: Raised Ranch
- Property subtype: Single Family Residence, Residential
Materials
- Vinyl Siding
Condition
- Year built: 1969
Utilities & green energy
- Sewer: Public Sewer
- Water: Public
- Utilities for property: Electricity Connected
Community & HOA
HOA
- Has HOA: No
Location
- Region: Yorktown Heights
Financial & listing details
- Price per square foot: $448/sqft
- Tax assessed value: $8,900
- Annual tax amount: $12,547
- Date on market: 6/23/2026
- Cumulative days on market: 46 days
- Listing agreement: Exclusive Right To Sell
- Inclusions: refrigerator, stove, dishwasher, washer/dryer
- Electric utility on property: Yes
Estimated market value
Not available
Estimated sales range
Not available
Not available
Price history
| Date | Event | Price |
|---|---|---|
| 7/31/2026 | Pending sale | $799,000$448/sqft |
Source:  OneKey® MLS as distributed by MLS GRID #1014005 Report a problem OneKey® MLS as distributed by MLS GRID #1014005 Report a problem | ||
| 6/23/2026 | Listed for sale | $799,000$448/sqft |
Source: OneKey® MLS as distributed by MLS GRID #1014005 Report a problem | ||
Public tax history
| Year | Property taxes | Tax assessment |
|---|---|---|
| 2025 | -- | $8,900 |
| 2024 | -- | $8,900 |
| 2023 | -- | $8,900 |
| 2022 | -- | $8,900 |
| 2021 | -- | $8,900 |
| 2020 | -- | $8,900 |
| 2019 | -- | $8,900 |
| 2018 | -- | $8,900 |
| 2017 | -- | $8,900 +2.3% |
| 2016 | -- | $8,700 |
| 2015 | $6,558 | $8,700 |
| 2014 | $6,558 | $8,700 |
| 2013 | $6,558 | $8,700 |
| 2012 | -- | $8,700 |
| 2011 | -- | $8,700 |
| 2010 | -- | $8,700 |
| 2009 | -- | $8,700 |
| 2008 | -- | $8,700 |
| 2007 | -- | $8,700 |
| 2006 | -- | $8,700 |
| 2005 | -- | $8,700 |
| 2004 | -- | $8,700 |
| 2003 | -- | $8,700 |
| 2002 | -- | $8,700 |
| 2001 | -- | $8,700 |
| 1999 | -- | $8,700 |
Find assessor info on the county website
Monthly payment
Climate risks
Neighborhood: 10598
Nearby schools
GreatSchools rating
- 5/10Thomas Jefferson Elementary SchoolGrades: PK-5Distance: 1 mi
- 4/10Lakeland Copper Beech Middle SchoolGrades: 6-8Distance: 0.9 mi
- 10/10Lakeland High SchoolGrades: 9-12Distance: 2.1 mi
Schools provided by the listing agent
- Elementary: Thomas Jefferson Elementary School
- Middle: Lakeland-Copper Beech Middle Sch
- High: Lakeland High School
Source: OneKey® MLS as distributed by MLS GRID. This data may not be complete. We recommend contacting the local school district to confirm school assignments for this home.
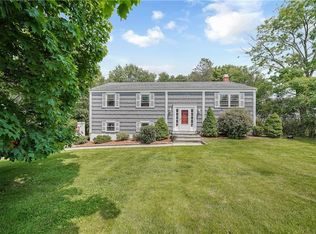
- $832,2003 bd3 ba1.7k sqft3272 Quinlan St, Yorktown Heights, NY 10598Off Market
- $718,7003 bd2 ba1.4k sqft3290 Quinlan St, Yorktown Heights, NY 10598Off Market
- $975,2004 bd3 ba2.5k sqft3298 Quinlan St, Yorktown Heights, NY 10598Off Market

- $846,4003 bd3 ba2.3k sqft470 Bonnie Ct, Yorktown Heights, NY 10598Off Market

- $943,3004 bd2 ba2.2k sqft484 London Rd, Yorktown Heights, NY 10598Off Market
- $777,2003 bd3 ba1.7k sqft494 London Rd, Yorktown Heights, NY 10598Off Market
- $962,0003 bd2 ba2.4k sqft471 Bonnie Ct, Yorktown Heights, NY 10598Off Market
- $693,7003 bd2 ba1.4k sqft476 London Rd, Yorktown Heights, NY 10598Off Market
A local agent can set up tours, give advice and negotiate with sellers.
Similar homes
- $745,0003 bd3 ba2.4k sqft431 Bonnie Court, Yorktown Heights, NY 10598For Sale

 MLS ID #1021020, Yvonne Mazza, Listing by: Houlihan Lawrence Inc.. OneKey® MLS as distributed by MLS GRID
 - $849,9993 bd3 ba2.3k sqft2289 Sultana Drive, Yorktown Heights, NY 10598For Sale
 MLS ID #1023947, Maria Tomaselli, Listing by: Howard Hanna Rand Realty. OneKey® MLS as distributed by MLS GRID
 - $759,0003 bd3 ba1.7k sqft1019 Fox Meadow Road, Yorktown Heights, NY 10598For Sale
 MLS ID #1012840, Bashar Rabadi, Listing by: NB Elite Realty LLC. OneKey® MLS as distributed by MLS GRID
 - $825,0003 bd2 ba1.7k sqft181 Montross Road, Yorktown Heights, NY 10598For Sale
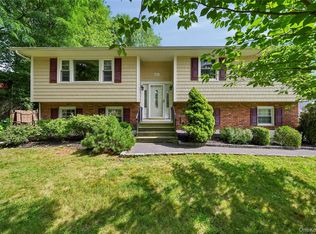 MLS ID #1028589, Kathleen O'Driscoll, Listing by: Houlihan Lawrence Inc.. OneKey® MLS as distributed by MLS GRID
 - $799,0005 bd4 ba2.1k sqft3112 Donald Court, Mohegan Lake, NY 10547For SaleMLS ID #1019222, Anna Hawley, Listing by: Howard Hanna Rand Realty. OneKey® MLS as distributed by MLS GRID
- $699,9003 bd3 ba2.1k sqft1096 Sunset Street, Yorktown Heights, NY 10598For SaleMLS ID #1008447, Michael S. Blank, Listing by: Michael S. Blank Realty. OneKey® MLS as distributed by MLS GRID
- $859,9003 bd3 ba2k sqft986 Cliff Avenue, Yorktown Heights, NY 10598For SaleMLS ID #1003275, Robert D. Mulvey III, Listing by: William Raveis Real Estate. OneKey® MLS as distributed by MLS GRID
- $635,5503 bd2 ba1.6k sqft3453 Flanders Drive, Yorktown Heights, NY 10598For SaleMLS ID #986119, Philip Simonetti, Listing by: Redfin Real Estate. OneKey® MLS as distributed by MLS GRID
- $775,0004 bd3 ba2.6k sqft19 Lincoln Road, Putnam Valley, NY 10579For SaleMLS ID #1022348, Erion Tetaj, Listing by: Keller Williams Realty Partner. OneKey® MLS as distributed by MLS GRID
- $779,0004 bd3 ba2.2k sqft159 Locust Avenue, Cortlandt Manor, NY 10567For SaleMLS ID #1021217, Marina Suh, Listing by: Keller Williams Realty Group. OneKey® MLS as distributed by MLS GRID
- $849,0004 bd3 ba1.9k sqft3 Pheasant Place, Carmel, NY 10512For SaleMLS ID #1028864, Lynn Stoecker, Listing by: Briante Realty Group, LLC. OneKey® MLS as distributed by MLS GRID
- $800,0004 bd3 ba2k sqft20 John Cava Lane, Cortlandt Manor, NY 10567For SaleMLS ID #982599, Nancy Kennedy, Listing by: Houlihan Lawrence Inc.. OneKey® MLS as distributed by MLS GRID
- $775,0004 bd3 ba2.1k sqft12 Pine Drive, Stony Point, NY 10980For SaleMLS ID #1034481, Margo Bohlin, Listing by: Howard Hanna Rand Realty. OneKey® MLS as distributed by MLS GRID
- $749,9003 bd2 ba1.7k sqft6 Prince Road, Mahopac, NY 10541For SaleMLS ID #1031515, Imma Carletto, Listing by: Serhant LLC. OneKey® MLS as distributed by MLS GRID
- $685,0003 bd2 ba1.6k sqft617 Cardinal Road, Cortlandt Manor, NY 10567For SaleMLS ID #1033712, Sophia Dedivanaj, Listing by: Real Broker NY LLC. OneKey® MLS as distributed by MLS GRID
- $799,0004 bd2 ba2k sqft105 High Street Extension, Mount Kisco, NY 10549For SaleMLS ID #1015914, Kimberly Giarraputo, Listing by: Compass Greater NY, LLC. OneKey® MLS as distributed by MLS GRID
- $849,0004 bd3 ba2k sqft3 Stephen Court, New City, NY 10956For SaleMLS ID #1028182, Glenda Koda, Listing by: Howard Hanna Rand Realty. OneKey® MLS as distributed by MLS GRID
- $949,0004 bd3 ba2.3k sqft26 Mandy Lane, Mahopac, NY 10541For SaleMLS ID #1005418, Elias Morillo, Listing by: Bailey Mgmt. Enterprises Corp.. OneKey® MLS as distributed by MLS GRID
- $970,0004 bd3 ba2.4k sqft2 Lalli Drive, Katonah, NY 10536For SaleMLS ID #979950, Deanna LaBarbara, Listing by: Coldwell Banker Realty. OneKey® MLS as distributed by MLS GRID
- $800,0004 bd3 ba2.2k sqft33 Tor View Avenue, New City, NY 10956For SaleMLS ID #1030983, Naomi Streicher, Listing by: Q Home Sales. OneKey® MLS as distributed by MLS GRID
