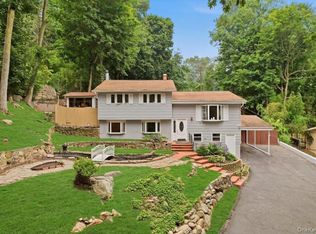
Nestled in the sought-after Poet’s Corner neighborhood, this beautifully maintained Split-Level home offers the perfect balance of style, comfort, and convenience and town amenities. This fully updated 4-bedroom, 3-bathroom home offers a gracious layout and the opportunity to personalize your own space. Designed for both entertaining and everyday living, in Hartsdale on a rare double cul-de-sac location.
A grand, sun-filled living area, generously sized, comfortably accommodates gatherings both large and small. The open floor plan flows into the dining room, and an expanded, updated kitchen with an island is a standout spot for all to gather. The eat-in kitchen features beautiful wood cabinetry, granite countertops, and stainless steel appliances — opening directly onto a private deck overlooking a level private backyard made for summer entertaining and quiet morning coffee alike.
The first level offers generously sized 3 bedrooms, including a spacious primary suite with a full en suite bath, providing comfort and flexibility. The lower level presents tremendous potential for additional living space. Sliding glass doors from the family room offer a seamless indoor-outdoor flow, opening onto a large patio ideal for dining al fresco or enjoying the expansive backyard. Recreation, a home gym, or future expansion. It offers an inviting layout, flexible living areas, and an enjoyable patio setting ideal for entertaining or relaxation.
There is ample storage with lots of closets throughout, a 2-car garage, lower-level laundry fully accessorized and side door out, and a nicely appointed additional large bedroom ideal for office/den or guest room, and a full bathroom complete the lower level. Ideally located, the property sits on a spectacular private level lot, boasting a serene, bucolic private setting while remaining just moments from schools, shops, restaurants, and the 35-minute express train to New York City; near the Sprain Brook, Bronx River, and I-287 parkways. Enjoy a convenient location close to Metro North, shopping on Central Avenue, and all that Hartsdale has to offer. Enjoy the town amenities: Greenburgh Recreation facilities, parks, restaurants, and town living.
For sale
Price cut: $50K (7/7)
$899,000
7 Frost Lane, Hartsdale, NY 10530
4beds
2,252sqft
Single Family Residence, Residential
Built in 1966
7,405 Square Feet Lot
$-- Zestimate®
$399/sqft
$-- HOA
What's special
Spectacular private level lotOpen floor planInviting layoutStainless steel appliancesSerene bucolic private settingBeautiful wood cabinetrySeamless indoor-outdoor flow
- 73 days |
- 1,939 |
- 115 |
Zillow last checked:
Listing updated:
Listed by:
Keller Williams Realty Group 914-713-3270,
Margarita A Kocovic 914-879-9372
Source: OneKey® MLS as distributed by MLS GRID,MLS#: 998678
Facts & features
Interior
Bedrooms & bathrooms
- Bedrooms: 4
- Bathrooms: 3
- Full bathrooms: 2
- 1/2 bathrooms: 1
Family room
- Description: Family Room, Den/office 4th Bedroom, Laundry, Mechanics, SGD to patio and park-like backyard
- Level: Lower
Kitchen
- Description: Entry, Living Room, Dining Room, Eat in Kitchen with island, Door to large Deck and backyard
- Level: First
Heating
- Natural Gas
Cooling
- Central Air
Appliances
- Included: Dishwasher, Dryer, Oven, Range, Refrigerator, Stainless Steel Appliance(s), Washer
- Laundry: In Basement, Laundry Room
Features
- Granite Counters, Kitchen Island, Open Floorplan, Open Kitchen, Storage, Walk-In Closet(s)
- Basement: Full,Walk-Out Access
- Attic: Full,Pull Stairs
- Has fireplace: No
Interior area
- Total structure area: 2,252
- Total interior livable area: 2,252 sqft
Video & virtual tour
Property
Parking
- Total spaces: 2
- Parking features: Driveway, Garage
- Garage spaces: 2
- Has uncovered spaces: Yes
Features
- Levels: Two
Lot
- Size: 7,405 Square Feet
Details
- Parcel number: 2689008130000840000044
- Special conditions: None
Construction
Type & style
- Home type: SingleFamily
- Architectural style: Split Ranch
- Property subtype: Single Family Residence, Residential
Materials
- Frame, Shingle Siding
Condition
- Year built: 1966
Utilities & green energy
- Sewer: Public Sewer
- Water: Public
- Utilities for property: Natural Gas Connected, Sewer Connected
Community & HOA
HOA
- Has HOA: No
Location
- Region: Hartsdale
Financial & listing details
- Price per square foot: $399/sqft
- Tax assessed value: $788,940
- Annual tax amount: $22,509
- Date on market: 5/13/2026
- Cumulative days on market: 74 days
- Listing agreement: Exclusive Right To Sell
Estimated market value
Not available
Estimated sales range
Not available
Not available
Price history
| Date | Event | Price |
|---|---|---|
| 7/7/2026 | Price change | $899,000-5.3%$399/sqft |
Source:  OneKey® MLS as distributed by MLS GRID #998678 Report a problem OneKey® MLS as distributed by MLS GRID #998678 Report a problem | ||
| 6/9/2026 | Price change | $949,000-2.7%$421/sqft |
Source: OneKey® MLS as distributed by MLS GRID #998678 Report a problem | ||
| 5/14/2026 | Listed for sale | $975,000+3.2%$433/sqft |
Source: OneKey® MLS as distributed by MLS GRID #998678 Report a problem | ||
| 10/9/2025 | Listing removed | $945,000$420/sqft |
Source: OneKey® MLS as distributed by MLS GRID #883779 Report a problem | ||
| 9/30/2025 | Pending sale | $945,000$420/sqft |
Source: OneKey® MLS as distributed by MLS GRID #883779 Report a problem | ||
| 7/13/2025 | Listed for sale | $945,000+50%$420/sqft |
Source: OneKey® MLS as distributed by MLS GRID #883779 Report a problem | ||
| 2/8/2018 | Sold | $630,000+1.8%$280/sqft |
Source: OneKey® MLS as distributed by MLS GRID #H4750616 Report a problem | ||
| 11/21/2017 | Listed for sale | $619,000+106.3%$275/sqft |
Source: Madison Realty New York Inc #4750616 Report a problem | ||
| 6/30/2017 | Sold | $300,000$133/sqft |
Source: Public Record Report a problem | ||
Public tax history
| Year | Property taxes | Tax assessment |
|---|---|---|
| 2025 | -- | $813,100 +3% |
| 2024 | -- | $789,400 +17% |
| 2023 | -- | $674,500 +1.7% |
| 2022 | -- | $663,300 +12.4% |
| 2021 | -- | $590,300 +1.3% |
| 2020 | -- | $583,000 |
| 2019 | -- | $583,000 +1.9% |
| 2018 | -- | $572,300 +45.8% |
| 2017 | -- | $392,400 +4% |
| 2016 | -- | $377,300 +10680% |
| 2015 | $12,551 | $3,500 -79.3% |
| 2014 | $12,551 | $16,900 |
| 2013 | $12,551 | $16,900 |
| 2012 | -- | $16,900 |
| 2011 | -- | $16,900 |
| 2010 | -- | $16,900 |
| 2009 | -- | $16,900 |
| 2008 | -- | $16,900 |
| 2007 | -- | $16,900 |
| 2006 | -- | $16,900 |
| 2005 | -- | $16,900 |
| 2004 | -- | $16,900 |
| 2003 | -- | $16,900 |
| 2002 | -- | $16,900 |
| 2001 | -- | $16,900 |
| 2000 | -- | $16,900 |
| 1999 | -- | $16,900 |
Find assessor info on the county website
Monthly payment
Climate risks
Neighborhood: 10530
Nearby schools
GreatSchools rating
- 6/10Highview SchoolGrades: 2-3Distance: 1.3 mi
- 5/10Woodlands Senior High SchoolGrades: 7-12Distance: 0.7 mi
- NALee F Jackson SchoolGrades: K-1Distance: 1.4 mi
Schools provided by the listing agent
- Elementary: Highview School
- Middle: Woodlands Middle/High School
- High: Woodlands Middle/High School
Source: OneKey® MLS as distributed by MLS GRID. This data may not be complete. We recommend contacting the local school district to confirm school assignments for this home.
- $948,500-- bd2 ba1.7k sqft5 Frost Ln, Hartsdale, NY 10530Off Market
- $100-- bd-- ba-- sqft5 Frost Ln, Hartsdale, NY 10530Off Market
- $885,900-- bd2 ba1.5k sqft9 Frost Ln, Hartsdale, NY 10530Off Market
- $904,2003 bd2 ba1.5k sqft25 Frost Ln, Hartsdale, NY 10530Off Market
- $1,103,7003 bd3 ba3k sqft21 Frost Ln, Hartsdale, NY 10530Off Market
- $468,0004 bd3 ba2.1k sqft1 Frost Ln, Hartsdale, NY 10530Off Market
- $995,100-- bd-- ba-- sqft1 Frost Ln, Hartsdale, NY 10530Off Market
- $840,800-- bd2 ba1.4k sqft6 Frost Ln, Hartsdale, NY 10530Off Market
A local agent can set up tours, give advice and negotiate with sellers.
Similar homes
- $799,0004 bd2 ba2.6k sqft239 Canterbury Road, White Plains, NY 10607For Sale
 MLS ID #1028325, Radhamilca Tucker, Listing by: Julia B Fee Sothebys Int. Rlty. OneKey® MLS as distributed by MLS GRID
 - $999,9994 bd3 ba1.7k sqft25 Arden Drive, Hartsdale, NY 10530For Sale
 MLS ID #1024951, L. Sharleen Fleming, Listing by: Julia B Fee Sothebys Int. Rlty. OneKey® MLS as distributed by MLS GRID
 - $899,0004 bd3 ba2.4k sqft12 Sickletown Road, Pearl River, NY 10965For Sale
 MLS ID #1019210, Karen Coyle Dow, Listing by: Wright Bros Real Estate Inc.. OneKey® MLS as distributed by MLS GRID
 - $999,9994 bd3 ba2.4k sqft6 Harriman Keep Road #6, Irvington, NY 10533For Sale
 MLS ID #1006855, Dalia H. Valdes, Listing by: Julia B Fee Sothebys Int. Rlty. OneKey® MLS as distributed by MLS GRID
 - $989,0003 bd3 ba1.7k sqft21 Tanglewood Road, Scarsdale, NY 10583For SaleMLS ID #1017832, Bharathi J. Rao, Listing by: Houlihan Lawrence Inc.. OneKey® MLS as distributed by MLS GRID
- $849,9994 bd3 ba1.8k sqft50 Lester Drive, Orangetown, NY 10962For SaleMLS ID #1001010, Daliesha Rivera, Listing by: eXp Realty. eXp Realty
- $899,0004 bd4 ba2.3k sqft436 Storms Road, Valley Cottage, NY 10989For SaleMLS ID #1019704, Stanley V. Mathew, Listing by: CENTURY 21 ROYAL. OneKey® MLS as distributed by MLS GRID
- $899,0003 bd2 ba2.2k sqft68 E Erie Street, Blauvelt, NY 10913For SaleMLS ID #1004800, Kathleen A Kennedy, Listing by: Imagine Properties NY. OneKey® MLS as distributed by MLS GRID
- $949,0005 bd3 ba2.3k sqft19 Storey Lane, Yonkers, NY 10710For SaleMLS ID #1020543, Mirsada Muratovic, Listing by: Aurum Standard Realty Corp. OneKey® MLS as distributed by MLS GRID
- $850,0004 bd3 ba1.9k sqft21 Arbor Lane, Bardonia, NY 10954For SaleMLS ID #1019969, Janet M Farsetta, Listing by: Howard Hanna Rand Realty. OneKey® MLS as distributed by MLS GRID
- $989,0003 bd2 ba2.7k sqft12 Overlook Road N, White Plains, NY 10603For SaleMLS ID #1010961, Christina Naula, Listing by: BHHS Hudson Valley Properties. OneKey® MLS as distributed by MLS GRID
- $899,0004 bd3 ba1.9k sqft17 Doxey Drive, Glen Cove, NY 11542For SaleMLS ID #1023073, Joseph DeVito ABR, Listing by: Keller Williams Realty Greater. OneKey® MLS as distributed by MLS GRID
- $999,9993 bd3 ba2.3k sqft144 Old Lake Street, West Harrison, NY 10604For SaleMLS ID #964990, Rupinder Singh, Listing by: Iconic Pros. OneKey® MLS as distributed by MLS GRID
- $848,0004 bd3 ba2.2k sqft10 Pepperill Court, New City, NY 10956For SaleMLS ID #1021575, Linda Fernandez, Listing by: Keller Williams Hudson Valley. OneKey® MLS as distributed by MLS GRID
- $1,195,0003 bd2 ba1.7k sqft12 Livingston Avenue, Dobbs Ferry, NY 10522For SaleMLS ID #1028239, Jonathan Hogan, Listing by: Compass Greater NY, LLC. OneKey® MLS as distributed by MLS GRID
- $899,9004 bd2 ba1.8k sqft9 Eros Drive, Airmont, NY 10952For SaleMLS ID #967566, William Groff, Listing by: Keller Williams Hudson Valley. OneKey® MLS as distributed by MLS GRID
- $929,0003 bd2 ba1.9k sqft28 Inningwood Road, Ossining, NY 10562For SaleMLS ID #1011357, Suzanne Lagle, Listing by: Houlihan Lawrence Inc.. OneKey® MLS as distributed by MLS GRID
- $825,0003 bd3 ba2.1k sqft462 Rich Avenue, Mount Vernon, NY 10552For SaleMLS ID #993785, Agnes Aliberto, Listing by: William Raveis Real Estate. OneKey® MLS as distributed by MLS GRID
- $839,0003 bd3 ba1.8k sqft44 Oriole Street, Pearl River, NY 10965For SaleMLS ID #1020660, Beth A. Siciliano, Listing by: Weichert Realtors. OneKey® MLS as distributed by MLS GRID
- $799,9994 bd2 ba1.5k sqft115 Young Avenue, Yonkers, NY 10710For SaleMLS ID #1018124, Joseph Lukic, Listing by: Compass Greater NY, LLC. OneKey® MLS as distributed by MLS GRID
