Set on nearly an acre in Airmont NY, this 4 bedroom home offers the combination of privacy, space and convenience. Positioned directly along the borders of Upper Saddle River and Mahwah, the property offers the quiet feel of a private retreat. The home offers approx.1867 sq ft with a bright lower level that was freshly painted and new flooring in 2026. .Recent updates include a KitchenAid dishwasher, a microwave, and a five-star-rated GE washer and dryer. The laundry room features ceramic tile flooring. The backyard offers exceptional space and privacy with a trampoline, garden enclosure and henhouse that can remain if desired. With shopping, restaurants, commuting and recreation in town, Paramus, Woodcliff Lake, and Montvale are all within 15 minutes, making this location a major highlight of the property.
For sale
$899,900
9 Eros Drive, Airmont, NY 10952
4beds
1,867sqft
Single Family Residence, Residential
Built in 1964
0.8 Acres Lot
$-- Zestimate®
$482/sqft
$-- HOA
What's special
Bright lower levelGarden enclosureKitchenaid dishwasherHenhouse that can remainNearly an acre
- 136 days |
- 463 |
- 11 |
Zillow last checked:
Listing updated:
Listed by:
Keller Williams Hudson Valley 845-639-0300,
William Groff 646-715-5869
Source: OneKey® MLS as distributed by MLS GRID,MLS#: 967566
Facts & features
Interior
Bedrooms & bathrooms
- Bedrooms: 4
- Bathrooms: 2
- Full bathrooms: 2
Primary bedroom
- Level: First
Bedroom 1
- Level: First
Bedroom 2
- Level: Lower
Bedroom 3
- Level: First
Bathroom 1
- Level: First
Bathroom 2
- Level: Lower
Dining room
- Level: First
Family room
- Level: Lower
Kitchen
- Level: First
Laundry
- Level: Lower
Living room
- Level: First
Heating
- Baseboard, Natural Gas
Cooling
- Central Air
Appliances
- Included: Dishwasher, Dryer, Microwave, Refrigerator, Washer, Gas Water Heater
Features
- Ceiling Fan(s), Granite Counters
- Basement: Finished,Full
- Attic: Full
- Number of fireplaces: 1
Interior area
- Total structure area: 1,867
- Total interior livable area: 1,867 sqft
Property
Parking
- Total spaces: 1
- Parking features: Attached, Garage, Garage Door Opener
- Garage spaces: 1
Lot
- Size: 0.8 Acres
Details
- Parcel number: 39262106101200010090000000
- Special conditions: None
Construction
Type & style
- Home type: SingleFamily
- Architectural style: Hi Ranch,Raised Ranch
- Property subtype: Single Family Residence, Residential
Materials
- Frame, Vinyl Siding
Condition
- Year built: 1964
Utilities & green energy
- Sewer: Public Sewer
- Water: Public
- Utilities for property: Cable Available, Electricity Available
Community & HOA
HOA
- Has HOA: No
Location
- Region: Airmont
Financial & listing details
- Price per square foot: $482/sqft
- Tax assessed value: $50,300
- Annual tax amount: $16,786
- Date on market: 3/10/2026
- Cumulative days on market: 131 days
- Listing agreement: Exclusive Right To Sell
- Electric utility on property: Yes
Estimated market value
Not available
Estimated sales range
Not available
Not available
Price history
| Date | Event | Price |
|---|---|---|
| 4/21/2026 | Price change | $899,900-7.7%$482/sqft |
Source:  OneKey® MLS as distributed by MLS GRID #967566 Report a problem OneKey® MLS as distributed by MLS GRID #967566 Report a problem | ||
| 3/10/2026 | Listed for sale | $975,000-2.5%$522/sqft |
Source: OneKey® MLS as distributed by MLS GRID #967566 Report a problem | ||
| 3/1/2026 | Listing removed | -- |
Source: Owner Report a problem | ||
| 11/23/2025 | Listed for sale | $1,000,000+172.1%$536/sqft |
Source: Owner Report a problem | ||
| 11/27/2012 | Sold | $367,500-4.5%$197/sqft |
Source: OneKey® MLS as distributed by MLS GRID #H527542 Report a problem | ||
| 5/25/2012 | Listed for sale | $385,000$206/sqft |
Source: Weichert Realtors #527542 Report a problem | ||
Public tax history
| Year | Property taxes | Tax assessment |
|---|---|---|
| 2025 | -- | $50,300 |
| 2024 | -- | $50,300 |
| 2023 | -- | $50,300 |
| 2022 | -- | $50,300 |
| 2021 | -- | $50,300 |
| 2020 | -- | $50,300 |
| 2019 | -- | $50,300 |
| 2018 | -- | $50,300 |
| 2017 | $13,143 | $50,300 |
| 2016 | -- | $50,300 |
| 2015 | -- | $50,300 |
| 2014 | -- | $50,300 |
| 2013 | -- | $50,300 |
| 2012 | -- | $50,300 |
| 2011 | -- | $50,300 |
| 2010 | -- | $50,300 |
| 2009 | -- | $50,300 |
| 2007 | -- | $50,300 -16.2% |
| 2006 | -- | $60,000 +19.3% |
| 2005 | -- | $50,300 |
| 2004 | -- | $50,300 |
| 2003 | -- | $50,300 |
| 2002 | -- | $50,300 |
| 2001 | -- | $50,300 |
| 2000 | -- | $50,300 |
Find assessor info on the county website
Monthly payment
Climate risks
Neighborhood: 10952
Nearby schools
GreatSchools rating
- 6/10Cherry Lane Elementary SchoolGrades: 3-5Distance: 0.9 mi
- 5/10Suffern Middle SchoolGrades: 6-8Distance: 2.3 mi
- 7/10Suffern Senior High SchoolGrades: 9-12Distance: 2.9 mi
Schools provided by the listing agent
- Elementary: Cherry Lane Elementary School
- Middle: Suffern Middle School
- High: Suffern Senior High School
Source: OneKey® MLS as distributed by MLS GRID. This data may not be complete. We recommend contacting the local school district to confirm school assignments for this home.
- $1,265,5005 bd3 ba3.7k sqft11 Eros Dr, Airmont, NY 10952Off Market
- $908,0004 bd1 ba2.1k sqft7 Eros Dr, Airmont, NY 10952Off Market
- $990,5005 bd3 ba2.1k sqft10 Eros Dr, Airmont, NY 10952Off Market
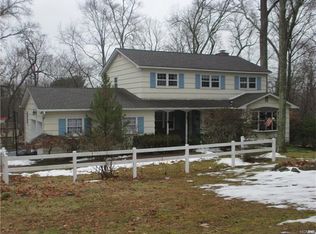
- $980,6005 bd3 ba2.4k sqft12 Eros Dr, Airmont, NY 10952Off Market
- $767,4004 bd1 ba1.8k sqft8 Eros Dr, Airmont, NY 10952Off Market
- $1,108,6005 bd3 ba2.6k sqft14 Amanda Ct, Airmont, NY 10952Off Market
- $823,6004 bd1 ba1.9k sqft15 Eros Dr, Airmont, NY 10952Off Market
- $775,2004 bd2 ba1.5k sqft5 Eros Dr, Airmont, NY 10952Off Market
A local agent can set up tours, give advice and negotiate with sellers.
Similar homes
- $899,0003 bd2 ba2k sqft1 Hillside Avenue, Monsey, NY 10952For Sale
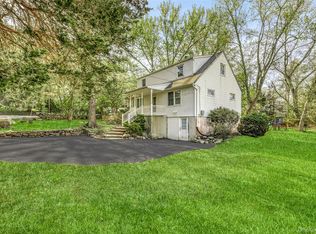
 MLS ID #991827, Rachel L Baruchov, Listing by: Platinum Realty Associates. OneKey® MLS as distributed by MLS GRID
 - $1,150,0005 bd3 ba2.4k sqft76 Smith Hill Road, Monsey, NY 10952For Sale
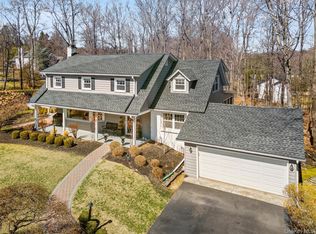 MLS ID #985982, David Jacobi, Listing by: Keller Williams Valley Realty. OneKey® MLS as distributed by MLS GRID
 - $860,0004 bd3 ba2.1k sqft635 S Pascack Road, Chestnut Ridge, NY 10977For Sale
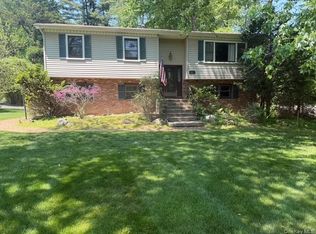 MLS ID #986624, Theresa M. Russo, Listing by: Coldwell Banker Realty. OneKey® MLS as distributed by MLS GRID
 - $850,0004 bd3 ba1.9k sqft21 Arbor Lane, Bardonia, NY 10954For Sale
 MLS ID #1019969, Janet M Farsetta, Listing by: Howard Hanna Rand Realty. OneKey® MLS as distributed by MLS GRID
 - $799,0003 bd2 ba2k sqft26 River Road, Suffern, NY 10901For SaleMLS ID #1021661, Rachel L Baruchov, Listing by: Platinum Realty Associates. OneKey® MLS as distributed by MLS GRID
- $850,0006 bd3 ba2.3k sqft153 S Pascack Road, Nanuet, NY 10954For SaleMLS ID #964821, Moshe Y. Karniol, Listing by: Nationwide Houses LLC. OneKey® MLS as distributed by MLS GRID
- $899,0004 bd2 ba1.7k sqft2 Hempstead Lane, Spring Valley, NY 10977For SaleMLS ID #1016144, Kathleen Finn, Listing by: Christie's Int. Real Estate. OneKey® MLS as distributed by MLS GRID
- $848,0004 bd3 ba2.2k sqft10 Pepperill Court, New City, NY 10956For SaleMLS ID #1021575, Linda Fernandez, Listing by: Keller Williams Hudson Valley. OneKey® MLS as distributed by MLS GRID
- $849,9994 bd3 ba2.5k sqft14 Tyler Place, Nanuet, NY 10954For SaleMLS ID #1012908, Kathleen A Kennedy, Listing by: Imagine Properties NY. OneKey® MLS as distributed by MLS GRID
- $750,0003 bd3 ba1.6k sqft5 River Road, Suffern, NY 10901For SaleMLS ID #1014389, David Jacobi, Listing by: Keller Williams Valley Realty. OneKey® MLS as distributed by MLS GRID
- $919,0005 bd3 ba2.6k sqft18 Pippen Place, New City, NY 10956For SaleMLS ID #1017540, Ellada Davidova, Listing by: Christie's Int. Real Estate. OneKey® MLS as distributed by MLS GRID
- $850,0004 bd3 ba2.4k sqft54 Blauvelt Road, Blauvelt, NY 10913For SaleMLS ID #962690, Kathleen Finn, Listing by: Christie's Int. Real Estate. OneKey® MLS as distributed by MLS GRID
- $799,0004 bd3 ba1.4k sqft3 Westview Road, Spring Valley, NY 10977For SaleMLS ID #1001394, Tal Nisim Almog, Listing by: eRealty Advisors, Inc. OneKey® MLS as distributed by MLS GRID
- $799,9004 bd4 ba2.6k sqft15 Central Highway, New City, NY 10956For SaleMLS ID #1002535, Samantha Ortiz, Listing by: Howard Hanna Rand Realty. OneKey® MLS as distributed by MLS GRID
- $699,9004 bd2 ba1.8k sqft3 Bittman Lane, New City, NY 10956For SaleMLS ID #1002464, Christine Yoo, Listing by: Howard Hanna Rand Realty. OneKey® MLS as distributed by MLS GRID
- $749,0004 bd3 ba1.7k sqft1 Scher Drive, New City, NY 10956For SaleMLS ID #1017182, Douglas J Servello, Listing by: Home Sweet Home Properties. OneKey® MLS as distributed by MLS GRID
- $749,0005 bd3 ba2.6k sqft4 Kingsland Drive, New City, NY 10956For SaleMLS ID #967664, Charnie Guttmann, Listing by: eRealty Advisors, Inc. OneKey® MLS as distributed by MLS GRID
- $1,199,0005 bd3 ba2.4k sqft12 Woodwind Lane, Spring Valley, NY 10977For SaleMLS ID #1025702, Hedva Y Dahan, Listing by: Q Home Sales. OneKey® MLS as distributed by MLS GRID
- $749,0004 bd4 ba2.2k sqft65 W Washington Avenue, Pearl River, NY 10965For SaleMLS ID #969057, Brian C. Metcalf, Listing by: Century 21 Full Service Realty. OneKey® MLS as distributed by MLS GRID
- $725,0004 bd3 ba1.8k sqft42 Briarwood Drive, New City, NY 10956For SaleMLS ID #946593, Linda Fernandez, Listing by: Keller Williams Hudson Valley. OneKey® MLS as distributed by MLS GRID
