In the sought after Ardsley School District, this lovingly maintained Split-Level home, offers access to Anthony Veteran Park including pools, pickleball and tennis, and Greenburgh Recreation.. Designed for today's lifestyle, this move-in ready home combines comfortable living spaces with fantastic indoor-outdoor flow. The sun-filled main level features an open-concept living room, dining room, and eat-in kitchen with sliders leading to a spacious deck overlooking the beautifully landscaped, level backyard. Just steps away, an interlocking stone patio creates the perfect setting for outdoor dining, playtime, entertaining, or simply relaxing. A sprinkler system helps keep the grounds looking their best all season long. The lower level offers exceptional flexibility with a large recreation room featuring sliders to the patio, a generously sized fourth bedroom that's ideal for guests, a home office, or playroom, plus a powder room, laundry, utility room, and additional storage. Please note the house is heated with gas so it is possible to switch out the electric range for a gas range.
Everyday life is made easy with free bus service for elementary and middle school students, while Ardsley High School is within a short distance. Enjoy nearby parks, playgrounds, shopping, restaurants, and convenient public bus service to the Hartsdale Metro-North station, with permit parking available through the Town of Greenburgh. Whether you're looking for room to grow, space to work from home, or a yard where everyone can enjoy the outdoors, this beautifully cared-for four-bedroom home offers an incredible opportunity in one of Westchester's most sought-after school districts. 35 minute train from Hartsdale station to Grand Central Station.
Pending
$999,999
25 Arden Drive, Hartsdale, NY 10530
4beds
1,791sqft
Single Family Residence, Residential
Built in 1956
7,405 Square Feet Lot
$-- Zestimate®
$558/sqft
$-- HOA
What's special
Beautifully landscaped level backyardLovingly maintained split-level homePowder roomInterlocking stone patioUtility roomFantastic indoor-outdoor flowDining room
- 22 days |
- 2,012 |
- 130 |
Likely to sell faster than
Zillow last checked:
Listing updated:
Listed by:
Julia B Fee Sothebys Int. Rlty 914-725-3305,
L. Sharleen Fleming 914-806-6937,
Patricia R. Lipman 914-522-7772,
Julia B Fee Sothebys Int. Rlty
Source: OneKey® MLS as distributed by MLS GRID,MLS#: 1024951
Facts & features
Interior
Bedrooms & bathrooms
- Bedrooms: 4
- Bathrooms: 3
- Full bathrooms: 2
- 1/2 bathrooms: 1
Heating
- Baseboard, Hot Air
Cooling
- Wall/Window Unit(s)
Appliances
- Included: Dishwasher, Dryer, Microwave, Range, Refrigerator, Washer
- Laundry: Washer/Dryer Hookup
Features
- Eat-in Kitchen, Entrance Foyer, Formal Dining, Open Floorplan, Primary Bathroom, Storage
- Basement: Partially Finished,See Remarks,Walk-Out Access
- Attic: Pull Stairs,Storage,Unfinished
- Number of fireplaces: 1
- Fireplace features: Wood Burning
Interior area
- Total structure area: 1,791
- Total interior livable area: 1,791 sqft
Property
Parking
- Total spaces: 2
- Parking features: Driveway
- Has uncovered spaces: Yes
Features
- Levels: Three Or More
- Patio & porch: Deck, Patio
Lot
- Size: 7,405 Square Feet
Details
- Parcel number: 2689008160001020000003
- Special conditions: None
Construction
Type & style
- Home type: SingleFamily
- Property subtype: Single Family Residence, Residential
Materials
- Batts Insulation
Condition
- Actual
- Year built: 1956
Utilities & green energy
- Sewer: Public Sewer
- Water: Public
- Utilities for property: Natural Gas Available
Community & HOA
Community
- Security: Other
HOA
- Has HOA: No
Location
- Region: Hartsdale
Financial & listing details
- Price per square foot: $558/sqft
- Tax assessed value: $736,400
- Annual tax amount: $22,690
- Date on market: 7/14/2026
- Cumulative days on market: 22 days
- Listing agreement: Exclusive Right To Sell
Estimated market value
Not available
Estimated sales range
Not available
Not available
Price history
| Date | Event | Price |
|---|---|---|
| 7/31/2026 | Pending sale | $999,999$558/sqft |
Source:  OneKey® MLS as distributed by MLS GRID #1024951 Report a problem OneKey® MLS as distributed by MLS GRID #1024951 Report a problem | ||
| 7/14/2026 | Listed for sale | $999,999$558/sqft |
Source: OneKey® MLS as distributed by MLS GRID #1024951 Report a problem | ||
Public tax history
| Year | Property taxes | Tax assessment |
|---|---|---|
| 2025 | -- | $736,400 +9% |
| 2024 | -- | $675,600 +0.6% |
| 2023 | -- | $671,300 +3.6% |
| 2022 | -- | $647,700 +12.2% |
| 2021 | -- | $577,100 +2.1% |
| 2020 | -- | $565,400 |
| 2019 | -- | $565,400 +1.9% |
| 2018 | -- | $555,000 +2.9% |
| 2017 | -- | $539,400 +4% |
| 2016 | -- | $518,700 +3290.2% |
| 2015 | $15,046 | $15,300 -2.9% |
| 2014 | $15,046 | $15,750 +3.3% |
| 2013 | $15,046 | $15,250 |
| 2012 | -- | $15,250 |
| 2011 | -- | $15,250 -10.3% |
| 2010 | -- | $17,000 |
| 2009 | -- | $17,000 |
| 2008 | -- | $17,000 |
| 2007 | -- | $17,000 |
| 2006 | -- | $17,000 |
| 2005 | -- | $17,000 |
| 2004 | -- | $17,000 |
| 2003 | -- | $17,000 |
| 2002 | -- | $17,000 |
| 2001 | -- | $17,000 |
| 2000 | -- | $17,000 |
| 1999 | -- | $17,000 |
Find assessor info on the county website
Monthly payment
Climate risks
Neighborhood: Woodlands
Nearby schools
GreatSchools rating
- 9/10Concord Road Elementary SchoolGrades: K-4Distance: 0.2 mi
- 10/10Ardsley Middle SchoolGrades: 5-8Distance: 1.4 mi
- 10/10Ardsley High SchoolGrades: 9-12Distance: 0.2 mi
Schools provided by the listing agent
- Elementary: Concord Road Elementary School
- Middle: Ardsley Middle School
- High: Ardsley High School
Source: OneKey® MLS as distributed by MLS GRID. This data may not be complete. We recommend contacting the local school district to confirm school assignments for this home.
- $1,216,2004 bd3 ba2.5k sqft23 Arden Dr, Hartsdale, NY 10530Off Market
- $1,094,9003 bd2 ba1.3k sqft27 Arden Dr, Hartsdale, NY 10530Off Market
- $950,0004 bd2 ba1.6k sqft26 Revere Rd, Ardsley, NY 10502Sold

- $1,741,0004 bd5 ba2.8k sqft24 Revere Rd, Ardsley, NY 10502Off Market
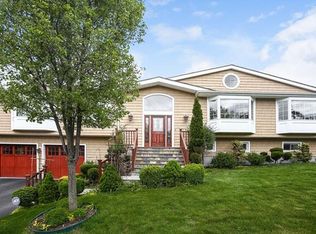
- $1,018,7003 bd2 ba1.6k sqft21 Arden Dr, Hartsdale, NY 10530Off Market
- $955,500-- bd2 ba1.5k sqft24 Arden Dr, Hartsdale, NY 10530Off Market
- $1,369,3004 bd2 ba2.4k sqft28 Revere Rd, Ardsley, NY 10502Off Market
- $1,126,4003 bd3 ba2k sqft29 Arden Dr, Hartsdale, NY 10530Off Market
A local agent can set up tours, give advice and negotiate with sellers.
Similar homes
- $859,5003 bd2 ba1.4k sqft21 Joyce Road, Hartsdale, NY 10530For Sale

 MLS ID #1018322, Yeren Sun, Listing by: Xcel Realty Service LLC. OneKey® MLS as distributed by MLS GRID
 - $849,9993 bd3 ba2.1k sqft2 Burkewood Road, Hartsdale, NY 10530For Sale
 MLS ID #1000689, Luba Sydor, Listing by: Houlihan Lawrence Inc.. OneKey® MLS as distributed by MLS GRID
 - $949,0003 bd3 ba1.8k sqft14 Russell Place, Dobbs Ferry, NY 10522For Sale
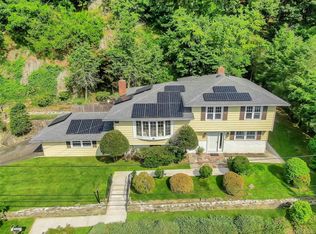 MLS ID #1030450, Peter Chong, Listing by: RE/MAX Prime Properties. OneKey® MLS as distributed by MLS GRID
 - $1,199,0004 bd3 ba2.6k sqft26 Midvale Road, Hartsdale, NY 10530For Sale
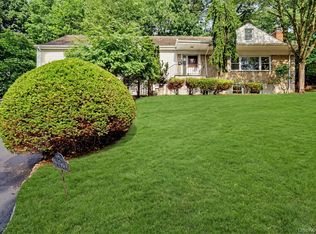 MLS ID #1022322, Cindy Schwall, Listing by: Houlihan Lawrence Inc.. OneKey® MLS as distributed by MLS GRID
 - $999,0003 bd2 ba1.9k sqft44 Ramona Court, New Rochelle, NY 10804For SaleMLS ID #1030406, Glorianne Mattesi, Listing by: Douglas Elliman Real Estate. OneKey® MLS as distributed by MLS GRID
- $949,0003 bd3 ba2k sqft73 Bramblebrook Road, Ardsley, NY 10502For SaleMLS ID #994038, Timothy Miller, Listing by: J. Morreale, LTD. OneKey® MLS as distributed by MLS GRID
- $1,199,0004 bd3 ba2.6k sqft80 Hickory Hill Drive, Dobbs Ferry, NY 10522For SaleMLS ID #1021341, Tulay Erdem, Listing by: Christie's Int. Real Estate. OneKey® MLS as distributed by MLS GRID
- $1,150,0004 bd3 ba1.8k sqft19 Revere Road, Larchmont, NY 10538For SaleMLS ID #1023814, Patricia Anderson, Listing by: Julia B Fee Sothebys Int. Rlty. OneKey® MLS as distributed by MLS GRID
- $948,0003 bd3 ba1.6k sqft34 Dogwood Drive, Scarsdale, NY 10583For SaleMLS ID #1023014, Iris Kalt, Listing by: Berkshire Hathaway HS NY Prop. OneKey® MLS as distributed by MLS GRID
- $799,9995 bd2 ba1.8k sqft207 Clunie Avenue, Yonkers, NY 10703For SaleMLS ID #1030160, Miriam Morrow, Listing by: Keller Williams NY Realty. OneKey® MLS as distributed by MLS GRID
- $999,0003 bd3 ba2.4k sqft116 Valleyview Road, Irvington, NY 10533For SaleMLS ID #974599, Jake Garay, Listing by: Serhant LLC. OneKey® MLS as distributed by MLS GRID
- $950,0004 bd3 ba2.2k sqft12 Riverview Court, Ossining, NY 10562For SaleMLS ID #1019889, David A. Thomsen, Listing by: HomeSmart Homes & Estates. OneKey® MLS as distributed by MLS GRID
- $1,295,0004 bd4 ba2.5k sqft7 Overlook Road, Dobbs Ferry, NY 10522For SaleMLS ID #1017400, William Ford Sussman, Listing by: Coldwell Banker Realty. OneKey® MLS as distributed by MLS GRID
- $899,0003 bd2 ba1.4k sqft1185 Weaver Street, New Rochelle, NY 10804For SaleMLS ID #1021246, Andrea Braunstein, Listing by: Compass Greater NY, LLC. OneKey® MLS as distributed by MLS GRID
- $749,9003 bd2 ba1.3k sqft31 Partridge Road, White Plains, NY 10605For SaleMLS ID #1016883, Enid Pinto, Listing by: Houlihan Lawrence Inc.. OneKey® MLS as distributed by MLS GRID
- $849,0004 bd3 ba2k sqft5 Deer Meadow Drive, West Nyack, NY 10994For SaleMLS ID #1026080, Niurka Rodriguez, Listing by: Coldwell Banker Realty. OneKey® MLS as distributed by MLS GRID
- $999,0004 bd3 ba2.6k sqft49 Chester Court, Cortlandt Manor, NY 10567For SaleMLS ID #978987, James W. Schunk, Listing by: Schunk Realty Group. OneKey® MLS as distributed by MLS GRID
- $1,479,0004 bd3 ba2.2k sqft4 Holly Lane, Rye Brook, NY 10573For SaleMLS ID #1030000, Andrew Rogovic, Listing by: Christie's Int. Real Estate. OneKey® MLS as distributed by MLS GRID
- $1,150,0004 bd3 ba2.3k sqft35 Upper Ritie Street, Piermont, NY 10968For SaleMLS ID #1019697, Wilson Vasquez, Listing by: Roundhouse Properties LLC. OneKey® MLS as distributed by MLS GRID
- $949,0003 bd3 ba1.8k sqft8 Woodland Road, Bedford, NY 10506For SaleMLS ID #1000711, Stacey L. Sporn, Listing by: William Raveis Real Estate. OneKey® MLS as distributed by MLS GRID
