Welcome home to the highly sought-after Greenvale section of Eastchester! Nestled on a tranquil cul-de-sac and just a short stroll to schools, shopping, and neighborhood amenities, this 3 bedroom, 2.1 bath Colonial offers the perfect chance to create your dream home in an exceptional location. Filled with timeless charm and endless potential, the home features a welcoming living room, a formal dining room with built-in cabinetry, and a bright eat-in kitchen with direct access to the rear deck, ideal for outdoor dining, entertaining, and summer barbecues. Upstairs, you'll find two generously sized bedrooms along with a spacious primary suite complete with an en-suite bath. The lower level provides flexible living space perfect for a home office, playroom, gym, or recreation room, and includes a laundry area and storage, Outside, enjoy a private backyard ready to be transformed into your own outdoor retreat. One car attached garage and plenty of driveway parking complete this home. Whether you're looking to renovate, update, or simply add your personal touch, this home presents a rare opportunity to invest in one of Eastchester's most desirable neighborhoods. Residents are also eligible for membership at Lake Isle Country Club, featuring pools, tennis, and golf. Commuter bus to Scarsdale Village and Metro North available. Bring your vision and unlock the full potential of this wonderful home.
Pending
$948,000
34 Dogwood Drive, Scarsdale, NY 10583
3beds
1,655sqft
Single Family Residence, Residential
Built in 1973
7,346 Square Feet Lot
$-- Zestimate®
$573/sqft
$-- HOA
What's special
Private backyardTwo generously sized bedroomsOne car attached garagePlenty of driveway parkingLaundry area and storage
- 50 days |
- 1,158 |
- 27 |
Zillow last checked:
Listing updated:
Listed by:
Berkshire Hathaway HS NY Prop 914-834-7777,
Iris Kalt 914-643-1367
Source: OneKey® MLS as distributed by MLS GRID,MLS#: 1023014
Facts & features
Interior
Bedrooms & bathrooms
- Bedrooms: 3
- Bathrooms: 3
- Full bathrooms: 2
- 1/2 bathrooms: 1
Other
- Description: Entry foyer, living room, formal dining room with built-ins, eat-in kitchen with door out to deck/yard, powder room
- Level: First
Other
- Description: Hallway, primary bedroom with en suite bath, 2 additional bedrooms, full bathroom
- Level: Second
Other
- Description: Full, partially finished with recreation room, laundry/storage/utilities
- Level: Basement
Heating
- Baseboard
Cooling
- Central Air, Wall/Window Unit(s)
Appliances
- Included: Dishwasher, Dryer, Microwave, Oven, Range, Refrigerator, Washer
Features
- Eat-in Kitchen, Formal Dining, Primary Bathroom
- Basement: Full,Partially Finished,See Remarks
- Attic: Scuttle,Storage
- Has fireplace: No
Interior area
- Total structure area: 2,303
- Total interior livable area: 1,655 sqft
Property
Parking
- Total spaces: 1
- Parking features: Attached, Driveway, Garage
- Garage spaces: 1
- Has uncovered spaces: Yes
Features
- Levels: Two
- Patio & porch: Deck, Patio
Lot
- Size: 7,346 Square Feet
Details
- Parcel number: 248906300G000010000020
- Special conditions: None
Construction
Type & style
- Home type: SingleFamily
- Architectural style: Colonial
- Property subtype: Single Family Residence, Residential
Materials
- Brick, Vinyl Siding
Condition
- Actual
- Year built: 1973
Utilities & green energy
- Sewer: Public Sewer
- Water: Public
- Utilities for property: Natural Gas Connected, Sewer Connected, Trash Collection Public
Community & HOA
HOA
- Has HOA: No
Location
- Region: Scarsdale
Financial & listing details
- Price per square foot: $573/sqft
- Tax assessed value: $7,440
- Annual tax amount: $17,343
- Date on market: 7/7/2026
- Cumulative days on market: 50 days
- Listing agreement: Exclusive Right To Sell
- Listing terms: Contract
- Exclusions: none
Estimated market value
Not available
Estimated sales range
Not available
Not available
Price history
| Date | Event | Price |
|---|---|---|
| 8/12/2026 | Pending sale | $948,000$573/sqft |
Source: BHHS broker feed #1023014 Report a problem | ||
| 8/11/2026 | Contingent | $948,000$573/sqft |
Source:  Berkshire Hathaway HomeServices New England Properties #1023014 Report a problem Berkshire Hathaway HomeServices New England Properties #1023014 Report a problem | ||
| 8/11/2026 | Pending sale | $948,000$573/sqft |
Source:  OneKey® MLS as distributed by MLS GRID #1023014 Report a problem OneKey® MLS as distributed by MLS GRID #1023014 Report a problem | ||
| 7/7/2026 | Listed for sale | $948,000$573/sqft |
Source: OneKey® MLS as distributed by MLS GRID #1023014 Report a problem | ||
Public tax history
| Year | Property taxes | Tax assessment |
|---|---|---|
| 2025 | -- | $7,440 |
| 2024 | -- | $7,440 |
| 2023 | -- | $7,440 |
| 2022 | -- | $7,440 |
| 2021 | -- | $7,440 |
| 2020 | -- | $7,440 |
| 2019 | -- | $7,440 |
| 2018 | -- | $7,440 -8.8% |
| 2017 | -- | $8,160 |
| 2016 | -- | $8,160 |
| 2015 | -- | $8,160 |
| 2014 | -- | $8,160 -21.2% |
| 2013 | -- | $10,350 |
| 2012 | -- | $10,350 |
| 2011 | -- | $10,350 |
| 2010 | -- | $10,350 -25% |
| 2009 | -- | $13,800 |
| 2008 | -- | $13,800 |
| 2007 | -- | $13,800 |
| 2006 | -- | $13,800 |
| 2005 | -- | $13,800 |
| 2004 | -- | $13,800 |
| 2003 | -- | $13,800 |
| 2002 | -- | $13,800 |
Find assessor info on the county website
Monthly payment
Climate risks
Neighborhood: 10583
Nearby schools
GreatSchools rating
- 9/10Greenvale SchoolGrades: 2-5Distance: 0.2 mi
- 7/10Eastchester Middle SchoolGrades: 6-8Distance: 0.9 mi
- 8/10Eastchester Senior High SchoolGrades: 9-12Distance: 0.9 mi
Schools provided by the listing agent
- Elementary: Greenvale
- Middle: Eastchester Middle School
- High: Eastchester Senior High School
Source: OneKey® MLS as distributed by MLS GRID. This data may not be complete. We recommend contacting the local school district to confirm school assignments for this home.
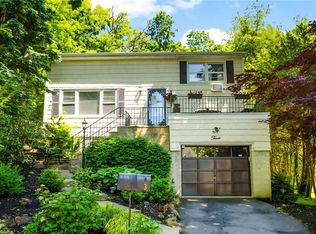
- $999,0003 bd2 ba1.8k sqft3 Shady Ln, Scarsdale, NY 10583Sold
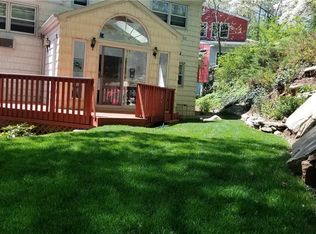
- $1,153,4003 bd2 ba1.8k sqft3 Shady La, Scarsdale, NY 10583Off Market
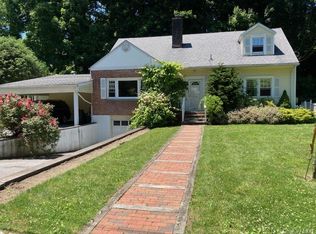
- $1,408,1005 bd3 ba2.5k sqft32 Dogwood Dr, Scarsdale, NY 10583Off Market
- $908,9004 bd2 ba1.5k sqft31 Dogwood Dr, Scarsdale, NY 10583Off Market
- $1,058,1004 bd2 ba-- sqft1 Shady Ln, Scarsdale, NY 10583Off Market
- $982,3003 bd2 ba1.4k sqft9 Shady La, Scarsdale, NY 10583Off Market
- $811,4003 bd2 ba1.4k sqft9 Shady Ln, Scarsdale, NY 10583Off Market
- $1,154,400-- bd-- ba-- sqft2 Winding La, Scarsdale, NY 10583Off Market
A local agent can set up tours, give advice and negotiate with sellers.
Similar homes
- $995,0003 bd2 ba1.6k sqft26 Reynolds Place, Scarsdale, NY 10583For Sale

 MLS ID #1034459, Kelly Castiglione, Listing by: Coldwell Banker Realty. OneKey® MLS as distributed by MLS GRID
 - $949,0003 bd3 ba2k sqft73 Bramblebrook Road, Ardsley, NY 10502For Sale
 MLS ID #994038, Timothy Miller, Listing by: J. Morreale, LTD. OneKey® MLS as distributed by MLS GRID
 - $949,0003 bd2 ba1.8k sqft26 Powderhorn Road, Ardsley, NY 10502For Sale
 MLS ID #1019056, Marina Suh, Listing by: Keller Williams Realty Group. OneKey® MLS as distributed by MLS GRID
 - $867,0004 bd2 ba1.8k sqft9 Verne Place, Hartsdale, NY 10530For Sale
 MLS ID #972660, Kristen Cuddy, Listing by: William Raveis-New York LLC. OneKey® MLS as distributed by MLS GRID
 - $1,299,0004 bd3 ba2.4k sqft3 Baldwin Lane, Scarsdale, NY 10583For SaleMLS ID #954117, Sana Gilani, Listing by: Houlihan Lawrence Inc.. OneKey® MLS as distributed by MLS GRID
- $950,0004 bd2 ba2.2k sqft208 Woodhampton Drive, White Plains, NY 10603For SaleMLS ID #1027547, Pearlita Davis, Listing by: Howard Hanna Rand Realty. OneKey® MLS as distributed by MLS GRID
- $879,0003 bd3 ba1.9k sqft172 Park Hill Avenue, Yonkers, NY 10705For SaleMLS ID #1025632, Tanya D. Norris, Listing by: Coldwell Banker Realty. OneKey® MLS as distributed by MLS GRID
- $849,9993 bd3 ba2.1k sqft2 Burkewood Road, Hartsdale, NY 10530For SaleMLS ID #1000689, Luba Sydor, Listing by: Houlihan Lawrence Inc.. OneKey® MLS as distributed by MLS GRID
- $859,5003 bd2 ba1.4k sqft21 Joyce Road, Hartsdale, NY 10530For SaleMLS ID #1018322, Yeren Sun, Listing by: Xcel Realty Service LLC. OneKey® MLS as distributed by MLS GRID
- $849,0004 bd3 ba2.4k sqft100 Pembrook Drive, Yonkers, NY 10710For SaleMLS ID #1009514, Alicia M. Albano, Listing by: Houlihan Lawrence Inc.. OneKey® MLS as distributed by MLS GRID
- $1,075,0003 bd2 ba1.6k sqft48 Bellain Avenue, Harrison, NY 10528For SaleMLS ID #1017904, Abel Brea, Listing by: YourHomeSold Guaranteed Realty. OneKey® MLS as distributed by MLS GRID
- $624,9993 bd2 ba1.3k sqft6 Arden Place, Yonkers, NY 10701For SaleMLS ID #1042309, Ramon D. Antonio Jr, Listing by: Iconic Pros. OneKey® MLS as distributed by MLS GRID
- $899,9983 bd3 ba1.9k sqft2400 Morgan Avenue, Bronx, NY 10469For SaleMLS ID #1037243, Christina De Luca, Listing by: De Luca Realty Group INC. OneKey® MLS as distributed by MLS GRID
- $800,0003 bd2 ba1.8k sqft41 Green Place, New Rochelle, NY 10801For SaleMLS ID #1013788, Bryan P. Dale, Listing by: eXp Realty. OneKey® MLS as distributed by MLS GRID
- $1,099,0003 bd2 ba2.1k sqft100 Neptune Avenue, New Rochelle, NY 10805For SaleMLS ID #1012294, Glenn Staropoli, Listing by: Berkshire Hathaway HS NY Prop. OneKey® MLS as distributed by MLS GRID
- $799,9995 bd2 ba1.8k sqft207 Clunie Avenue, Yonkers, NY 10703For SaleMLS ID #1030160, Miriam Morrow, Listing by: Keller Williams NY Realty. OneKey® MLS as distributed by MLS GRID
- $940,0003 bd3 ba1.3k sqft13835 64th Avenue, Flushing, NY 11367For SaleMLS ID #1037002, Gina Back, Listing by: RE/MAX 1st Choice. OneKey® MLS as distributed by MLS GRID
- $899,0003 bd2 ba2.2k sqft68 E Erie Street, Blauvelt, NY 10913For SaleMLS ID #1004800, Kathleen A Kennedy, Listing by: Imagine Properties NY. OneKey® MLS as distributed by MLS GRID
- $700,0004 bd2 ba1.9k sqft186 Chase Avenue, Yonkers, NY 10703For SaleMLS ID #1035311, Jean Tickell, Listing by: Howard Hanna Rand Realty. OneKey® MLS as distributed by MLS GRID
- $859,9003 bd3 ba2k sqft986 Cliff Avenue, Yorktown Heights, NY 10598For SaleMLS ID #1003275, Robert D. Mulvey III, Listing by: William Raveis Real Estate. OneKey® MLS as distributed by MLS GRID
