Discover the charm of 3 Shady Lane, a 3 bedroom split level nestled on a quiet cul-de-sac. This home boasts a living room with soaring 16-foot vaulted ceilings, a formal dining room, and a sunlit eat-in kitchen. Sliding glass doors from the kitchen lead to the back deck with room for a grill and outdoor dining. The upper levels feature two bedrooms with a shared bath and a secluded primary suite with an en-suite bath and ample closet space. The finished basement offers flexibility as a office or playroom, complemented by a laundry area and extra storage. Enjoy the private backyard, an attached one-car garage with additional storage space, and proximity to schools, shops, and parks. A perfect blend of comfort and convenience. Additional Information: Amenities:Storage,ParkingFeatures:1 Car Attached,
Sold for $999,000
$999,000
3 Shady Lane, Scarsdale, NY 10583
3beds
1,800sqft
Single Family Residence, Residential
Built in 1972
10,454 Square Feet Lot
$1,129,000 Zestimate®
$555/sqft
$5,714 Estimated rent
Home value
$1,129,000
$1.06M - $1.21M
$5,714/mo
Zestimate® history
Owner options
List your home for rent
$5,714/mo
Rent Zestimate®
Find your next renter with Zillow Rental Manager. Plus, with online applications, you can quickly screen prospective tenants – for free.
$5,714/mo
Rent Zestimate®
Refinance and save
$6,669/mo
Est. payment
Refinancing to a lower rate could help reduce your monthly payments and save thousands over the life of the loan.
$6,669/mo
Est. payment
Explore your selling options
Work with a Zillow partner agent
Leverage their expertise and Zillow's premium Showcase listings to get your home seen by more buyers.
Get startedList with your own agent
Get your home in front of millions of buyers by listing it on Zillow.
Learn how to do itSell it yourself
Take full control of how buyers see your home on Zillow by listing For Sale by Owner (FSBO).
List your homeWhat's special
Zillow last checked:
Listing updated:
Listed by:
Sarah Magarelli 914-834-0270,
Julia B Fee Sothebys Int. Rlty 914-834-0270
Bought with:
Sandra Genaro, 40GE0988798
Keller Williams Realty Partner
Source: OneKey® MLS as distributed by MLS GRID,MLS#: H6309216
Facts & features
Interior
Bedrooms & bathrooms
- Bedrooms: 3
- Bathrooms: 2
- Full bathrooms: 2
Other
- Description: Entry, Living Room (16ft ceilings), Formal dining room, eat-in-kitchen
- Level: First
Other
- Description: Bedroom, Hall Bathroom, Bedroom
- Level: Second
Other
- Description: Primary bedroom, large closet, en-suite bathroom
- Level: Third
Other
- Description: Family room, Laundry room, storage, 1 Car Garage, Storage Room
- Level: Lower
Heating
- Baseboard
Cooling
- Wall/Window Unit(s)
Appliances
- Included: Dryer, Refrigerator, Washer, Gas Water Heater
- Laundry: Inside
Features
- Chandelier, Eat-in Kitchen, Formal Dining, Primary Bathroom, Open Kitchen
- Flooring: Hardwood
- Basement: Finished
- Attic: None
Interior area
- Total structure area: 1,800
- Total interior livable area: 1,800 sqft
Property
Parking
- Total spaces: 1
- Parking features: Attached, Driveway
- Has uncovered spaces: Yes
Features
- Levels: Multi/Split
- Patio & porch: Deck, Porch
- Fencing: Fenced
Lot
- Size: 10,454 Square Feet
- Features: Cul-De-Sac, Near Public Transit, Near School, Near Shops
Details
- Parcel number: 248906300G000010000021
Construction
Type & style
- Home type: SingleFamily
- Property subtype: Single Family Residence, Residential
Materials
- Vinyl Siding
Condition
- Year built: 1972
Utilities & green energy
- Sewer: Public Sewer
- Water: Public
- Utilities for property: Trash Collection Public
Community & HOA
Community
- Security: Security System
HOA
- Has HOA: No
- Amenities included: Park
Location
- Region: Scarsdale
Financial & listing details
- Price per square foot: $555/sqft
- Tax assessed value: $7,600
- Annual tax amount: $18,936
- Date on market: 6/7/2024
- Listing agreement: Exclusive Right To Sell
- Inclusions: Oven/Range
Price history
| Date | Event | Price |
|---|---|---|
| 8/6/2024 | Sold | $999,000+11.1%$555/sqft |
Source:  OneKey® MLS as distributed by MLS GRID #H6309216 Report a problem OneKey® MLS as distributed by MLS GRID #H6309216 Report a problem | ||
| 6/14/2024 | Pending sale | $899,000$499/sqft |
Source: OneKey® MLS as distributed by MLS GRID #H6309216 Report a problem | ||
| 6/7/2024 | Listed for sale | $899,000+35.2%$499/sqft |
Source: OneKey® MLS as distributed by MLS GRID #H6309216 Report a problem | ||
| 7/19/2018 | Sold | $665,000$369/sqft |
Source: OneKey® MLS as distributed by MLS GRID #H4811806 Report a problem | ||
Public tax history
Tax history is unavailable.
Neighborhood: 10583
Nearby homes
- $1,179,7003 bd2 ba1.8k sqft3 Shady La, Scarsdale, NY 10583Off Market
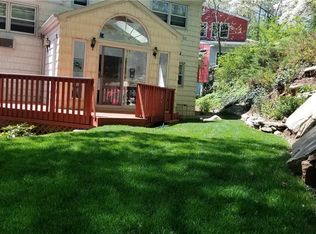
- $1,100,7004 bd2 ba-- sqft1 Shady Ln, Scarsdale, NY 10583Off Market
- $948,0003 bd3 ba1.6k sqft34 Dogwood Dr, Scarsdale, NY 10583For Sale

- $1,431,4005 bd3 ba2.5k sqft32 Dogwood Dr, Scarsdale, NY 10583Off Market
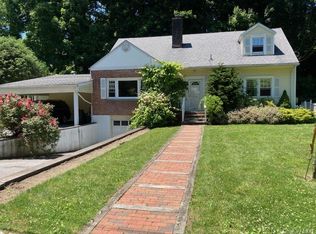
- $1,011,200-- bd-- ba-- sqft2 Shady Ln, Scarsdale, NY 10583Off Market
- $1,219,400-- bd-- ba-- sqft30 Stratford Rd, Scarsdale, NY 10583Off Market
- $1,269,000-- bd-- ba-- sqft32 Stratford Rd, Scarsdale, NY 10583Off Market
- $1,118,500-- bd-- ba-- sqft28 Dogwood Dr, Scarsdale, NY 10583Off Market
Nearby schools
GreatSchools rating
- 9/10Greenvale SchoolGrades: 2-5Distance: 0.2 mi
- 7/10Eastchester Middle SchoolGrades: 6-8Distance: 0.9 mi
- 8/10Eastchester Senior High SchoolGrades: 9-12Distance: 0.9 mi
Schools provided by the listing agent
- Elementary: Greenvale
- Middle: Eastchester Middle School
- High: Eastchester Senior High School
Source: OneKey® MLS as distributed by MLS GRID. This data may not be complete. We recommend contacting the local school district to confirm school assignments for this home.
Get a cash offer in 3 minutes
Find out how much your home could sell for in as little as 3 minutes with a no-obligation cash offer.
Estimated market value
$1,129,000
Get a cash offer in 3 minutes
Find out how much your home could sell for in as little as 3 minutes with a no-obligation cash offer.
Estimated market value
$1,129,000
- New York
- Westchester County
- Scarsdale
- 10583
- 3 Shady Lane
Nearby cities
Nearby neighborhoods
Nearby zip codes
Other Scarsdale Topics
