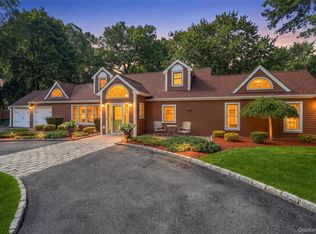
Easy one-level living in this Edgemont home located just a short walk from Hartsdale Village with shopping, restaurants and the Metro-North express train to New York City! Tucked away on a tranquil street behind the Scarsdale Golf Club, this Ranch style home offers four bedrooms, three full baths and a Chef's Kitchen ideal for hosting the holidays or entertaining friends. An open floor plan, picturesque views and privacy are key features. The large lower level provides flexible space for play, hobbies or working from home. There is also an enormous walk-up attic that provides opportunity to add an additional and significant amount of living space to this fantastic home. Close to Edgemont Junior/Senior High School with Private bus to Seely Place Elementary. Walk to express Metro North train to New York City in the Award Winning Edgemont School District. Close in time for school this Fall!
Pending
$1,199,000
26 Midvale Road, Hartsdale, NY 10530
4beds
2,605sqft
Single Family Residence, Residential
Built in 1959
0.32 Acres Lot
$-- Zestimate®
$460/sqft
$-- HOA
What's special
Picturesque viewsOpen floor planEasy one-level livingFour bedrooms
- 79 days
- 210
- 8
Likely to sell faster than
Zillow last checked:
Listing updated:
Listed by:
Houlihan Lawrence Inc. 914-723-8877,
Cindy Schwall 914-672-6424
Source: OneKey® MLS as distributed by MLS GRID,MLS#: 1022322
Facts & features
Interior
Bedrooms & bathrooms
- Bedrooms: 4
- Bathrooms: 3
- Full bathrooms: 3
Other
- Description: Foyer, Living Room w/ Fireplace, Dining Room, Kitchen, door to yard, Primary Bedroom, Primary Bathroom, Bedroom, Bedroom, Bedroom, hall bath
- Level: First
Other
- Description: Full unfinished attic, walk-up
- Level: Second
Other
- Description: Playroom w/ fireplace, wetbar area, Full bath, storage, Laundry Room, Door to 2 car garage
- Level: Lower
Heating
- Natural Gas
Cooling
- Central Air
Appliances
- Included: Dishwasher, Dryer, Range, Refrigerator, Washer
- Laundry: Laundry Room
Features
- First Floor Bedroom, First Floor Full Bath, Ceiling Fan(s), Central Vacuum, Chefs Kitchen, Crown Molding, Formal Dining, Open Floorplan, Primary Bathroom, Recessed Lighting, Storage
- Flooring: Hardwood
- Basement: Finished,Partial,Storage Space
- Attic: Walkup
- Number of fireplaces: 2
Interior area
- Total structure area: 2,605
- Total interior livable area: 2,605 sqft
Property
Parking
- Total spaces: 2
- Parking features: Driveway, Garage
- Garage spaces: 2
- Has uncovered spaces: Yes
Features
- Patio & porch: Patio
Lot
- Size: 0.32 Acres
Details
- Parcel number: 2689008360002580000025
- Special conditions: None
Construction
Type & style
- Home type: SingleFamily
- Architectural style: Raised Ranch,Ranch
- Property subtype: Single Family Residence, Residential
Materials
- Frame
Condition
- Year built: 1959
- Major remodel year: 1959
Utilities & green energy
- Sewer: Public Sewer
- Water: Public
- Utilities for property: Electricity Connected, Natural Gas Connected, Sewer Connected
Community & HOA
HOA
- Has HOA: No
Location
- Region: Hartsdale
Financial & listing details
- Price per square foot: $460/sqft
- Tax assessed value: $1,203,800
- Annual tax amount: $37,618
- Date on market: 7/8/2026
- Cumulative days on market: 59 days
- Listing agreement: Exclusive Right To Sell
- Electric utility on property: Yes
Estimated market value
Not available
Estimated sales range
Not available
Not available
Price history
| Date | Event | Price |
|---|---|---|
| 8/28/2026 | Pending sale | $1,199,000$460/sqft |
Source:  OneKey® MLS as distributed by MLS GRID #1022322 Report a problem OneKey® MLS as distributed by MLS GRID #1022322 Report a problem | ||
| 7/8/2026 | Listed for sale | $1,199,000+20%$460/sqft |
Source: OneKey® MLS as distributed by MLS GRID #1022322 Report a problem | ||
| 11/11/2022 | Listing removed | -- |
Source: OneKey® MLS as distributed by MLS GRID #H6204109 Report a problem | ||
| 8/9/2022 | Listed for sale | $999,000-0.1%$383/sqft |
Source: OneKey® MLS as distributed by MLS GRID #H6204109 Report a problem | ||
| 12/22/2021 | Listing removed | -- |
Source: OneKey® MLS as distributed by MLS GRID #H6103759 Report a problem | ||
| 8/20/2021 | Price change | $999,900-3.6%$384/sqft |
Source: OneKey® MLS as distributed by MLS GRID #H6103759 Report a problem | ||
| 7/13/2021 | Price change | $1,037,000-1.8%$398/sqft |
Source: OneKey® MLS as distributed by MLS GRID #H6103759 Report a problem | ||
| 5/29/2021 | Price change | $1,056,000-4%$405/sqft |
Source: OneKey® MLS as distributed by MLS GRID #H6103759 Report a problem | ||
| 3/23/2021 | Listed for sale | $1,100,000-4.3%$422/sqft |
Source: OneKey® MLS as distributed by MLS GRID #H6103759 Report a problem | ||
| 12/6/2020 | Listing removed | $1,150,000$441/sqft |
Source: Houlihan Lawrence #H6057807 Report a problem | ||
| 9/29/2020 | Price change | $1,150,000-11.2%$441/sqft |
Source: Houlihan Lawrence #H6057807 Report a problem | ||
| 7/29/2020 | Listed for sale | $1,295,000+22.6%$497/sqft |
Source: Houlihan Lawrence #H6057807 Report a problem | ||
| 8/9/2016 | Sold | $1,056,000-1.9%$405/sqft |
Source: OneKey® MLS as distributed by MLS GRID #H4602346 Report a problem | ||
| 6/13/2016 | Pending sale | $1,077,000$413/sqft |
Source: Julia B Fee Sotheby's International Realty #4602346 Report a problem | ||
| 5/10/2016 | Price change | $1,077,000-0.1%$413/sqft |
Source: Julia B Fee Sotheby's International Realty #4602346 Report a problem | ||
| 4/19/2016 | Price change | $1,078,000-1.9%$414/sqft |
Source: Julia B Fee Sotheby's International Realty #4602346 Report a problem | ||
| 3/17/2016 | Price change | $1,099,000-4.4%$422/sqft |
Source: Julia B Fee Sotheby's International Realty #4602346 Report a problem | ||
| 2/23/2016 | Listed for sale | $1,150,000+5.6%$441/sqft |
Source: Julia B Fee Sothebys Int. Rlty #4602346 Report a problem | ||
| 11/23/2015 | Listing removed | $1,089,000$418/sqft |
Source: Redfin Real Estate #4539654 Report a problem | ||
| 8/28/2015 | Price change | $1,089,000-0.9%$418/sqft |
Source: Redfin Real Estate #4539654 Report a problem | ||
| 5/8/2015 | Price change | $1,099,000+10%$422/sqft |
Source: Redfin Real Estate #4518626 Report a problem | ||
| 4/30/2015 | Price change | $999,000-12.4%$383/sqft |
Source: Redfin Real Estate #4518626 Report a problem | ||
| 4/23/2015 | Price change | $1,139,999-0.8%$438/sqft |
Source: Redfin Real Estate #4518626 Report a problem | ||
| 4/18/2015 | Price change | $1,148,888+0.8%$441/sqft |
Source: Redfin Real Estate #4518626 Report a problem | ||
| 4/1/2015 | Listed for sale | $1,139,999$438/sqft |
Source: Redfin Corporation #4510747 Report a problem | ||
Public tax history
| Year | Property taxes | Tax assessment |
|---|---|---|
| 2025 | -- | $1,203,800 +4.7% |
| 2024 | -- | $1,150,000 +1.5% |
| 2023 | -- | $1,132,700 +5.6% |
| 2022 | -- | $1,073,100 +8% |
| 2021 | -- | $993,600 -5.9% |
| 2020 | -- | $1,056,000 |
| 2019 | -- | $1,056,000 |
| 2018 | -- | $1,056,000 +0.2% |
| 2017 | -- | $1,053,500 +4% |
| 2016 | -- | $1,013,000 +4001.2% |
| 2015 | $22,266 | $24,700 |
| 2014 | $22,266 | $24,700 |
| 2013 | $22,266 | $24,700 |
| 2012 | -- | $24,700 |
| 2011 | -- | $24,700 |
| 2010 | -- | $24,700 |
| 2009 | -- | $24,700 |
| 2008 | -- | $24,700 |
| 2007 | -- | $24,700 |
| 2006 | -- | $24,700 |
| 2005 | -- | $24,700 |
| 2004 | -- | $24,700 |
| 2003 | -- | $24,700 |
| 2002 | -- | $24,700 +2.3% |
| 2001 | -- | $24,150 |
| 2000 | -- | $24,150 |
| 1999 | -- | $24,150 |
Find assessor info on the county website
Monthly payment
Climate risks
Neighborhood: 10530
Nearby schools
Schools provided by the listing agent
- Elementary: Seely Place
- Middle: Edgemont Junior-Senior High School
- High: Edgemont Junior-Senior High School
Source: OneKey® MLS as distributed by MLS GRID. This data may not be complete. We recommend contacting the local school district to confirm school assignments for this home.
Similar homes


- $1,199,0004 bd3 ba2.6k sqft80 Hickory Hill Drive, Dobbs Ferry, NY 10522For Sale
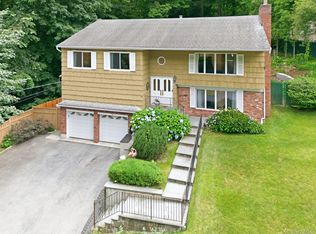
 MLS ID #1021341, Tulay Erdem, Listing by: Christie's Int. Real Estate. OneKey® MLS as distributed by MLS GRID
 - $1,250,0005 bd3 ba2k sqft11 Winchcombe Way, Scarsdale, NY 10583For Sale
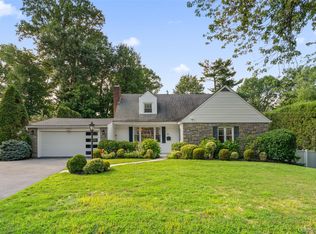 MLS ID #1048444, Robyn D. Herman, Listing by: Compass Greater NY, LLC. OneKey® MLS as distributed by MLS GRID
 - $1,099,0004 bd3 ba2.5k sqft113 Buena Vista Drive, White Plains, NY 10603For Sale
 MLS ID #1045783, Brittany A Sandarciero, Listing by: Keller Williams NY Realty. OneKey® MLS as distributed by MLS GRID
 - $1,199,0005 bd3 ba2.9k sqft7 Lorenz Drive, Valhalla, NY 10595For Sale
 MLS ID #958018, Jeanne Beckley, Listing by: Howard Hanna Rand Realty. OneKey® MLS as distributed by MLS GRID
 - $1,150,0005 bd3 ba3.6k sqft20 Old Farm Road, Scarsdale, NY 10583For SaleMLS ID #1042062, Tanya D. Norris, Listing by: Coldwell Banker Realty. OneKey® MLS as distributed by MLS GRID
- $1,299,9994 bd3 ba3.6k sqft81 Avondale Road, Yonkers, NY 10710For SaleMLS ID #1044113, Jeffrie Pena, Listing by: Locqube New York, Inc.. OneKey® MLS as distributed by MLS GRID
- $1,295,0004 bd4 ba2.5k sqft7 Overlook Road, Dobbs Ferry, NY 10522For SaleMLS ID #1017400, William Ford Sussman, Listing by: Coldwell Banker Realty. OneKey® MLS as distributed by MLS GRID
- $1,199,9993 bd2 ba2.9k sqft72 Eastview Drive, Valhalla, NY 10595For SaleMLS ID #1045466, Michael E. LaMorte, Listing by: eXp Realty. OneKey® MLS as distributed by MLS GRID
- $975,0004 bd2 ba2.2k sqft410 S Chelsea Road, White Plains, NY 10603For SaleMLS ID #1044837, Pearlita Davis, Listing by: Howard Hanna Rand Realty. OneKey® MLS as distributed by MLS GRID
- $1,299,0004 bd3 ba2.4k sqft3 Baldwin Lane, Scarsdale, NY 10583For SaleMLS ID #954117, Sana Gilani, Listing by: Houlihan Lawrence Inc.. OneKey® MLS as distributed by MLS GRID
- $929,0004 bd3 ba2k sqft82 Price Street, Dobbs Ferry, NY 10522For SaleMLS ID #1042195, Cindy Kief, Listing by: Corcoran Legends Realty. OneKey® MLS as distributed by MLS GRID
- $1,199,0004 bd3 ba2.5k sqft5 Hampton Place, Katonah, NY 10536For SaleMLS ID #1033996, Rita Carrozza, Listing by: Houlihan Lawrence Inc.. OneKey® MLS as distributed by MLS GRID
- $1,150,0005 bd5 ba2.4k sqft857 Western Highway, Blauvelt, NY 10913For SaleMLS ID #1032617, Derek J. Greene, Listing by: Greene Realty Group. OneKey® MLS as distributed by MLS GRID
- $799,0004 bd3 ba2.4k sqft100 Pembrook Drive, Yonkers, NY 10710For SaleMLS ID #1051460, Alicia M. Albano, Listing by: Houlihan Lawrence Inc.. OneKey® MLS as distributed by MLS GRID
- $1,375,0005 bd3 ba3.5k sqft8 Ritchey Place, White Plains, NY 10605For SaleMLS ID #1028452, Jeremy Zucker, Listing by: Keller Williams NY Realty. OneKey® MLS as distributed by MLS GRID
- $1,300,0004 bd4 ba3.7k sqft24 Oakcrest Lane, Hastings-on-Hudson, NY 10706For SaleMLS ID #1048541, Jaime-Lynn Viggiano, Listing by: Coldwell Banker Realty. OneKey® MLS as distributed by MLS GRID
- $1,150,0004 bd3 ba2.3k sqft35 Upper Ritie Street, Piermont, NY 10968For SaleMLS ID #1019697, Wilson Vasquez, Listing by: Roundhouse Properties LLC. OneKey® MLS as distributed by MLS GRID
- $1,359,0003 bd3 ba2.7k sqft180 Somerstown Road, Millwood, NY 10546For SaleMLS ID #1041830, Wendy Nolan, Listing by: Houlihan Lawrence Inc.. OneKey® MLS as distributed by MLS GRID
- $1,399,0004 bd4 ba2.4k sqft15 Green Hedges Lane, Blauvelt, NY 10913For SaleMLS ID #1028163, Wilson Vasquez, Listing by: Roundhouse Properties LLC. OneKey® MLS as distributed by MLS GRID
- $1,495,0003 bd2 ba2.2k sqft4 Leatherstocking Lane, Mamaroneck, NY 10543For SaleMLS ID #1029901, Mary Ann Giacobbe, Listing by: Houlihan Lawrence Inc.. OneKey® MLS as distributed by MLS GRID
