A little bit of 70's retro, a little bit country, and completely Sea Cliff! This 5-bedroom, 3-bathroom home is full of personality and ready for some new memories to be made. A sunny and bright home with two bedrooms (one is the primary suite w/fireplace) and two bathrooms on the first floor and three bedrooms and one bath upstairs, the layout offers plenty of flexibility and privacy. Tall cathedral ceilings, stone walled wood burning fireplace, recessed lighting, oversized bay windows, skylights and a spacious basement add to the home's unique appeal. The basement is a true blank canvas, ready for whatever comes next. With its flexible layout and versatile living spaces, this home offers endless possibilities for multigenerational living, extended family, or anyone looking for room to grow and adapt to life’s changing needs. The deck and yard provide plenty of room for outdoor entertaining. Located in the North Shore School District, this is a home for those who appreciate character and creativity. Don't forget that the Sea Cliff is home to it's own beach and active Village vibe. Enjoy the art, live music, 2 libraries, restaurants and shops. Parks and walk ways in all different shapes and sizes. You must come inside to appreciate all this home has to offer!!
For sale
$1,225,000
24 Downing Avenue, Sea Cliff, NY 11579
5beds
2,219sqft
Single Family Residence, Residential
Built in 1965
7,000 Square Feet Lot
$-- Zestimate®
$552/sqft
$-- HOA
What's special
Sunny and bright homeRecessed lightingSpacious basementOversized bay windowsTall cathedral ceilings
- 15 days
- 2,005
- 106
Likely to sell faster than
Zillow last checked:
Listing updated:
Listed by:
Daniel Gale Sothebys Intl Rlty 516-759-6822,
Vivian Parisi CBR 516-236-0537,
Rory Aledort 516-661-0028,
Daniel Gale Sothebys Intl Rlty
Source: OneKey® MLS as distributed by MLS GRID,MLS#: 1058156
Facts & features
Interior
Bedrooms & bathrooms
- Bedrooms: 5
- Bathrooms: 3
- Full bathrooms: 3
Heating
- Baseboard, Natural Gas
Cooling
- Central Air
Appliances
- Included: Dishwasher, Dryer, Exhaust Fan, Gas Cooktop, Gas Oven, Oven, Refrigerator, Stainless Steel Appliance(s), Washer, Gas Water Heater
- Laundry: Washer/Dryer Hookup
Features
- First Floor Bedroom, First Floor Full Bath, Beamed Ceilings, Cathedral Ceiling(s), Ceiling Fan(s), Double Vanity, Eat-in Kitchen, Formal Dining, Granite Counters, High Ceilings, Pantry, Primary Bathroom, Master Downstairs
- Flooring: Carpet, Ceramic Tile, Hardwood, Laminate
- Basement: Bilco Door(s),Full,Unfinished
- Attic: None
- Number of fireplaces: 2
- Fireplace features: Bedroom, Living Room, Wood Burning
Interior area
- Total structure area: 2,646
- Total interior livable area: 2,219 sqft
Property
Parking
- Total spaces: 5
- Parking features: Driveway, Garage, Private
- Garage spaces: 1
- Has uncovered spaces: Yes
Features
- Patio & porch: Deck
- Fencing: Back Yard,Chain Link,Fenced,Vinyl
- Waterfront features: Beach Access
Lot
- Size: 7,000 Square Feet
- Dimensions: 100 x 93
- Features: Back Yard, Front Yard, Landscaped, Level, Near Public Transit, Near School, Near Shops
Details
- Parcel number: 2423210950003270
- Special conditions: None
Construction
Type & style
- Home type: SingleFamily
- Architectural style: Exp Cape
- Property subtype: Single Family Residence, Residential
Materials
- Brick, Frame, Vinyl Siding
- Foundation: Concrete Perimeter
Condition
- Year built: 1965
Utilities & green energy
- Sewer: Cesspool
- Water: Public
- Utilities for property: Cable Available, Electricity Connected, Natural Gas Connected, Trash Collection Public, Water Connected
Community & HOA
HOA
- Has HOA: No
Location
- Region: Sea Cliff
Financial & listing details
- Price per square foot: $552/sqft
- Tax assessed value: $858,000
- Annual tax amount: $18,152
- Date on market: 10/2/2026
- Cumulative days on market: 16 days
- Listing agreement: Exclusive Right To Sell
- Electric utility on property: Yes
Estimated market value
Not available
Estimated sales range
Not available
Not available
Price history
| Date | Event | Price |
|---|---|---|
| 10/3/2026 | Listed for sale | $1,225,000$552/sqft |
Source:  OneKey® MLS as distributed by MLS GRID #1058156 Report a problem OneKey® MLS as distributed by MLS GRID #1058156 Report a problem | ||
Public tax history
| Year | Property taxes | Tax assessment |
|---|---|---|
| 2024 | -- | $858 |
| 2023 | -- | $858 +5.1% |
| 2022 | -- | $816 |
| 2021 | $16,003 +6% | -- |
| 2020 | $15,101 +12.5% | $1,415 |
| 2019 | $13,418 | $1,415 |
| 2018 | $13,418 +2.6% | $1,415 |
| 2017 | $13,080 +10% | $1,415 |
| 2016 | $11,892 +291.1% | $1,415 |
| 2015 | $3,041 +5.9% | $1,415 |
| 2013 | $2,871 +5.9% | $1,415 |
| 2012 | $2,710 -59.8% | $1,415 -2% |
| 2011 | $6,736 -4.2% | $1,444 -11.3% |
| 2010 | $7,028 | $1,628 -14.1% |
| 2009 | -- | $1,896 +6% |
| 2008 | -- | $1,789 +6% |
| 2006 | -- | $1,688 -46.7% |
| 2005 | -- | $3,166 -42.7% |
| 2004 | -- | $5,522 |
| 2003 | -- | $5,522 -42.1% |
| 2002 | -- | $9,540 |
| 2001 | -- | $9,540 |
| 2000 | -- | $9,540 |
Find assessor info on the county website
Monthly payment
Climate risks
Neighborhood: 11579
Nearby schools
Schools provided by the listing agent
- Elementary: Sea Cliff Elementary School
- Middle: North Shore Middle School
- High: North Shore Senior High School
Source: OneKey® MLS as distributed by MLS GRID. This data may not be complete. We recommend contacting the local school district to confirm school assignments for this home.
Similar homes
- $1,799,0004 bd3 ba1.7k sqft14 Highland Place, Sea Cliff, NY 11579For Sale
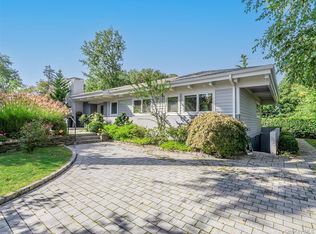
 MLS ID #1056953, Barbara Sinenberg, Listing by: Daniel Gale Sothebys Intl Rlty. OneKey® MLS as distributed by MLS GRID
 - $1,250,0006 bd3 ba2.1k sqft10 Belmont Circle, Syosset, NY 11791For Sale
 MLS ID #1056122, Michelle H. Cheng, Listing by: Key Impact Realty Group Inc. OneKey® MLS as distributed by MLS GRID
 - $1,350,0004 bd3 ba2k sqft153 Powerhouse Road, Roslyn Heights, NY 11577For Sale
 MLS ID #1045223, Rachel Sha, Listing by: Douglas Elliman Real Estate. OneKey® MLS as distributed by MLS GRID
 - $1,199,0004 bd2 ba2.4k sqft146 Longwood Avenue, Carle Place, NY 11590For Sale
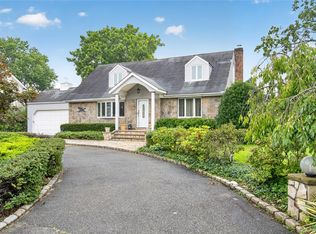 MLS ID #1043253, Nancy A. Jarvis CBR, Listing by: Daniel Gale Sothebys Intl Rlty. OneKey® MLS as distributed by MLS GRID
 - $1,250,0003 bd2 ba1.8k sqft9 Wimbleton Lane, Great Neck, NY 11023For SaleMLS ID #1038963, Michelle Lent, Listing by: Compass Greater NY LLC. OneKey® MLS as distributed by MLS GRID
- $1,295,0005 bd4 ba2.2k sqft2 Old Broadway, New Hyde Park, NY 11040For SaleMLS ID #1057331, Geeta Shukla CBR, Listing by: EXP Realty. OneKey® MLS as distributed by MLS GRID
- $1,699,0005 bd3 ba2.3k sqft24 Summit Road, Port Washington, NY 11050For SaleMLS ID #1057896, Michael Furino, Listing by: Signature Premier Properties. OneKey® MLS as distributed by MLS GRID
- $1,299,0004 bd2 ba2k sqft23 Allen Road, Rockville Centre, NY 11570For SaleMLS ID #1059909, Marianne Conroy CBR, Listing by: LAFFEY REAL ESTATE. OneKey® MLS as distributed by MLS GRID
- $1,160,0003 bd3 ba1.9k sqft24420 73rd Avenue, Little Neck, NY 11362For SaleMLS ID #1062541, Yang Shen, Listing by: Douglas Elliman Real Estate. OneKey® MLS as distributed by MLS GRID
- $1,150,0005 bd3 ba2.3k sqft7643 265th Street, New Hyde Park, NY 11040For SaleMLS ID #1050485, Marisa A. Filardo, Listing by: Douglas Elliman Real Estate. OneKey® MLS as distributed by MLS GRID
- $1,199,0005 bd3 ba2.6k sqft791 Cornwell Avenue, Malverne, NY 11565For SaleMLS ID #1038367, Joosoo Kim SFR SRS MRP CIPS AHWD, Listing by: Charles Rutenberg Realty Inc. OneKey® MLS as distributed by MLS GRID
- $1,325,0004 bd3 ba2.4k sqft30 Antler Place, New Rochelle, NY 10804For SaleMLS ID #1028119, Jennifer H. Boka, Listing by: Julia B Fee Sothebys Int. Rlty. OneKey® MLS as distributed by MLS GRID
- $1,095,0004 bd3 ba2.6k sqft16 Cadillac Drive, New Rochelle, NY 10804For SaleMLS ID #1058505, Laura Malick, Listing by: Compass Greater NY, LLC. OneKey® MLS as distributed by MLS GRID
- $1,188,0005 bd4 ba3.2k sqft4 Village Hill Drive, Dix Hills, NY 11746For SaleMLS ID #1049094, Linda A. Cawley, Listing by: Signature Premier Properties. OneKey® MLS as distributed by MLS GRID
- $1,690,0004 bd3 ba2.8k sqft14 Fairway Drive, Great Neck, NY 11020For SaleMLS ID #1060694, David Lau CBR, Listing by: Keller Williams Realty Greater. OneKey® MLS as distributed by MLS GRID
- $1,230,0003 bd3 ba1.2k sqft2829 Clearview Expressway, Bayside, NY 11360For SaleMLS ID #1059191, Amber Z. Safanov, Listing by: Keller Williams Rlty Landmark. OneKey® MLS as distributed by MLS GRID
- $855,0003 bd3 ba1.7k sqft22 Bryce Avenue, Glen Cove, NY 11542For SaleMLS ID #1055988, Mishelle M. Berger Calo, Listing by: Compass Greater NY LLC. OneKey® MLS as distributed by MLS GRID
- $1,358,0004 bd3 ba2.7k sqft64 Cottage Place, Mineola, NY 11501For SaleMLS ID #1051270, Lian Rong Sun CBR SFR, Listing by: Keller Williams Rlty Landmark. OneKey® MLS as distributed by MLS GRID
