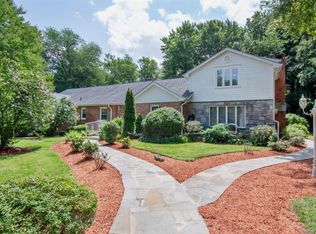
A truly private and tranquil compound! An amazing home that offers beautiful landscaping, space to breathe and room to roam. A Rare Gem! Centrally located in lower Westchester, closest highways are I-87, Saw Mill River Parkway & I-287, restaurants (too many to name!), shops and mass transportation. What more can you ask for?
A wonderfully updated 3 bedroom and 2.5 bathroom "farm home" that has everything you need to live large. Enter via grand foyer with cathedral ceilings. Entertain in your huge living room that has a beautiful fireplace and wood mantle. Wow a crowd in the oversized dining room with a wet bar/butler's pantry. Have the country kitchen you always dreamed of. Enjoy the office/den/"potential guest room" and laundry/mud room. On the second floor, a spaciously large primary suite awaits (>900 sqft) with two walk-in closets, dressing area and a beautiful bathroom. Primary bedroom also includes new automatic/smart blinds. Also, you have a separate wing with two (2) large bedrooms and a full bath. Entertain in your inviting covered porch and patio. Be the grill master you want to be! Enjoy your fenced yard and beautiful landscaped grounds. Park in your large 3-car garage. Come and enjoy your private oasis! Don't let this rare find pass you by! A must see!
Pending
$1,399,900
1800 Saw Mill River Road, White Plains, NY 10607
3beds
3,876sqft
Single Family Residence, Residential
Built in 1909
0.57 Acres Lot
$-- Zestimate®
$361/sqft
$-- HOA
What's special
Fenced yardBeautiful bathroomTwo walk-in closetsDressing areaBeautiful landscaped groundsCountry kitchenBeautiful landscaping
- 59 days
- 1,797
- 110
Zillow last checked:
Listing updated:
Listed by:
Keller Williams Realty Group 914-713-3270,
Amy Huang 914-314-2056
Source: OneKey® MLS as distributed by MLS GRID,MLS#: 1032021
Facts & features
Interior
Bedrooms & bathrooms
- Bedrooms: 3
- Bathrooms: 3
- Full bathrooms: 2
- 1/2 bathrooms: 1
Heating
- Baseboard, Oil
Cooling
- Central Air, Ductless
Appliances
- Included: Dishwasher, Dryer, Microwave, Oven, Range, Refrigerator, Stainless Steel Appliance(s), Washer, Oil Water Heater
- Laundry: In Kitchen, Laundry Room
Features
- Beamed Ceilings, Breakfast Bar, Built-in Features, Cathedral Ceiling(s), Ceiling Fan(s), Central Vacuum, Chandelier, Chefs Kitchen, Crown Molding, Double Vanity, Dry Bar, Eat-in Kitchen, Entertainment Cabinets, Entrance Foyer, Formal Dining, High Speed Internet, His and Hers Closets, Kitchen Island, Marble Counters, Natural Woodwork, Open Floorplan, Open Kitchen, Original Details, Pantry, Primary Bathroom, Recessed Lighting, Soaking Tub, Sound System, Speakers, Storage, Tray Ceiling(s), Walk Through Kitchen
- Flooring: Hardwood
- Windows: Blinds, Double Pane Windows, Oversized Windows
- Basement: Partial,Walk-Out Access
- Attic: Pull Stairs
- Number of fireplaces: 1
- Fireplace features: Living Room
Interior area
- Total structure area: 3,876
- Total interior livable area: 3,876 sqft
Video & virtual tour
Property
Parking
- Total spaces: 10
- Parking features: Driveway, Garage, Heated Garage, Off Street, Private
- Garage spaces: 3
- Has uncovered spaces: Yes
Features
- Levels: Three Or More
- Patio & porch: Covered, Patio, Porch
- Exterior features: Dog Run, Mailbox, Rain Gutters
- Fencing: Back Yard,Perimeter
- Has view: Yes
- View description: Trees/Woods
Lot
- Size: 0.57 Acres
- Features: Back Yard, Front Yard, Landscaped, Near Public Transit, Near School, Near Shops, Paved, Private, Rolling Slope, Secluded, Views, Wooded
- Residential vegetation: Partially Wooded
Details
- Additional structures: Garage(s), Kennel/Dog Run, Outbuilding
- Parcel number: 2689007520003160000017
- Special conditions: None
Construction
Type & style
- Home type: SingleFamily
- Architectural style: Colonial
- Property subtype: Single Family Residence, Residential
Materials
- Advanced Framing Technique
Condition
- Updated/Remodeled
- Year built: 1909
Utilities & green energy
- Sewer: Public Sewer
- Water: Public
- Utilities for property: Cable Connected, Electricity Connected, Sewer Connected, Trash Collection Public, Water Connected
Community & HOA
Community
- Security: Smoke Detector(s)
HOA
- Has HOA: No
Location
- Region: White Plains
Financial & listing details
- Price per square foot: $361/sqft
- Tax assessed value: $1,232,200
- Annual tax amount: $33,608
- Date on market: 7/30/2026
- Cumulative days on market: 58 days
- Listing agreement: Exclusive Right To Sell
- Electric utility on property: Yes
Estimated market value
Not available
Estimated sales range
Not available
Not available
Price history
| Date | Event | Price |
|---|---|---|
| 9/24/2026 | Pending sale | $1,399,900$361/sqft |
Source:  OneKey® MLS as distributed by MLS GRID #1032021 Report a problem OneKey® MLS as distributed by MLS GRID #1032021 Report a problem | ||
| 7/30/2026 | Listed for sale | $1,399,900+61.8%$361/sqft |
Source: OneKey® MLS as distributed by MLS GRID #1032021 Report a problem | ||
| 6/30/2021 | Sold | $865,000$223/sqft |
Source: OneKey® MLS as distributed by MLS GRID #H6108782 Report a problem | ||
| 5/28/2021 | Pending sale | $865,000$223/sqft |
Source: OneKey® MLS as distributed by MLS GRID #H6108782 Report a problem | ||
| 5/19/2021 | Price change | $865,000-13.1%$223/sqft |
Source: OneKey® MLS as distributed by MLS GRID #H6108782 Report a problem | ||
| 4/21/2021 | Listed for sale | $995,000-15.6%$257/sqft |
Source: OneKey® MLS as distributed by MLS GRID #H6108782 Report a problem | ||
| 11/18/2020 | Listing removed | $1,179,000$304/sqft |
Source: Houlihan Lawrence #H6061380 Report a problem | ||
| 9/2/2020 | Price change | $1,179,000-1.7%$304/sqft |
Source: Houlihan Lawrence #H6061380 Report a problem | ||
| 8/17/2020 | Listed for sale | $1,199,000+59.9%$309/sqft |
Source: Houlihan Lawrence #H6061380 Report a problem | ||
| 11/18/2009 | Sold | $750,000-5.1%$193/sqft |
Source: Agent Provided Report a problem | ||
| 7/23/2009 | Price change | $790,000-3.4%$204/sqft |
Source: Houlihan Lawrence #2921577 Report a problem | ||
| 7/10/2009 | Listed for sale | $818,000$211/sqft |
Source: Houlihan Lawrence #2921577 Report a problem | ||
Public tax history
| Year | Property taxes | Tax assessment |
|---|---|---|
| 2025 | -- | $1,232,200 +5% |
| 2024 | -- | $1,173,500 +38.3% |
| 2023 | -- | $848,300 +5.5% |
| 2022 | -- | $804,000 +0.8% |
| 2021 | -- | $797,900 +7.7% |
| 2020 | -- | $741,000 |
| 2019 | -- | $741,000 +3.9% |
| 2018 | -- | $713,500 |
| 2017 | -- | $713,500 +4% |
| 2016 | -- | $686,100 +4083.5% |
| 2015 | -- | $16,400 |
| 2014 | -- | $16,400 |
| 2013 | -- | $16,400 |
| 2012 | -- | $16,400 |
| 2011 | -- | $16,400 |
| 2010 | -- | $16,400 |
| 2009 | -- | $16,400 |
| 2008 | -- | $16,400 |
| 2007 | -- | $16,400 |
| 2006 | -- | $16,400 +74.5% |
| 2005 | -- | $9,400 +36.2% |
| 2004 | -- | $6,900 |
| 2003 | -- | $6,900 |
| 2002 | -- | $6,900 |
| 2001 | -- | $6,900 |
Find assessor info on the county website
Monthly payment
Climate risks
Neighborhood: Worthington
Nearby schools
Schools provided by the listing agent
- Elementary: Alice E Grady Elementary School
- Middle: Alexander Hamilton High School
- High: Alexander Hamilton High School
Source: OneKey® MLS as distributed by MLS GRID. This data may not be complete. We recommend contacting the local school district to confirm school assignments for this home.
Similar homes
- $1,400,0003 bd4 ba4.3k sqft1 Hunting Ridge Road, White Plains, NY 10605For Sale

 MLS ID #1006771, Lisa Bucolo, Listing by: Houlihan Lawrence Inc.. OneKey® MLS as distributed by MLS GRID
 - $1,475,0004 bd5 ba4.2k sqft23 Barnaby Lane, Hartsdale, NY 10530For Sale
 MLS ID #1029995, Margaret A. Farran, Listing by: Houlihan Lawrence Inc.. OneKey® MLS as distributed by MLS GRID
 - $1,149,0004 bd3 ba2.1k sqft28 Winslow Road, White Plains, NY 10606For Sale
 MLS ID #1050121, Concetta Gallo, Listing by: Howard Hanna Rand Realty. OneKey® MLS as distributed by MLS GRID
 - $1,388,8883 bd3 ba2.7k sqft15 Tulip Road, Briarcliff Manor, NY 10510For Sale
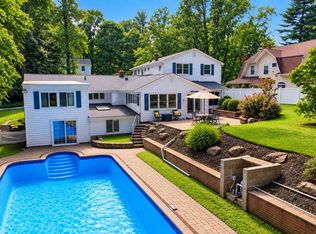 MLS ID #1044782, Melvin Ramos, Listing by: Coldwell Banker Realty. OneKey® MLS as distributed by MLS GRID
 - $1,399,0004 bd4 ba2.4k sqft15 Green Hedges Lane, Blauvelt, NY 10913For SaleMLS ID #1028163, Wilson Vasquez, Listing by: Roundhouse Properties LLC. OneKey® MLS as distributed by MLS GRID
- $1,299,9994 bd3 ba3.6k sqft81 Avondale Road, Yonkers, NY 10710For SaleMLS ID #1044113, Jeffrie Pena, Listing by: Locqube New York, Inc.. OneKey® MLS as distributed by MLS GRID
- $1,359,0003 bd3 ba2.7k sqft180 Somerstown Road, Millwood, NY 10546For SaleMLS ID #1041830, Wendy Nolan, Listing by: Houlihan Lawrence Inc.. OneKey® MLS as distributed by MLS GRID
- $1,099,0004 bd3 ba2.5k sqft113 Buena Vista Drive, White Plains, NY 10603For SaleMLS ID #1045783, Brittany A Sandarciero, Listing by: Keller Williams NY Realty. OneKey® MLS as distributed by MLS GRID
- $1,299,9993 bd2 ba2.5k sqft9 Stonegate Road, Valhalla, NY 10595For SaleMLS ID #1050528, Ryan Monk, Listing by: Howard Hanna Rand Realty. OneKey® MLS as distributed by MLS GRID
- $1,450,0005 bd4 ba4.1k sqft121 Parry Road, Stamford, CT 06907For Sale
 MLS ID #24191833, Tara Chlupsa, Coldwell Banker Realty. Smart MLS
 - $1,146,0003 bd3 ba2.9k sqft4 Preserve Court, White Plains, NY 10607For SaleMLS ID #1036350, Linda Lyons, Listing by: Howard Hanna Rand Realty. OneKey® MLS as distributed by MLS GRID
- $1,195,0004 bd3 ba2.7k sqft46 Reynal Road, White Plains, NY 10605For SaleMLS ID #968179, Gina M. Cipriani, Listing by: Coldwell Banker Realty. OneKey® MLS as distributed by MLS GRID
- $1,495,0006 bd5 ba3.8k sqft26 Brookside Circle, Bronxville, NY 10708For SaleMLS ID #1044763, Sonia Forchetti, Listing by: Julia B Fee Sothebys Int. Rlty. OneKey® MLS as distributed by MLS GRID
- $1,295,0004 bd4 ba2.5k sqft7 Overlook Road, Dobbs Ferry, NY 10522For SaleMLS ID #1017400, William Ford Sussman, Listing by: Coldwell Banker Realty. OneKey® MLS as distributed by MLS GRID
- $1,300,0004 bd4 ba3.7k sqft24 Oakcrest Lane, Hastings-on-Hudson, NY 10706For SaleMLS ID #1048541, Jaime-Lynn Viggiano, Listing by: Coldwell Banker Realty. OneKey® MLS as distributed by MLS GRID
- $1,199,9993 bd2 ba2.9k sqft72 Eastview Drive, Valhalla, NY 10595For SaleMLS ID #1045466, Michael E. LaMorte, Listing by: eXp Realty. OneKey® MLS as distributed by MLS GRID
- $1,199,0004 bd3 ba2.6k sqft80 Hickory Hill Drive, Dobbs Ferry, NY 10522For SaleMLS ID #1021341, Tulay Erdem, Listing by: Christie's Int. Real Estate. OneKey® MLS as distributed by MLS GRID
- $1,395,0005 bd5 ba4.4k sqft17 Snowdrop Drive, New City, NY 10956For SaleMLS ID #1026138, Rikki Drillman, Listing by: Q Home Sales. OneKey® MLS as distributed by MLS GRID
- $1,495,0003 bd2 ba2.2k sqft4 Leatherstocking Lane, Mamaroneck, NY 10543For SaleMLS ID #1029901, Mary Ann Giacobbe, Listing by: Houlihan Lawrence Inc.. OneKey® MLS as distributed by MLS GRID
- $1,499,0003 bd3 ba3k sqft15 Deerfield Lane S, Pleasantville, NY 10570For SaleMLS ID #1012440, Nancy J. Beard, Listing by: Houlihan Lawrence Inc.. OneKey® MLS as distributed by MLS GRID
