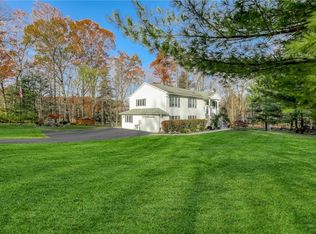
Renovated in 2019, this exceptional 4/5 bedroom, 4 bath Montebello colonial offers a perfect blend of timeless elegance and modern comfort. Tucked away at the end of a long, tree-lined drive, the property provides 5000 square feet of refined living space, surrounded by mature trees and serene natural beauty. The home showcases wonderful attention to detail, from custom stone patios and walkways to rich hardwood floors, 9-foot ceilings, and intricate architectural accents throughout. Two fireplaces add warmth and character, creating inviting spaces ideal for both everyday living and entertaining. The grand foyer flows seamlessly into the formal dining room, expansive family room, and the spacious chef’s kitchen, featuring granite countertops and generous workspace. A first-floor bedroom and bathroom offer flexibility for guests, extended family, or a private home office. Outdoor living is equally impressive. The screened-in stone patio creates the perfect setting for relaxing or entertaining, opening to a terrace that overlooks a heated saltwater gunite pool and beautifully landscaped grounds designed for privacy and tranquility. Upstairs, a generous landing leads to spacious bedrooms and well-appointed baths. The oversized primary suite is complete with abundant closet space and a charming window seat. A walk-up attic offers options for a home office, studio, or playroom. The finished walk-out lower level, with a private entrance, has a large family room, wet bar, bathroom, extensive storage, and the potential for additional bedrooms—ideal for guests, recreation, or multi-generational living. Located just a short walk from the Montebello Pines development, playground and community garden at the Village Hall, this one-of-a-kind property is the perfect balance of privacy, space, and convenience. Whether you're looking for a full-time residence or a weekend retreat, this is an opportunity not to be missed-schedule your private showing today.
For sale
$1,350,000
1 Finnegan Lane, Montebello, NY 10901
4beds
4,704sqft
Single Family Residence, Residential
Built in 1931
1.15 Acres Lot
$-- Zestimate®
$287/sqft
$-- HOA
What's special
Rich hardwood floorsIntricate architectural accents throughoutExpansive family room
- 24 days
- 879
- 53
Zillow last checked:
Listing updated:
Listed by:
Coldwell Banker Realty 845-634-0400,
Debra S Gay 914-393-9098
Source: OneKey® MLS as distributed by MLS GRID,MLS#: 1045201
Facts & features
Interior
Bedrooms & bathrooms
- Bedrooms: 4
- Bathrooms: 4
- Full bathrooms: 2
- 1/2 bathrooms: 2
Primary bedroom
- Level: Second
Bedroom 1
- Level: First
Bedroom 2
- Level: Second
Bedroom 3
- Level: Second
Primary bathroom
- Level: Second
Bathroom 2
- Level: Second
Bonus room
- Description: Screened-in patio
- Level: First
Bonus room
- Description: unfinished attic
- Level: Third
Bonus room
- Description: Storage
- Level: Lower
Den
- Level: Lower
Dining room
- Level: First
Family room
- Level: First
Family room
- Level: Lower
Kitchen
- Level: First
Laundry
- Level: Second
Lavatory
- Level: First
Living room
- Level: First
Heating
- Baseboard
Cooling
- None
Appliances
- Included: Convection Oven, Dishwasher, Dryer, Gas Cooktop, Microwave, Refrigerator, Stainless Steel Appliance(s), Washer, Gas Water Heater
- Laundry: Laundry Room
Features
- First Floor Bedroom, Built-in Features, Eat-in Kitchen, Formal Dining, Granite Counters, High Ceilings, Primary Bathroom, Open Floorplan, Original Details, Pantry, Storage, Wet Bar
- Flooring: Ceramic Tile, Hardwood
- Windows: Oversized Windows
- Basement: Finished,Full,Walk-Out Access
- Attic: Full
- Number of fireplaces: 2
- Fireplace features: Bedroom, Family Room
Interior area
- Total structure area: 5,000
- Total interior livable area: 4,704 sqft
Video & virtual tour
Property
Parking
- Total spaces: 2
- Parking features: Detached, Driveway
- Garage spaces: 2
- Has uncovered spaces: Yes
Features
- Levels: Two
- Patio & porch: Covered, Patio, Porch
- Has private pool: Yes
- Pool features: Fenced, In Ground, Outdoor Pool, Salt Water
- Fencing: Back Yard,Fenced
Lot
- Size: 1.15 Acres
- Features: Back Yard, Cul-De-Sac, Front Yard, Landscaped, Level, Private
Details
- Parcel number: 39261705500700010020030000
- Special conditions: None
Construction
Type & style
- Home type: SingleFamily
- Architectural style: Colonial
- Property subtype: Single Family Residence, Residential
Materials
- Stone, Wood Siding
- Foundation: Stone
Condition
- Updated/Remodeled
- Year built: 1931
- Major remodel year: 2019
Utilities & green energy
- Sewer: Public Sewer
- Water: Public
- Utilities for property: Electricity Connected, Natural Gas Connected, Sewer Connected, Water Connected
Community & HOA
HOA
- Has HOA: No
Location
- Region: Suffern
Financial & listing details
- Price per square foot: $287/sqft
- Tax assessed value: $79,100
- Annual tax amount: $25,684
- Date on market: 9/16/2026
- Cumulative days on market: 24 days
- Listing agreement: Exclusive Right To Sell
- Electric utility on property: Yes
Estimated market value
Not available
Estimated sales range
Not available
Not available
Price history
| Date | Event | Price |
|---|---|---|
| 9/16/2026 | Listed for sale | $1,350,000$287/sqft |
Source:  OneKey® MLS as distributed by MLS GRID #1045201 Report a problem OneKey® MLS as distributed by MLS GRID #1045201 Report a problem | ||
| 9/16/2026 | Listing removed | $1,350,000$287/sqft |
Source: OneKey® MLS as distributed by MLS GRID #971913 Report a problem | ||
| 4/27/2026 | Pending sale | $1,350,000$287/sqft |
Source: OneKey® MLS as distributed by MLS GRID #971913 Report a problem | ||
| 4/13/2026 | Listed for sale | $1,350,000-9.1%$287/sqft |
Source: OneKey® MLS as distributed by MLS GRID #971913 Report a problem | ||
| 8/25/2025 | Listing removed | $1,485,000$316/sqft |
Source: OneKey® MLS as distributed by MLS GRID #831357 Report a problem | ||
| 6/16/2025 | Listed for sale | $1,485,000+54.7%$316/sqft |
Source: OneKey® MLS as distributed by MLS GRID #831357 Report a problem | ||
| 5/5/2021 | Listing removed | -- |
Source: OneKey® MLS as distributed by MLS GRID #H6101993 Report a problem | ||
| 3/14/2021 | Listed for sale | $959,9000%$204/sqft |
Source: OneKey® MLS as distributed by MLS GRID #H6101993 Report a problem | ||
| 3/13/2021 | Listing removed | -- |
Source: OneKey® MLS as distributed by MLS GRID #H6079647 Report a problem | ||
| 1/20/2021 | Price change | $960,000-0.5%$204/sqft |
Source: OneKey® MLS as distributed by MLS GRID #H6079647 Report a problem | ||
| 10/27/2020 | Listed for sale | $965,000+77.1%$205/sqft |
Source: Hudson Valley Prestige Realty #H6079647 Report a problem | ||
| 8/2/2013 | Sold | $545,000-3.5%$116/sqft |
Source: OneKey® MLS as distributed by MLS GRID #H541046 Report a problem | ||
| 5/10/2013 | Price change | $565,000-0.7%$120/sqft |
Source: Weichert Realtors #541046 Report a problem | ||
| 3/16/2013 | Listed for sale | $569,000-0.2%$121/sqft |
Source: Weichert Realtors #541046 Report a problem | ||
| 2/3/2013 | Listing removed | $569,900$121/sqft |
Source: Weichert Realtors #527981 Report a problem | ||
| 1/4/2013 | Listed for sale | $569,900-5%$121/sqft |
Source: Weichert Realtors #527981 Report a problem | ||
| 6/3/2012 | Listed for sale | $600,000-14.3%$128/sqft |
Source: Weichert Realtors #527981 Report a problem | ||
| 7/3/2010 | Listing removed | $699,900$149/sqft |
Source: Weichert Realtors #462966 Report a problem | ||
| 4/25/2010 | Listed for sale | $699,900+150%$149/sqft |
Source: Weichert Realtors #462966 Report a problem | ||
| 2/6/1998 | Sold | $280,000$60/sqft |
Source: Public Record Report a problem | ||
Public tax history
| Year | Property taxes | Tax assessment |
|---|---|---|
| 2025 | -- | $79,100 |
| 2024 | -- | $79,100 |
| 2023 | -- | $79,100 |
| 2022 | -- | $79,100 |
| 2021 | -- | $79,100 |
| 2020 | -- | $79,100 |
| 2019 | -- | $79,100 |
| 2018 | -- | $79,100 |
| 2017 | $21,001 | $79,100 |
| 2016 | -- | $79,100 |
| 2015 | -- | $79,100 -11.3% |
| 2014 | -- | $89,200 |
| 2013 | -- | $89,200 |
| 2012 | -- | $89,200 |
| 2011 | -- | $89,200 |
| 2010 | -- | $89,200 |
| 2009 | -- | $89,200 |
| 2007 | -- | $89,200 -18.9% |
| 2006 | -- | $110,000 +23.3% |
| 2005 | -- | $89,200 |
| 2004 | -- | $89,200 |
| 2003 | -- | $89,200 |
| 2002 | -- | $89,200 |
| 2001 | -- | $89,200 |
| 2000 | -- | $89,200 |
Find assessor info on the county website
Monthly payment
Climate risks
Neighborhood: 10901
Nearby schools
Schools provided by the listing agent
- Elementary: Montebello Road School
- Middle: Suffern Middle School
- High: Suffern Senior High School
Source: OneKey® MLS as distributed by MLS GRID. This data may not be complete. We recommend contacting the local school district to confirm school assignments for this home.
Similar homes
- $1,225,0005 bd4 ba3.1k sqft5 Zeck Court, Suffern, NY 10901For Sale

 MLS ID #1021410, Lonna H Ralbag, Listing by: Rodeo Realty Inc. OneKey® MLS as distributed by MLS GRID
 - $1,095,0004 bd3 ba2.8k sqft10 Copeland Drive, Suffern, NY 10901For Sale
 MLS ID #1046049, Jonathan Minerick, Listing by: HomeCoin.com. OneKey® MLS as distributed by MLS GRID
 - $1,050,0004 bd3 ba2.4k sqft104 S Airmont Road, Suffern, NY 10901For Sale
 MLS ID #1056813, David Jacobi, Listing by: Keller Williams Valley Realty. OneKey® MLS as distributed by MLS GRID
 - $1,399,0006 bd4 ba2.8k sqft2 Belmar Court, Suffern, NY 10901For Sale
 MLS ID #1043201, Hedva Y Dahan, Listing by: Q Home Sales. OneKey® MLS as distributed by MLS GRID
 - $875,0005 bd2 ba3.4k sqft10 Linda Drive, Suffern, NY 10901For SaleMLS ID #1037173, Benjamin Jervis, Listing by: Corcoran Baer & McIntosh. OneKey® MLS as distributed by MLS GRID
- $1,075,0004 bd3 ba2.7k sqft25 Ackerman Avenue, Airmont, NY 10901For SaleMLS ID #1027879, Jaya Varghese, Listing by: American Luxury Homes. OneKey® MLS as distributed by MLS GRID
- $1,349,5004 bd3 ba3.1k sqft115 Pinesbridge Road, Ossining, NY 10562For SaleMLS ID #1056078, Janet Brand, Listing by: Houlihan Lawrence Inc.. OneKey® MLS as distributed by MLS GRID
- $1,299,0005 bd4 ba3.1k sqft36 Rockford Drive, West Nyack, NY 10994For SaleMLS ID #1050647, Tara Korn, Listing by: Keller Williams Hudson Valley. OneKey® MLS as distributed by MLS GRID
- $999,0004 bd3 ba2.4k sqft5 Cairngorm Road, New City, NY 10956For SaleMLS ID #1045866, Rikki Drillman, Listing by: Q Home Sales. OneKey® MLS as distributed by MLS GRID
- $1,200,0003 bd4 ba2.9k sqft20 Demarest Avenue, West Nyack, NY 10994For SaleMLS ID #1044663, Frank Muccari, Listing by: Cronin & Company Real Estate. OneKey® MLS as distributed by MLS GRID
- $849,0005 bd3 ba2.9k sqft11 Fairview Place, Suffern, NY 10901For SaleMLS ID #1043987, Natalia Gerbino, Listing by: Howard Hanna Rand Realty. OneKey® MLS as distributed by MLS GRID
- $1,150,0003 bd4 ba2.3k sqft456 Saddle River Road, Airmont, NY 10952For SaleMLS ID #991262, Laurie DiFrancesco, Listing by: Howard Hanna Rand Realty. OneKey® MLS as distributed by MLS GRID
- $1,299,0004 bd4 ba2.4k sqft15 Green Hedges Lane, Blauvelt, NY 10913For SaleMLS ID #1028163, Wilson Vasquez, Listing by: Roundhouse Properties LLC. OneKey® MLS as distributed by MLS GRID
- $1,399,0005 bd4 ba4.4k sqft48 Westchester View Lane, White Plains, NY 10607For SaleMLS ID #1047906, Lizette Sinhart, Listing by: Christie's Int. Real Estate. OneKey® MLS as distributed by MLS GRID
- $1,499,0005 bd4 ba3.8k sqft3 Tor Terrace, New City, NY 10956For SaleMLS ID #1029240, Anthony F. Lando, Listing by: Julia B Fee Sothebys Int. Rlty. OneKey® MLS as distributed by MLS GRID
- $1,199,0004 bd3 ba3.6k sqft81 Avondale Road, Yonkers, NY 10710For SaleMLS ID #1060631, Jeffrie Pena, Listing by: Locqube New York, Inc.. OneKey® MLS as distributed by MLS GRID
- $2,000,0006 bd4 ba4.2k sqft44 Tower Hill Loop, Tuxedo Park, NY 10987For SaleMLS ID #1058529, Andrew Markowitz SFR, Listing by: Andrew J Markowitz R E LLC. OneKey® MLS as distributed by MLS GRID
- $1,550,0005 bd6 ba3.8k sqft391 Pleasant Hill Drive, New City, NY 10956For SaleMLS ID #1025224, Sharon Kushner, Listing by: eXp Realty. OneKey® MLS as distributed by MLS GRID
- $1,359,0003 bd3 ba2.7k sqft180 Somerstown Road, Millwood, NY 10546For SaleMLS ID #1041830, Wendy Nolan, Listing by: Houlihan Lawrence Inc.. OneKey® MLS as distributed by MLS GRID
- $1,189,0004 bd4 ba4k sqft133 Scenic Drive W, Croton-on-Hudson, NY 10520For SaleMLS ID #1037307, Nicole Biello, Listing by: Compass Greater NY, LLC. OneKey® MLS as distributed by MLS GRID
