Nestled on a beautifully landscaped 0.7+ acre property in one of Suffern's desirable residential neighborhoods, this impressive contemporary home offers over 3,100 sq. ft. of thoughtfully designed living space with 5 bedrooms, 3.5 bathrooms, and exceptional comfort throughout.
A dramatic two-story foyer welcomes you into an open floor plan featuring soaring ceilings, skylights, abundant natural light, and hardwood floors. The spacious formal living and dining rooms are ideal for entertaining, while the stunning family room is centered around a premium Swiss Ruegg fireplace with thermostat-controlled heat circulation that efficiently warms the entire living area. The bright eat-in kitchen overlooks the backyard and opens to a generous Trex deck equipped with natural gas and electrical connections for effortless outdoor grilling and entertaining. The main level also features a private office, a full bathroom, a powder room, a convenient mudroom, and generous living spaces designed for both everyday living and hosting guests. Upstairs, you'll find four spacious bedrooms, including a primary suite featuring a walk-in closet and a spa-like bathroom with a Jacuzzi tub, separate shower, and skylight. A convenient second-floor laundry room adds to the home's practical layout. All upstairs bedroom interior walls are insulated for enhanced sound reduction, creating peaceful and private retreats. Designed with efficiency and comfort in mind, the home offers five heating zones (two on the main level and three upstairs), two central air conditioning zones (one for each floor), a whole-house central vacuum system, a water softener servicing the entire home except the kitchen sink, an alarm system, and a full-property sprinkler system. The expansive full basement features generous storage, a dedicated workshop, and direct stair access to the attached three-car garage, providing exceptional convenience for moving tools, equipment, and household supplies.High-efficiency Argon-filled casement windows with integrated Venetian blinds enhance energy performance while providing clean, modern functionality.
Combining spacious interiors, quality construction, modern mechanical systems, and an exceptional setting, this distinctive home offers a wonderful opportunity to enjoy comfortable living in the heart of Suffern.
For sale
Price cut: $32.9K (8/10)
$1,225,000
5 Zeck Court, Suffern, NY 10901
5beds
3,148sqft
Single Family Residence, Residential
Built in 1991
0.74 Acres Lot
$-- Zestimate®
$389/sqft
$-- HOA
What's special
Abundant natural lightPrivate officeOverlooks the backyardConvenient mudroomOpen floor planWhole-house central vacuum systemStunning family room
- 101 days
- 576
- 43
Zillow last checked:
Listing updated:
Listed by:
Rodeo Realty Inc 845-364-0195,
Lonna H Ralbag 914-548-0870
Source: OneKey® MLS as distributed by MLS GRID,MLS#: 1021410
Facts & features
Interior
Bedrooms & bathrooms
- Bedrooms: 5
- Bathrooms: 4
- Full bathrooms: 3
- 1/2 bathrooms: 1
Primary bedroom
- Level: Second
Bedroom 2
- Level: Second
Bedroom 3
- Level: Second
Bedroom 4
- Level: Second
Primary bathroom
- Level: Second
Bathroom 2
- Level: First
Bathroom 3
- Level: First
Bathroom 4
- Level: Second
Dining room
- Level: First
Kitchen
- Level: First
Laundry
- Level: Second
Living room
- Level: First
Office
- Level: First
Heating
- Baseboard
Cooling
- Central Air
Appliances
- Included: Dryer, Freezer, Oven, Range, Refrigerator, Washer
- Laundry: Laundry Room
Features
- Built-in Features, Central Vacuum, Eat-in Kitchen, Entrance Foyer, Formal Dining, Kitchen Island, Open Floorplan, Storage
- Flooring: Carpet, Combination, Hardwood, Tile
- Basement: Full
- Attic: Pull Stairs
- Number of fireplaces: 1
- Fireplace features: Living Room, Wood Burning
Interior area
- Total structure area: 3,148
- Total interior livable area: 3,148 sqft
Video & virtual tour
Property
Parking
- Total spaces: 3
- Parking features: Driveway, Garage, On Street
- Garage spaces: 3
- Has uncovered spaces: Yes
Features
- Levels: Tri-Level
- Patio & porch: Deck
- Exterior features: Mailbox
Lot
- Size: 0.74 Acres
Details
- Additional structures: Shed(s)
- Parcel number: 39261704801000010480000000
- Special conditions: None
Construction
Type & style
- Home type: SingleFamily
- Architectural style: Colonial,Contemporary
- Property subtype: Single Family Residence, Residential
Materials
- Aluminum Siding, Vinyl Siding
Condition
- Updated/Remodeled
- Year built: 1991
Utilities & green energy
- Sewer: Public Sewer
- Water: Public
- Utilities for property: Electricity Connected, Natural Gas Connected, Sewer Connected, Water Connected
Community & HOA
Community
- Security: Security System
HOA
- Has HOA: No
Location
- Region: Suffern
Financial & listing details
- Price per square foot: $389/sqft
- Tax assessed value: $68,800
- Annual tax amount: $21,985
- Date on market: 7/6/2026
- Cumulative days on market: 102 days
- Listing agreement: Exclusive Right To Sell
- Exclusions: 2 sconces & chandelier in the dining room; 2 sconces in the living room; wall unit-built-in in the family room; bench, shelf, cabinet in the mudroom, Weber BBQ grill on the deck
- Electric utility on property: Yes
Estimated market value
Not available
Estimated sales range
Not available
Not available
Price history
| Date | Event | Price |
|---|---|---|
| 8/10/2026 | Price change | $1,225,000-2.6%$389/sqft |
Source:  OneKey® MLS as distributed by MLS GRID #1021410 Report a problem OneKey® MLS as distributed by MLS GRID #1021410 Report a problem | ||
| 7/6/2026 | Listed for sale | $1,257,900$400/sqft |
Source: OneKey® MLS as distributed by MLS GRID #1021410 Report a problem | ||
Public tax history
| Year | Property taxes | Tax assessment |
|---|---|---|
| 2025 | -- | $68,800 |
| 2024 | -- | $68,800 |
| 2023 | -- | $68,800 |
| 2022 | -- | $68,800 |
| 2021 | -- | $68,800 -27.3% |
| 2020 | -- | $94,600 |
| 2019 | -- | $94,600 |
| 2018 | -- | $94,600 |
| 2017 | $25,329 | $94,600 |
| 2016 | -- | $94,600 |
| 2015 | -- | $94,600 |
| 2014 | -- | $94,600 |
| 2013 | -- | $94,600 |
| 2012 | -- | $94,600 |
| 2011 | -- | $94,600 |
| 2010 | -- | $94,600 |
| 2009 | -- | $94,600 |
| 2007 | -- | $94,600 +42.7% |
| 2006 | -- | $66,300 -29.9% |
| 2005 | -- | $94,600 |
| 2004 | -- | $94,600 |
| 2003 | -- | $94,600 |
| 2002 | -- | $94,600 |
| 2001 | -- | $94,600 |
| 2000 | -- | $94,600 |
Find assessor info on the county website
Monthly payment
Climate risks
Neighborhood: 10901
Nearby schools
Schools provided by the listing agent
- Elementary: Montebello Road School
- Middle: Suffern Middle School
- High: Suffern Senior High School
Source: OneKey® MLS as distributed by MLS GRID. This data may not be complete. We recommend contacting the local school district to confirm school assignments for this home.
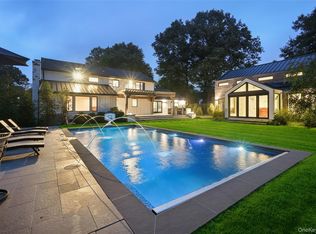

Similar homes
- $839,0004 bd3 ba2.7k sqft32 Bayard Lane N, Suffern, NY 10901For Sale

 MLS ID #1045789, Rikki Drillman, Listing by: Q Home Sales. OneKey® MLS as distributed by MLS GRID
 - $1,350,0004 bd4 ba4.7k sqft1 Finnegan Lane, Montebello, NY 10901For Sale
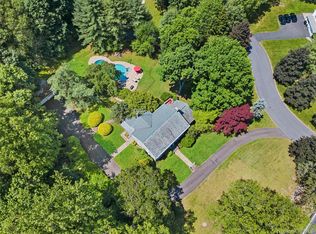 MLS ID #1045201, Debra S Gay, Listing by: Coldwell Banker Realty. OneKey® MLS as distributed by MLS GRID
 - $950,0004 bd3 ba2.6k sqft5 Astri Court, Suffern, NY 10901For Sale
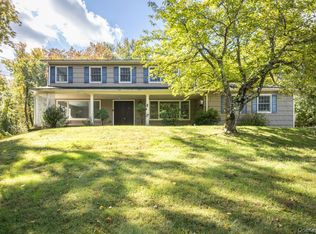 MLS ID #1058773, Shulamit B. Kind, Listing by: Kind Realty. OneKey® MLS as distributed by MLS GRID
 - $1,090,0004 bd3 ba2.1k sqft6 Scenic Drive, Suffern, NY 10901For Sale
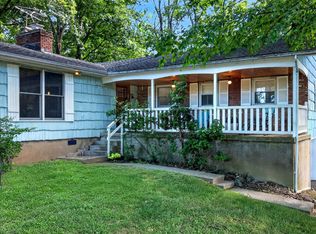 MLS ID #1050933, Hedva Y Dahan, Listing by: Q Home Sales. OneKey® MLS as distributed by MLS GRID
 - $999,0005 bd3 ba3.8k sqft8 Kings Gate Road, Suffern, NY 10901For SaleMLS ID #996858, Rikki Drillman, Listing by: Q Home Sales. OneKey® MLS as distributed by MLS GRID
- $1,150,0004 bd4 ba4.2k sqft19 Church Road, Suffern, NY 10901For SaleMLS ID #1014136, Ann Marie DiLonardo, Listing by: Terrie OConnor. OneKey® MLS as distributed by MLS GRID
- $1,075,0004 bd3 ba2.7k sqft25 Ackerman Avenue, Airmont, NY 10901For SaleMLS ID #1027879, Jaya Varghese, Listing by: American Luxury Homes. OneKey® MLS as distributed by MLS GRID
- $1,099,0006 bd4 ba3.5k sqft10 Ash Court, New City, NY 10956For SaleMLS ID #1036117, Chaim Katz, Listing by: Metrex Realty INC. OneKey® MLS as distributed by MLS GRID
- $1,699,0006 bd6 ba4.3k sqft22 Golden Road, Suffern, NY 10901For SaleMLS ID #1011051, Lonna H Ralbag, Listing by: Rodeo Realty Inc. OneKey® MLS as distributed by MLS GRID
- $1,250,0006 bd3 ba3.1k sqft15 Parkside Court, Pomona, NY 10970For SaleMLS ID #1043182, Matthew Fuerst, Listing by: Fuerst & Fuerst Inc. OneKey® MLS as distributed by MLS GRID
- $1,250,0004 bd3 ba2.6k sqft92 Scotland Hill Road, Chestnut Ridge, NY 10977For SaleMLS ID #987963, Anthony Marion, Listing by: Howard Hanna Rand Realty. OneKey® MLS as distributed by MLS GRID
- $1,100,0006 bd4 ba2.5k sqft12 Stark Court, New City, NY 10956For SaleMLS ID #1059707, Tirtza Beer, Listing by: Q Home Sales. OneKey® MLS as distributed by MLS GRID
- $1,249,0004 bd4 ba3.8k sqft26 Snowdrop Drive, New City, NY 10956For SaleMLS ID #903354, Rikki Drillman, Listing by: Q Home Sales. OneKey® MLS as distributed by MLS GRID
- $949,0004 bd3 ba2.1k sqft5 Newport Court, Suffern, NY 10901For SaleMLS ID #1028686, Gitty Berkovic, Listing by: Q Home Sales. OneKey® MLS as distributed by MLS GRID
- $849,0005 bd3 ba2.9k sqft11 Fairview Place, Suffern, NY 10901For SaleMLS ID #1043987, Natalia Gerbino, Listing by: Howard Hanna Rand Realty. OneKey® MLS as distributed by MLS GRID
- $1,150,0006 bd4 ba2.3k sqft23 S Parker Drive, Monsey, NY 10952For SaleMLS ID #967696, Neil Dahan, Listing by: Q Home Sales. OneKey® MLS as distributed by MLS GRID
- $1,100,0003 bd2 ba2k sqft58 Regina Road, Monsey, NY 10952For SaleMLS ID #1050049, Michelangelo Giordano, Listing by: Keller Williams Hudson Valley. OneKey® MLS as distributed by MLS GRID
- $1,200,0005 bd4 ba4k sqft11 Hawk Nest Road, Tomkins Cove, NY 10986For SaleMLS ID #1044541, Susan Bova, Listing by: Coldwell Banker Realty. OneKey® MLS as distributed by MLS GRID
- $1,050,0005 bd4 ba3.3k sqft6 Pecan Valley Drive, New City, NY 10956For SaleMLS ID #1056180, James W. Schunk, Listing by: Schunk Realty Group. OneKey® MLS as distributed by MLS GRID
- $1,200,0003 bd4 ba2.9k sqft20 Demarest Avenue, West Nyack, NY 10994For SaleMLS ID #1044663, Frank Muccari, Listing by: Cronin & Company Real Estate. OneKey® MLS as distributed by MLS GRID
