
This charming four-bedroom three-bath home boasts beamed ceilings which add character and warmth to the welcoming living room with original stone surrounding the updated gas fireplace. A modern bright open dine-in kitchen is the heart of the home. The flow between rooms makes this home perfect for entertaining. A first floor bedroom can double as an office directly next to a full bath. The second floor offers three bedrooms, a full bath and ample storage. Situated within a short distance to Larchmont MetroNorth station, restaurants and shops.
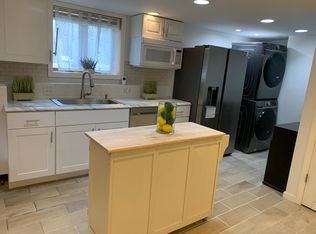
In addition, 19 Revere Road features a delightful additional 1200 square feet of lower level, walk-out finished space with full bath, living room and more. The lower level unit offers a convenient additional washer/dryer. You will find two separate walk-out doors to the backyard driveway. The expansive side yard provides an impressive outdoor space great for gardening, entertaining, play space or simply enjoying the expansive lawn and garden space.
For sale
$1,150,000
19 Revere Road, Larchmont, NY 10538
4beds
1,874sqft
Single Family Residence, Residential
Built in 1927
10,671 Square Feet Lot
$-- Zestimate®
$614/sqft
$-- HOA
What's special
- 9 days |
- 5,610 |
- 558 |
Likely to sell faster than
Zillow last checked:
Listing updated:
Listed by:
Julia B Fee Sothebys Int. Rlty 914-834-0270,
Patricia Anderson 917-664-5763
Source: OneKey® MLS as distributed by MLS GRID,MLS#: 1023814
Facts & features
Interior
Bedrooms & bathrooms
- Bedrooms: 4
- Bathrooms: 3
- Full bathrooms: 3
Heating
- Baseboard, Hot Water
Cooling
- Central Air, Ductless, Zoned
Appliances
- Included: Dishwasher, Dryer, Freezer, Gas Oven, Gas Range, Microwave, Oven, Range, Refrigerator, Tankless Water Heater, Washer
- Laundry: Washer/Dryer Hookup, Gas Dryer Hookup, In Basement, In Kitchen, Multiple Locations, Washer Hookup
Features
- First Floor Bedroom, First Floor Full Bath, Beamed Ceilings, Breakfast Bar, Built-in Features, Chandelier, Crown Molding, Eat-in Kitchen, Entertainment Cabinets, Entrance Foyer, Formal Dining, In-Law Floorplan, Open Kitchen, Original Details, Quartz/Quartzite Counters, Recessed Lighting, Storage
- Flooring: Hardwood, Vinyl
- Basement: Finished,Full,See Remarks,Walk-Out Access
- Attic: Pull Stairs,Storage,Unfinished
- Number of fireplaces: 1
- Fireplace features: Gas, Living Room
Interior area
- Total structure area: 3,074
- Total interior livable area: 1,874 sqft
Video & virtual tour
Property
Parking
- Total spaces: 6
- Parking features: Driveway, Off Street, On Street, Private, Tandem
- Has uncovered spaces: Yes
Features
- Levels: Three Or More
- Exterior features: Garden, Mailbox
Lot
- Size: 10,671 Square Feet
Details
- Parcel number: 3289002000000150000274
- Special conditions: None
Construction
Type & style
- Home type: SingleFamily
- Architectural style: Tudor
- Property subtype: Single Family Residence, Residential
Materials
- Advanced Framing Technique, Stucco
Condition
- Year built: 1927
Utilities & green energy
- Sewer: Septic Tank
- Water: Public
- Utilities for property: Cable Available, Electricity Connected, Natural Gas Connected, Water Connected
Community & HOA
Community
- Security: Other
HOA
- Has HOA: No
Location
- Region: Larchmont
Financial & listing details
- Price per square foot: $614/sqft
- Tax assessed value: $780,000
- Annual tax amount: $15,296
- Date on market: 8/3/2026
- Cumulative days on market: 7 days
- Listing agreement: Exclusive Right To Sell
- Electric utility on property: Yes
Estimated market value
Not available
Estimated sales range
Not available
Not available
Price history
| Date | Event | Price |
|---|---|---|
| 8/3/2026 | Listed for sale | $1,150,000-8%$614/sqft |
Source:  OneKey® MLS as distributed by MLS GRID #1023814 Report a problem OneKey® MLS as distributed by MLS GRID #1023814 Report a problem | ||
| 6/29/2026 | Listing removed | -- |
Source: Owner Report a problem | ||
| 6/24/2026 | Listed for sale | $1,250,000+119.1%$667/sqft |
Source: Owner Report a problem | ||
| 12/12/2024 | Listing removed | $5,500+10%$3/sqft |
Source: Zillow Rentals Report a problem | ||
| 12/9/2024 | Listed for rent | $5,000$3/sqft |
Source: Zillow Rentals Report a problem | ||
| 11/22/2023 | Listing removed | -- |
Source: Zillow Rentals Report a problem | ||
| 11/12/2023 | Price change | $5,000-9.1%$3/sqft |
Source: Zillow Rentals Report a problem | ||
| 10/24/2023 | Listed for rent | $5,500-8.3%$3/sqft |
Source: Zillow Rentals Report a problem | ||
| 10/14/2023 | Listing removed | -- |
Source: Zillow Rentals Report a problem | ||
| 9/23/2023 | Listed for rent | $6,000+50%$3/sqft |
Source: Zillow Rentals Report a problem | ||
| 11/7/2021 | Listing removed | -- |
Source: Zillow Rental Network_1 Report a problem | ||
| 10/8/2021 | Listed for rent | $4,000$2/sqft |
Source: Zillow Rental Network_1 Report a problem | ||
| 6/3/2015 | Sold | $570,555+2.1%$304/sqft |
Source: OneKey® MLS as distributed by MLS GRID #H4505068 Report a problem | ||
| 4/10/2015 | Pending sale | $559,000$298/sqft |
Source: William Pitt and Julia B. Fee Sotheby's International Realty #4505068 Report a problem | ||
| 3/31/2015 | Listed for sale | $559,000$298/sqft |
Source: Julia B. Fee | Sotheby's International Realty #4505068 Report a problem | ||
Public tax history
| Year | Property taxes | Tax assessment |
|---|---|---|
| 2025 | -- | $757,000 +5% |
| 2024 | -- | $721,000 +4.9% |
| 2023 | -- | $687,000 +7% |
| 2022 | -- | $642,000 +7% |
| 2021 | -- | $600,000 +5.1% |
| 2020 | -- | $571,000 |
| 2019 | -- | $571,000 |
| 2018 | -- | $571,000 |
| 2017 | -- | $571,000 +0.1% |
| 2016 | -- | $570,555 |
| 2015 | -- | $570,555 -7.2% |
| 2014 | -- | $615,000 |
| 2013 | -- | $615,000 +6050% |
| 2012 | -- | $10,000 |
| 2011 | -- | $10,000 |
| 2010 | -- | $10,000 |
| 2009 | -- | $10,000 |
| 2008 | -- | $10,000 |
| 2007 | -- | $10,000 |
| 2004 | -- | $10,000 |
| 2003 | -- | $10,000 |
| 2002 | -- | $10,000 |
| 2001 | -- | $10,000 |
| 2000 | -- | $10,000 |
| 1999 | -- | $10,000 |
Find assessor info on the county website
Monthly payment
Climate risks
Neighborhood: 10538
Getting around
58 / 100
Somewhat WalkableNearby schools
GreatSchools rating
- 8/10Central SchoolGrades: PK-5Distance: 0.5 mi
- 9/10Hommocks SchoolGrades: 6-8Distance: 0.7 mi
- 8/10Mamaroneck High SchoolGrades: 9-12Distance: 0.4 mi
Schools provided by the listing agent
- Elementary: Central School
- Middle: Hommocks School
- High: Mamaroneck High School
Source: OneKey® MLS as distributed by MLS GRID. This data may not be complete. We recommend contacting the local school district to confirm school assignments for this home.
- $--2 bd1 ba900 sqft19 Revere Rd #B, Larchmont, NY 10538Off Market
- $1,072,7003 bd3 ba1.9k sqft17 Revere Rd, Larchmont, NY 10538Off Market
- $1,068,2003 bd2 ba1.6k sqft5 Revere Rd, Larchmont, NY 10538Off Market
- $1,253,4003 bd2 ba2.1k sqft20 Revere Rd, Larchmont, NY 10538Off Market
- $1,303,5003 bd2 ba2.3k sqft22 Revere Rd, Larchmont, NY 10538Off Market
- $1,108,2004 bd2 ba1.4k sqft26 Revere Rd, Larchmont, NY 10538Off Market
- $801,0003 bd1 ba1.1k sqft3 Revere Rd, Larchmont, NY 10538Off Market
- $902,5003 bd1 ba1.4k sqft133 Harmon Dr, Larchmont, NY 10538Off Market
A local agent can set up tours, give advice and negotiate with sellers.
Similar homes
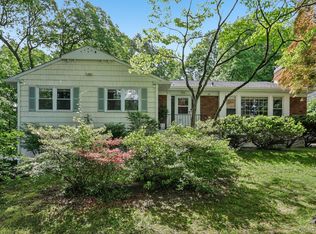
- $1,399,9993 bd2 ba2.3k sqft62 Mohegan Road, Larchmont, NY 10538For Sale
 MLS ID #1004576, Khuzama Y. DaCosta, Listing by: Christie's Int. Real Estate. OneKey® MLS as distributed by MLS GRID
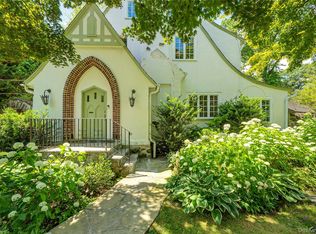
 - $1,595,0005 bd4 ba2.5k sqft42 Knollwood Drive, Larchmont, NY 10538For Sale
 MLS ID #1018462, Stacey H. Rechler, Listing by: Douglas Elliman Real Estate. OneKey® MLS as distributed by MLS GRID
 - $945,0003 bd2 ba1.6k sqft134 Jensen Avenue, Mamaroneck, NY 10543For Sale
 MLS ID #1029330, Ilisa Crosby, Listing by: Julia B Fee Sothebys Int. Rlty. OneKey® MLS as distributed by MLS GRID
 - $999,0004 bd3 ba2.1k sqft315 Maple Avenue, Mamaroneck, NY 10543For Sale
 MLS ID #1020269, Glen Erickson, Listing by: Julia B Fee Sothebys Int. Rlty. OneKey® MLS as distributed by MLS GRID
 - $1,175,0004 bd3 ba2.3k sqft208 Third Avenue, Pelham, NY 10803For SaleMLS ID #1028495, Elias Batarseh, Listing by: Real Broker NY LLC. OneKey® MLS as distributed by MLS GRID
- $1,085,0003 bd3 ba2.4k sqft131 Huntley Drive, Ardsley, NY 10502For SaleMLS ID #1034585, James Mulvey, Jr., Listing by: Houlihan Lawrence Inc.. OneKey® MLS as distributed by MLS GRID
- $1,249,0003 bd3 ba1.5k sqft42 Stratford Road, Scarsdale, NY 10583For SaleMLS ID #1033850, Xiaomeng C. Zhang PSA, Listing by: Keller Williams Realty Greater. OneKey® MLS as distributed by MLS GRID
- $1,150,0004 bd3 ba2.2k sqft61 Viola Drive, Glen Cove, NY 11542For SaleMLS ID #1030043, Dee Dee H. Brix SFR CBR, Listing by: Compass Greater NY LLC. OneKey® MLS as distributed by MLS GRID
- $1,199,0004 bd3 ba2.6k sqft26 Midvale Road, Hartsdale, NY 10530For SaleMLS ID #1022322, Cindy Schwall, Listing by: Houlihan Lawrence Inc.. OneKey® MLS as distributed by MLS GRID
- $950,0004 bd3 ba1.9k sqft3 Augusta Place, White Plains, NY 10603For SaleMLS ID #1034259, Bryan P. Dale, Listing by: eXp Realty. OneKey® MLS as distributed by MLS GRID
- $1,188,8003 bd2 ba1.7k sqft67 Nassau Road, Great Neck, NY 11021For SaleMLS ID #998739, Megan Branigan, Listing by: Branch Real Estate Group. OneKey® MLS as distributed by MLS GRID
- $999,0003 bd3 ba2.1k sqft15 Beacon Drive, Port Washington, NY 11050For SaleMLS ID #1035777, Donna M. Ferro CBR, Listing by: Howard Hanna Coach. OneKey® MLS as distributed by MLS GRID
- $950,0003 bd2 ba2.3k sqft42 Hollow Oak Road, Chappaqua, NY 10514For SaleMLS ID #1035131, Bradley Brammer, Listing by: Julia B Fee Sothebys Int. Rlty. OneKey® MLS as distributed by MLS GRID
- $1,189,0004 bd3 ba2.5k sqft9 White Plains Avenue, West Harrison, NY 10604For SaleMLS ID #991234, Richard P. Blanchet, Listing by: Compass Greater NY, LLC. OneKey® MLS as distributed by MLS GRID
- $1,285,0003 bd4 ba2.4k sqft83 Parkway W, Mount Vernon, NY 10552For SaleMLS ID #986384, James Maurno, Listing by: Berkshire Hathaway HS NY Prop. OneKey® MLS as distributed by MLS GRID
- $1,199,0004 bd3 ba2.6k sqft80 Hickory Hill Drive, Dobbs Ferry, NY 10522For SaleMLS ID #1021341, Tulay Erdem, Listing by: Christie's Int. Real Estate. OneKey® MLS as distributed by MLS GRID
- $850,0003 bd3 ba1.5k sqft13 Craven Lane, White Plains, NY 10605For SaleMLS ID #1030705, Jeremy Zucker, Listing by: Keller Williams NY Realty. OneKey® MLS as distributed by MLS GRID
- $1,150,0004 bd3 ba2.3k sqft35 Upper Ritie Street, Piermont, NY 10968For SaleMLS ID #1019697, Wilson Vasquez, Listing by: Roundhouse Properties LLC. OneKey® MLS as distributed by MLS GRID
- $1,479,0004 bd3 ba2.2k sqft4 Holly Lane, Rye Brook, NY 10573For SaleMLS ID #1030000, Andrew Rogovic, Listing by: Christie's Int. Real Estate. OneKey® MLS as distributed by MLS GRID
- $1,450,0004 bd4 ba2.5k sqft30 Birchbrook Road, Bronxville, NY 10708For SaleMLS ID #1030729, Patricia Breen, Listing by: Compass Greater NY, LLC. OneKey® MLS as distributed by MLS GRID
