Coastal charm awaits at 3 Garden Drive! Abundant natural light and a welcoming three-season sunroom set the tone for this inviting Milton Point gem, where original character and thoughtful updates blend beautifully. An added plus: flood insurance is not required for this home. The great room features a large brick fireplace with a custom wood mantel and flows into a spacious dining area accented with shiplap. The updated kitchen offers a new backsplash, Wolf stove and Miele dishwasher. Hardwood floors, wooden window shades and a custom staircase add warmth throughout. A mudroom with tile flooring, a sink and abundant storage keeps everyday living organized. A large bedroom with high ceilings, an additional bedroom/office and a full bathroom provide first-floor flexibility. Upstairs, the spacious primary suite offers a quiet retreat with a private full bathroom. Outside, a classic white picket fence, updated landscaping, wood shutters and a cottage-style front door framed by window boxes enhance the home’s charm. A firepit area creates an inviting place to unwind, while driveway parking for two cars adds everyday convenience. A short stroll to the beach, schools, marina, clubs, shops and restaurants completes the relaxed coastal lifestyle.
Pending
$1,299,000
3 Garden Drive, Rye, NY 10580
3beds
1,624sqft
Single Family Residence, Residential
Built in 1919
3,245 Square Feet Lot
$1,350,600 Zestimate®
$800/sqft
$-- HOA
What's special
Abundant natural lightCustom staircaseWooden window shadesClassic white picket fenceHardwood floorsUpdated landscapingWood shutters
- 36 days
- 3,128
- 187
Likely to sell faster than
Zillow last checked:
Listing updated:
Listed by:
Houlihan Lawrence Inc. 914-967-7680,
Christine Hazelton 914-309-9685
Source: OneKey® MLS as distributed by MLS GRID,MLS#: 1058309
Facts & features
Interior
Bedrooms & bathrooms
- Bedrooms: 3
- Bathrooms: 2
- Full bathrooms: 2
Other
- Description: Three season sunroom, entryway, great room with a large stone fireplace, spacious dining area, updated modern kitchen, mudroom with abundant storage, office/bedroom, large bedroom, and hall bathroom.
- Level: First
Other
- Description: Large primary suite with tons of storage and primary bathroom
- Level: Second
Other
- Description: Laundry and Storage
- Level: Lower
Heating
- Baseboard
Cooling
- Central Air
Appliances
- Included: Dishwasher, Dryer, Gas Cooktop, Gas Range, Refrigerator, Washer
- Laundry: In Basement
Features
- First Floor Bedroom, First Floor Full Bath, Entrance Foyer, Galley Type Kitchen, Open Floorplan, Open Kitchen, Recessed Lighting, Storage
- Flooring: Wood
- Windows: Shutters
- Basement: Storage Space
- Attic: Storage
- Number of fireplaces: 1
- Fireplace features: Wood Burning
Interior area
- Total structure area: 1,624
- Total interior livable area: 1,624 sqft
Property
Parking
- Total spaces: 2
- Parking features: Driveway, On Street
- Has uncovered spaces: Yes
Features
- Levels: One and One Half
- Exterior features: None
- Fencing: Fenced,Front Yard,Wood
- Has view: Yes
- View description: Neighborhood
Lot
- Size: 3,245 Square Feet
- Features: Corner Lot, Front Yard, Landscaped, Level, Near Golf Course, Near Public Transit, Near School, Near Shops
Details
- Additional structures: Shed(s)
- Parcel number: 1400153007000020000061
- Special conditions: None
Construction
Type & style
- Home type: SingleFamily
- Architectural style: Colonial,Cottage
- Property subtype: Single Family Residence, Residential
Materials
- Vinyl Siding
Condition
- Actual
- Year built: 1919
Utilities & green energy
- Sewer: Public Sewer
- Water: Public
- Utilities for property: Electricity Connected, Natural Gas Connected, Sewer Connected, Trash Collection Private, Water Connected
Community & HOA
HOA
- Has HOA: No
- Amenities included: None
- HOA name: Oakland Gardens
Location
- Region: Rye
Financial & listing details
- Price per square foot: $800/sqft
- Tax assessed value: $10,550
- Annual tax amount: $13,241
- Date on market: 10/8/2026
- Cumulative days on market: 35 days
- Listing agreement: Exclusive Right To Sell
- Electric utility on property: Yes
Estimated market value
$1,350,600
$1.28M - $1.42M
$5,443/mo
Price history
| Date | Event | Price |
|---|---|---|
| 10/31/2026 | Pending sale | $1,299,000$800/sqft |
Source:  OneKey® MLS as distributed by MLS GRID #1058309 Report a problem | ||
| 10/8/2026 | Listed for sale | $1,299,000+73.2%$800/sqft |
Source: OneKey® MLS as distributed by MLS GRID #1058309 Report a problem | ||
| 1/25/2019 | Sold | $750,000-5.7%$462/sqft |
Source: OneKey® MLS as distributed by MLS GRID #H4838479 Report a problem | ||
| 11/21/2018 | Listing removed | $4,100-12.8%$3/sqft |
Source: Houlihan Lawrence #4837422 Report a problem | ||
| 11/13/2018 | Price change | $795,000-6.4%$490/sqft |
Source: Houlihan Lawrence #4838479 Report a problem | ||
| 11/1/2018 | Listed for rent | $4,700$3/sqft |
Source: Houlihan Lawrence #4837422 Report a problem | ||
| 10/11/2018 | Price change | $849,000-5.1%$523/sqft |
Source: Houlihan Lawrence #4838479 Report a problem | ||
| 9/12/2018 | Listed for sale | $895,000+17449%$551/sqft |
Source: Houlihan Lawrence #4838479 Report a problem | ||
| 8/16/2018 | Listing removed | $4,700$3/sqft |
Source: Houlihan Lawrence #4837422 Report a problem | ||
| 8/10/2018 | Listed for rent | $4,700+2.2%$3/sqft |
Source: Houlihan Lawrence #4837422 Report a problem | ||
| 10/8/2015 | Listing removed | $4,600$3/sqft |
Source: Houlihan Lawrence #4526483 Report a problem | ||
| 6/10/2015 | Listed for rent | $4,600-7.1%$3/sqft |
Source: Houlihan Lawrence #4526483 Report a problem | ||
| 12/16/2013 | Listing removed | $4,950$3/sqft |
Source: Houlihan Lawrence #3324826 Report a problem | ||
| 10/5/2013 | Price change | $4,950-2.9%$3/sqft |
Source: Houlihan Lawrence #3324826 Report a problem | ||
| 9/28/2013 | Listed for rent | $5,100$3/sqft |
Source: Houlihan Lawrence #3324826 Report a problem | ||
| 9/2/2013 | Listing removed | $5,100$3/sqft |
Source: Houlihan Lawrence #3324826 Report a problem | ||
| 8/26/2013 | Listed for sale | $5,100$3/sqft |
Source: Houlihan Lawrence #3324826 Report a problem | ||
| 8/26/2013 | Listing removed | $5,100$3/sqft |
Source: Houlihan Lawrence #3324826 Report a problem | ||
| 8/13/2013 | Listed for rent | $5,100$3/sqft |
Source: Houlihan Lawrence #3324826 Report a problem | ||
Public tax history
| Year | Property taxes | Tax assessment |
|---|---|---|
| 2025 | -- | $10,550 |
| 2024 | -- | $10,550 |
| 2023 | -- | $10,550 |
| 2022 | -- | $10,550 |
| 2021 | -- | $10,550 |
| 2020 | -- | $10,550 |
| 2019 | -- | $10,550 |
| 2018 | -- | $10,550 |
| 2017 | -- | $10,550 |
| 2016 | -- | $10,550 |
| 2015 | -- | $10,550 |
| 2014 | -- | $10,550 |
| 2013 | -- | $10,550 |
| 2012 | -- | $10,550 |
| 2011 | -- | $10,550 |
| 2010 | -- | $10,550 |
| 2009 | -- | $10,550 |
| 2008 | -- | $10,550 |
| 2007 | -- | $10,550 |
| 2006 | -- | $10,550 |
| 2005 | -- | $10,550 |
| 2004 | -- | $10,550 |
| 2003 | -- | $10,550 |
| 2002 | -- | $10,550 |
| 2001 | -- | $10,550 |
| 2000 | -- | $10,550 |
| 1999 | -- | $10,550 |
Find assessor info on the county website
Monthly payment
Climate risks
Neighborhood: Milton
Nearby schools
Schools provided by the listing agent
- Elementary: Milton School
- Middle: Rye Middle School
- High: Rye High School
Source: OneKey® MLS as distributed by MLS GRID. This data may not be complete. We recommend contacting the local school district to confirm school assignments for this home.


Similar homes
- $1,695,0003 bd2 ba1.8k sqft40 Roosevelt Avenue, Rye, NY 10580For Sale
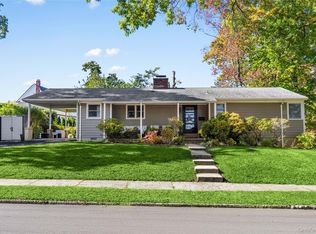
 MLS ID #1067252, Jennifer Holmes, Listing by: Julia B Fee Sothebys Int. Rlty. OneKey® MLS as distributed by MLS GRID
- $1,295,0003 bd3 ba2k sqft91 Millard Avenue, Bronxville, NY 10708For Sale
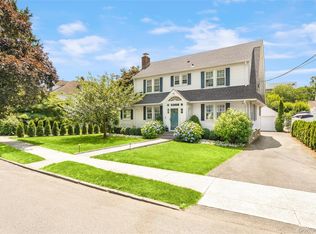 MLS ID #1072329, Helen Gerken, Listing by: Houlihan Lawrence Inc.. OneKey® MLS as distributed by MLS GRID
- $1,350,0003 bd3 ba1.9k sqft30 Woodland Drive, Rye Brook, NY 10573For Sale
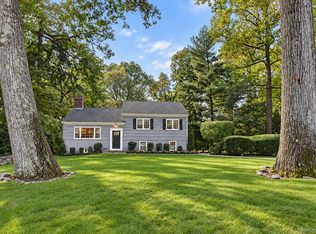 MLS ID #1064166, Joshua M. Rogull, Listing by: Julia B Fee Sothebys Int. Rlty. OneKey® MLS as distributed by MLS GRID
- $1,299,0004 bd2 ba2.3k sqft38 Harney Road, Scarsdale, NY 10583For Sale
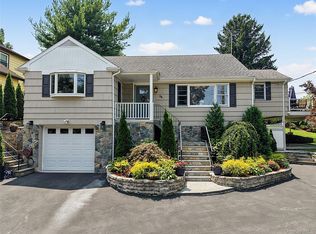 MLS ID #1038885, John C. Pisa, Listing by: eRealty Advisors, Inc. OneKey® MLS as distributed by MLS GRID
- $1,099,9993 bd2 ba2k sqft178 Hanson Lane, New Rochelle, NY 10804For SaleMLS ID #1068161, Kevin Lang, Listing by: Compass Greater NY, LLC. OneKey® MLS as distributed by MLS GRID
- $1,288,0005 bd4 ba2.1k sqft18 Park Drive E, Syosset, NY 11791For SaleMLS ID #1000693, Qun D. Lin, Listing by: Sweet Key Realty Group Inc. OneKey® MLS as distributed by MLS GRID
- $1,288,0003 bd3 ba1.9k sqft19 Clinton Lane, Jericho, NY 11753For SaleMLS ID #1067472, Karen A. Campanella, Listing by: Douglas Elliman Real Estate. OneKey® MLS as distributed by MLS GRID
- $1,085,0003 bd3 ba2.2k sqft68 Mt Joy Avenue, Scarsdale, NY 10583For SaleMLS ID #1068683, Beth Acocella, Listing by: Coldwell Banker Realty. OneKey® MLS as distributed by MLS GRID
- $1,600,0004 bd4 ba2.3k sqft170 Nelson Road, Scarsdale, NY 10583For SaleMLS ID #1066271, Margarita A Kocovic, Listing by: Keller Williams Realty Group. OneKey® MLS as distributed by MLS GRID
- $1,595,0004 bd3 ba1.9k sqft32 Wood Lane, Locust Valley, NY 11560For SaleMLS ID #1068516, Robert A. Hulse CBR, Listing by: Compass Greater NY LLC. OneKey® MLS as distributed by MLS GRID
- $815,0004 bd2 ba1.9k sqft551 King Street, Port Chester, NY 10573For SaleMLS ID #1065394, Whitney Bagliebter, Listing by: Compass Greater NY, LLC. OneKey® MLS as distributed by MLS GRID
- $1,250,0004 bd3 ba1.9k sqft177 Forest Drive, Jericho, NY 11753For SaleMLS ID #1070881, Gwendolyn Levy CBR, Listing by: Compass Greater NY LLC. OneKey® MLS as distributed by MLS GRID
- $1,449,0003 bd3 ba1.2k sqft80 E Broadway, Roslyn, NY 11576For SaleMLS ID #1056769, Fatima Smith AHWD, Listing by: BERKSHIRE HATHAWAY. OneKey® MLS as distributed by MLS GRID
- $999,9993 bd3 ba2.2k sqft54 Camden Place, New Hyde Park, NY 11040For SaleMLS ID #1072314, Arpith Roongta, Listing by: Prominent Properties Sotheby's. OneKey® MLS as distributed by MLS GRID
- $1,249,0003 bd3 ba2k sqft28 Roxton Road, Plainview, NY 11803For SaleMLS ID #1068059, Patricia M. Pascullo, Listing by: Douglas Elliman Real Estate. OneKey® MLS as distributed by MLS GRID
- $1,249,0004 bd2 ba2k sqft38 Mulberry Avenue, Garden City, NY 11530For SaleMLS ID #1067269, Athena D. Menoudakos, Listing by: Compass Greater NY LLC. OneKey® MLS as distributed by MLS GRID
- $1,450,4185 bd3 ba2.2k sqft78 Tuckahoe Avenue, Eastchester, NY 10709For SaleMLS ID #1027495, Patricia Breen, Listing by: Compass Greater NY, LLC. OneKey® MLS as distributed by MLS GRID
- $1,350,0003 bd3 ba2.1k sqft145 Putnam Park Unit 145, Greenwich, CT 06830For Sale
 MLS ID #126051, Stefanie Lacoff, BHHS New England Properties. Greenwich MLS, Inc.
- $999,0004 bd3 ba2k sqft112 Simcoe Street, Oyster Bay, NY 11771For SaleMLS ID #1070188, Samantha Lordi, Listing by: Daniel Gale Sothebys Intl Rlty. OneKey® MLS as distributed by MLS GRID
