Move right into this beautifully renovated Rye ranch, offering luxurious, effortless single-level living. Extensively transformed in 2024, this home features a stunning, light-filled open-concept living and kitchen area, a custom-designed kitchen with quartzite countertops and brand-new Thermador appliances, new hardwood floors throughout, updated electrical and plumbing, recessed lighting, and elegant Porcelanosa bathrooms with TOTO WASHLET toilets
Enjoy the best of coastal living! Take a short stroll to the beach, Edith Read Wildlife Sanctuary, or the Westchester County pool, and spend your days swimming, kayaking, or enjoying the Long Island Sound. With potential expansion to approximately 3,538 square feet, subject to City of Rye approvals, this move-in-ready gem offers luxury, lifestyle, and endless possibilities!
For sale
$1,695,000
40 Roosevelt Avenue, Rye, NY 10580
3beds
1,854sqft
Single Family Residence, Residential
Built in 1962
10,354 Square Feet Lot
$-- Zestimate®
$914/sqft
$-- HOA
What's special
Luxurious effortless single-level livingRecessed lightingUpdated electrical and plumbingBrand-new thermador appliancesNew hardwood floors throughout
- 8 days
- 1,624
- 81
Zillow last checked:
Listing updated:
Listed by:
Julia B Fee Sothebys Int. Rlty 914-967-4600,
Jennifer Holmes 914-656-5480
Source: OneKey® MLS as distributed by MLS GRID,MLS#: 1067252
Facts & features
Interior
Bedrooms & bathrooms
- Bedrooms: 3
- Bathrooms: 2
- Full bathrooms: 1
- 1/2 bathrooms: 1
Other
- Description: entry way- great room w/fireplace, kitchen and dining area, powder room, laundry and side entrance, primary bedroom, 2 bedrooms and hall bath
- Level: First
Other
- Description: office area, recreation room, storage and utilities
- Level: Lower
Heating
- Natural Gas
Cooling
- Central Air
Appliances
- Included: Cooktop, Dishwasher, Disposal, Dryer, Exhaust Fan, Gas Cooktop, Gas Oven, Microwave, Oven, Range, Refrigerator, Stainless Steel Appliance(s), Tankless Water Heater, Indirect Water Heater
Features
- First Floor Bedroom, First Floor Full Bath, Chefs Kitchen, Eat-in Kitchen, Granite Counters, Kitchen Island, Open Floorplan, Open Kitchen, Master Downstairs, Quartz/Quartzite Counters, Recessed Lighting
- Basement: Walk-Out Access
- Attic: Pull Stairs
- Number of fireplaces: 1
- Fireplace features: Living Room
Interior area
- Total structure area: 1,854
- Total interior livable area: 1,854 sqft
Property
Parking
- Total spaces: 4
- Parking features: Carport, Driveway
- Carport spaces: 2
- Has uncovered spaces: Yes
Features
- Levels: Two
Lot
- Size: 10,354 Square Feet
Details
- Parcel number: 1400146019000030000039
- Special conditions: None
Construction
Type & style
- Home type: SingleFamily
- Architectural style: Ranch
- Property subtype: Single Family Residence, Residential
Materials
- Wood Siding
Condition
- Year built: 1962
- Major remodel year: 2024
Utilities & green energy
- Sewer: Public Sewer
- Water: Public
- Utilities for property: Cable Connected, Electricity Connected, Natural Gas Connected, Sewer Connected, Trash Collection Public, Water Connected
Community & HOA
HOA
- Has HOA: No
Location
- Region: Rye
Financial & listing details
- Price per square foot: $914/sqft
- Tax assessed value: $12,850
- Annual tax amount: $16,639
- Date on market: 11/5/2026
- Cumulative days on market: 7 days
- Listing agreement: Exclusive Right To Sell
- Inclusions: all installed appliances
- Exclusions: none
- Electric utility on property: Yes
Estimated market value
Not available
Estimated sales range
Not available
Not available
Price history
| Date | Event | Price |
|---|---|---|
| 11/5/2026 | Listed for sale | $1,695,000+50.7%$914/sqft |
Source:  OneKey® MLS as distributed by MLS GRID #1067252 Report a problem | ||
| 11/21/2023 | Sold | $1,125,000+7.1%$607/sqft |
Source: OneKey® MLS as distributed by MLS GRID #H6266938 Report a problem | ||
| 9/22/2023 | Pending sale | $1,050,000$566/sqft |
Source: OneKey® MLS as distributed by MLS GRID #H6266938 Report a problem | ||
| 9/15/2023 | Listed for sale | $1,050,000$566/sqft |
Source: OneKey® MLS as distributed by MLS GRID #H6266938 Report a problem | ||
Public tax history
| Year | Property taxes | Tax assessment |
|---|---|---|
| 2025 | -- | $12,850 |
| 2024 | -- | $12,850 |
| 2023 | -- | $12,850 |
| 2022 | -- | $12,850 |
| 2021 | -- | $12,850 |
| 2020 | -- | $12,850 |
| 2019 | -- | $12,850 |
| 2018 | -- | $12,850 -12.3% |
| 2017 | -- | $14,650 |
| 2016 | -- | $14,650 |
| 2015 | -- | $14,650 |
| 2014 | -- | $14,650 |
| 2013 | -- | $14,650 |
| 2012 | -- | $14,650 |
| 2011 | -- | $14,650 |
| 2010 | -- | $14,650 |
| 2009 | -- | $14,650 |
| 2008 | -- | $14,650 |
| 2007 | -- | $14,650 |
| 2006 | -- | $14,650 |
| 2005 | -- | $14,650 |
| 2004 | -- | $14,650 |
| 2003 | -- | $14,650 |
| 2002 | -- | $14,650 |
| 2001 | -- | $14,650 |
| 2000 | -- | $14,650 |
| 1999 | -- | $14,650 |
Find assessor info on the county website
Monthly payment
Climate risks
Neighborhood: 10580
Nearby schools
Schools provided by the listing agent
- Elementary: Midland
- Middle: Rye Middle School
- High: Rye High School
Source: OneKey® MLS as distributed by MLS GRID. This data may not be complete. We recommend contacting the local school district to confirm school assignments for this home.
Similar homes
- $1,600,0004 bd4 ba2.3k sqft170 Nelson Road, Scarsdale, NY 10583For Sale
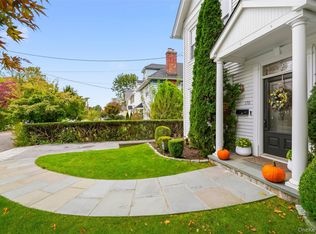
 MLS ID #1066271, Margarita A Kocovic, Listing by: Keller Williams Realty Group. OneKey® MLS as distributed by MLS GRID
- $1,649,0003 bd3 ba1.8k sqft70 Woodchuck Hollow Road, Cold Spring Harbor, NY 11724For Sale
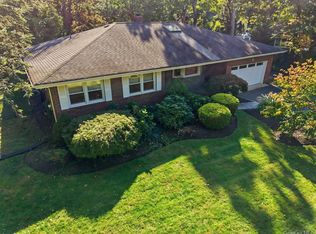 MLS ID #1066200, Janine Gleusner, Listing by: Signature Premier Properties. OneKey® MLS as distributed by MLS GRID
- $999,0003 bd2 ba1.5k sqft7 Mileview Avenue, White Plains, NY 10606For Sale
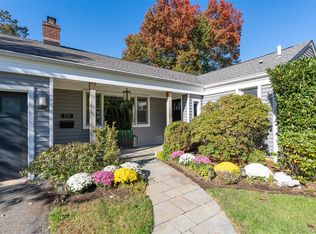 MLS ID #1070534, Deborah Erbelding, Listing by: Marc Jason. OneKey® MLS as distributed by MLS GRID
- $1,099,9993 bd2 ba2k sqft178 Hanson Lane, New Rochelle, NY 10804For Sale
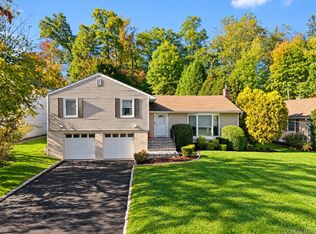 MLS ID #1068161, Kevin Lang, Listing by: Compass Greater NY, LLC. OneKey® MLS as distributed by MLS GRID
- $1,698,0004 bd3 ba2.3k sqft1 Horizon Road, Great Neck, NY 11020For SaleMLS ID #1007413, Ying Xu, Listing by: P R O Links Realty Inc. OneKey® MLS as distributed by MLS GRID
- $1,698,0004 bd3 ba2.3k sqft2 Foxhurst Court, Manhasset Hills, NY 11040For SaleMLS ID #1038820, Yanan Eill, Listing by: E Realty International Corp. OneKey® MLS as distributed by MLS GRID
- $2,075,0003 bd2 ba2.1k sqft86 Thayer Road, Manhasset, NY 11030For SaleMLS ID #1071095, Traci C. Clinton, Listing by: Compass Greater NY LLC. OneKey® MLS as distributed by MLS GRID
- $1,050,0003 bd2 ba1.7k sqft4 Richard Terrace, Hartsdale, NY 10530For SaleMLS ID #1061364, Ellen Schwartz, Listing by: Julia B Fee Sothebys Int. Rlty. OneKey® MLS as distributed by MLS GRID
- $1,288,0005 bd4 ba2.1k sqft18 Park Drive E, Syosset, NY 11791For SaleMLS ID #1000693, Qun D. Lin, Listing by: Sweet Key Realty Group Inc. OneKey® MLS as distributed by MLS GRID
- $1,400,0004 bd3 ba1.8k sqft594 Fort Hill Road, Scarsdale, NY 10583For SaleMLS ID #1051539, Sheri H. Wolfe, Listing by: Berkshire Hathaway HS NY Prop. OneKey® MLS as distributed by MLS GRID
- $1,599,0003 bd2 ba1.6k sqft109 Nassau Drive, Albertson, NY 11507For SaleMLS ID #1042259, Tammy Katrin Babadzhanov C2EX CBR, Listing by: Douglas Elliman Real Estate. OneKey® MLS as distributed by MLS GRID
- $1,299,0004 bd2 ba2.3k sqft38 Harney Road, Scarsdale, NY 10583For SaleMLS ID #1038885, John C. Pisa, Listing by: eRealty Advisors, Inc. OneKey® MLS as distributed by MLS GRID
- $1,085,0003 bd3 ba2.2k sqft68 Mt Joy Avenue, Scarsdale, NY 10583For SaleMLS ID #1068683, Beth Acocella, Listing by: Coldwell Banker Realty. OneKey® MLS as distributed by MLS GRID
- $1,499,0003 bd3 ba1.2k sqft80 E Broadway, Roslyn, NY 11576For SaleMLS ID #1056769, Fatima Smith AHWD, Listing by: BERKSHIRE HATHAWAY. OneKey® MLS as distributed by MLS GRID
- $1,598,0004 bd3 ba2.1k sqft68 Hazelwood Drive, Jericho, NY 11753For SaleMLS ID #1055386, Xiao Zheng, Listing by: Jamie Realty Group. OneKey® MLS as distributed by MLS GRID
- $1,250,0004 bd3 ba1.9k sqft17 Wren Drive, Woodbury, NY 11797For SaleMLS ID #1071531, Yuanyuan Zhang, Listing by: BH&G R E Realty Connect. OneKey® MLS as distributed by MLS GRID
- $1,618,0004 bd5 ba2k sqft3215 Murray Lane, Flushing, NY 11354For SaleMLS ID #1069913, Yun E. He, Listing by: E Realty International Corp. OneKey® MLS as distributed by MLS GRID
- $1,450,4185 bd3 ba2.2k sqft78 Tuckahoe Avenue, Eastchester, NY 10709For SaleMLS ID #1027495, Patricia Breen, Listing by: Compass Greater NY, LLC. OneKey® MLS as distributed by MLS GRID
- $1,250,0004 bd3 ba1.9k sqft177 Forest Drive, Jericho, NY 11753For SaleMLS ID #1070881, Gwendolyn Levy CBR, Listing by: Compass Greater NY LLC. OneKey® MLS as distributed by MLS GRID
- $1,599,0005 bd4 ba2.4k sqft186 N Stratford, Roslyn Heights, NY 11577For SaleMLS ID #1013501, Irene Nictas CBR, Listing by: Daniel Gale Sothebys Intl Rlty. OneKey® MLS as distributed by MLS GRID
