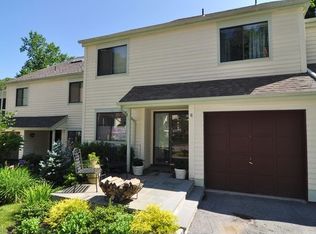
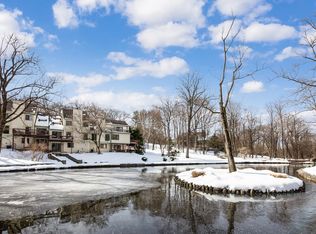
Pristine and move-in ready, this spacious single-family townhouse is set within the highly desirable Harriman Keep community in the Village of Irvington. Tucked into a private, beautifully landscaped enclave with a pond, playground, mature trees, and peaceful surroundings, this residence offers the ease of townhouse living with the space and feel of a single-family home.
Inside, the home offers a bright and flexible layout designed for comfortable everyday living and easy entertaining. The main level features an inviting entry foyer, an eat-in kitchen with granite counters, breakfast bar, built-in breakfast nook, generous pantry/storage space, and direct access to the garage. The adjoining living and dining areas create an open, welcoming setting, anchored by a gas fireplace and enhanced by views of the surrounding trees and pond. Sliding glass doors open to a private deck, ideal for outdoor dining, morning coffee, or simply enjoying the quiet natural setting.
The second level includes a generously scaled primary suite with walk-in closet and en-suite bath, along with two additional bedrooms and a hall bath. A large upper-level flex space provides wonderful versatility as a fourth bedroom, guest room, recreation room, office, studio, or playroom. The finished walk-out lower level adds even more usable space, with room for a home office, recreation area, laundry, storage, and access to another private deck.
With abundant storage, hardwood floors, recessed lighting, central air, a one-car garage with driveway parking, and a low-maintenance lifestyle, this home offers exceptional value in one of Westchester’s most beloved river villages.
Located close to the Metro-North train station, village shops and restaurants, parks, playgrounds, the Old Croton Aqueduct Trail, scenic Hudson River parks, Irvington Woods, Halsey Pond, and the highly regarded Irvington schools.
For sale
$999,999
6 Harriman Keep Road #6, Irvington, NY 10533
4beds
2,416sqft
Single Family Residence, Residential
Built in 1978
10,000 Square Feet Lot
$-- Zestimate®
$414/sqft
$450/mo HOA
What's special
Gas fireplaceCentral airRecessed lightingInviting entry foyerBuilt-in breakfast nookBreakfast barHardwood floors
- 67 days |
- 2,034 |
- 65 |
Likely to sell faster than
Zillow last checked:
Listing updated:
Listed by:
Julia B Fee Sothebys Int. Rlty 914-967-4600,
Dalia H. Valdes 914-772-8002
Source: OneKey® MLS as distributed by MLS GRID,MLS#: 1006855
Facts & features
Interior
Bedrooms & bathrooms
- Bedrooms: 4
- Bathrooms: 3
- Full bathrooms: 2
- 1/2 bathrooms: 1
Other
- Description: Foyer Entry w/ coat closet, Eat in Kitchen with granite counters, Built-in breakfast nook, Built-in Kitchen Storage/Pantry, Entrance to garages
- Level: First
Other
- Description: Supersized Primary Bedroom ensuite with walk-in closet, 2 additional large bedrooms, with hall bathroom
- Level: Second
Other
- Description: Large Living Room w/ gas fireplace
Other
- Description: Large flex space, for guest bedroom, rec room or home office
- Level: Third
Other
- Description: Office , rec room, with sliding glass door to a private deck
- Level: Lower
Other
- Description: Laundry, storage
- Level: Lower
Heating
- Forced Air, Heat Pump
Cooling
- Central Air
Appliances
- Included: Dishwasher, Dryer, Gas Range, Microwave, Oven, Range, Refrigerator, Washer, Gas Water Heater
Features
- Breakfast Bar, Built-in Features, Chefs Kitchen, Crown Molding, Eat-in Kitchen, Entrance Foyer, Granite Counters, Open Floorplan, Open Kitchen, Pantry, Primary Bathroom, Recessed Lighting, Soaking Tub, Storage, Walk-In Closet(s)
- Flooring: Ceramic Tile, Combination, Hardwood
- Basement: Full,Partially Finished,Walk-Out Access
- Attic: Finished,Full,Stairs
- Number of fireplaces: 1
- Fireplace features: Living Room
Interior area
- Total structure area: 3,500
- Total interior livable area: 2,416 sqft
Property
Parking
- Total spaces: 2
- Parking features: Driveway, Garage
- Garage spaces: 1
- Has uncovered spaces: Yes
Features
- Levels: Three Or More
- Has view: Yes
- View description: Lake
- Has water view: Yes
- Water view: Lake
Lot
- Size: 10,000 Square Feet
Details
- Parcel number: 26090020900005100000492
- Special conditions: None
Construction
Type & style
- Home type: SingleFamily
- Property subtype: Single Family Residence, Residential
- Attached to another structure: Yes
Materials
- Advanced Framing Technique
Condition
- Actual
- Year built: 1978
Utilities & green energy
- Sewer: Public Sewer
- Water: Public
- Utilities for property: Electricity Connected, Natural Gas Connected, Sewer Connected, Trash Collection Public, Water Connected
Community & HOA
Community
- Features: Park, Playground, Sidewalks, Tennis Court(s)
HOA
- Has HOA: Yes
- Amenities included: Landscaping, Maintenance Grounds, Playground, Snow Removal
- Services included: Common Area Maintenance, Maintenance Grounds, Snow Removal
- HOA fee: $450 monthly
- HOA phone: 914-772-8002
Location
- Region: Irvington
Financial & listing details
- Price per square foot: $414/sqft
- Tax assessed value: $749,000
- Annual tax amount: $21,173
- Date on market: 5/31/2026
- Cumulative days on market: 61 days
- Listing agreement: Exclusive Agency
- Electric utility on property: Yes
Estimated market value
Not available
Estimated sales range
Not available
Not available
Price history
| Date | Event | Price |
|---|---|---|
| 5/31/2026 | Listed for sale | $999,999$414/sqft |
Source:  OneKey® MLS as distributed by MLS GRID #1006855 Report a problem OneKey® MLS as distributed by MLS GRID #1006855 Report a problem | ||
Public tax history
Tax history is unavailable.
Monthly payment
Climate risks
Neighborhood: 10533
Nearby schools
GreatSchools rating
- 10/10Main Street School School (4 5)Grades: 4-5Distance: 0.4 mi
- 10/10Irvington Middle SchoolGrades: 6-8Distance: 0.5 mi
- 9/10Irvington High SchoolGrades: 9-12Distance: 0.5 mi
Schools provided by the listing agent
- Elementary: Dows Lane (K-3) School
- Middle: Irvington Middle School
- High: Irvington High School
Source: OneKey® MLS as distributed by MLS GRID. This data may not be complete. We recommend contacting the local school district to confirm school assignments for this home.
- $1,013,7003 bd3 ba1.7k sqft6 Harrimans Keep, Irvington, NY 10533Off Market
- $1,046,3003 bd3 ba1.7k sqft6 Harriman Keep, Irvington, NY 10533Off Market

- $998,0003 bd3 ba2.2k sqft4 Harrimans Keep, Irvington, NY 10533Off Market
- $---- bd-- ba-- sqft4 Harriman Keep, Irvington, NY 10533Off Market
- $1,139,6003 bd3 ba1.6k sqft8 Harrimans Keep, Irvington, NY 10533Off Market
- $986,8003 bd2 ba1.3k sqft2 Harrimans Keep, Irvington, NY 10533Off Market
- $922,0003 bd4 ba1.8k sqft10 Harrimans Keep, Irvington, NY 10533Sold
- $922,0003 bd4 ba1.8k sqft10 Harriman Keep, Irvington, NY 10533Sold
A local agent can set up tours, give advice and negotiate with sellers.
Similar homes
- $999,9993 bd3 ba2.9k sqft85 Rockland Road, Sparkill, NY 10976For Sale

 MLS ID #1027324, Mary Lukens, Listing by: Howard Hanna Rand Realty. OneKey® MLS as distributed by MLS GRID
 - $1,085,0003 bd3 ba2.4k sqft131 Huntley Drive, Ardsley, NY 10502For Sale
 MLS ID #1034585, James Mulvey, Jr., Listing by: Houlihan Lawrence Inc.. OneKey® MLS as distributed by MLS GRID
 - $970,0003 bd3 ba2.8k sqft15 Winding Ridge Road, White Plains, NY 10603For Sale
 MLS ID #1031215, Amy Via, Listing by: Houlihan Lawrence Inc.. OneKey® MLS as distributed by MLS GRID
 - $1,050,0003 bd2 ba2.2k sqft55 Argyle Road, Scarsdale, NY 10583For Sale
 MLS ID #1024181, Robin Levine, Listing by: Julia B Fee Sothebys Int. Rlty. OneKey® MLS as distributed by MLS GRID
 - $949,9994 bd3 ba2.8k sqft38 Hale Place, Tappan, NY 10983For SaleMLS ID #1028060, Susan McMullen, Listing by: eXp Realty. OneKey® MLS as distributed by MLS GRID
- $999,0003 bd4 ba3.1k sqft908 Route 9W S, Nyack, NY 10960For SaleMLS ID #1027095, Adam J Blankfort, Listing by: Corcoran Baer & McIntosh. OneKey® MLS as distributed by MLS GRID
- $979,0004 bd3 ba2k sqft40 Donald Drive, Hastings-on-Hudson, NY 10706For SaleMLS ID #992422, Eric Bernstein, Listing by: Compass Greater NY, LLC. OneKey® MLS as distributed by MLS GRID
- $999,0004 bd4 ba2.8k sqft17 Little Brook Lane, New City, NY 10956For SaleMLS ID #1031725, Elliot Gross, Listing by: Keller Williams Valley Realty. OneKey® MLS as distributed by MLS GRID
- $999,9997 bd4 ba1.8k sqft106 Bronxville Road, Bronxville, NY 10708For SaleMLS ID #982509, Julia Ricciuti, Listing by: RE/MAX Prime Properties. OneKey® MLS as distributed by MLS GRID
- $989,0003 bd3 ba1.7k sqft21 Tanglewood Road, Scarsdale, NY 10583For SaleMLS ID #1017832, Bharathi J. Rao, Listing by: Houlihan Lawrence Inc.. OneKey® MLS as distributed by MLS GRID
- $899,0004 bd3 ba2.4k sqft12 Sickletown Road, Pearl River, NY 10965For SaleMLS ID #1019210, Karen Coyle Dow, Listing by: Wright Bros Real Estate Inc.. OneKey® MLS as distributed by MLS GRID
- $799,0004 bd2 ba2.6k sqft239 Canterbury Road, White Plains, NY 10607For SaleMLS ID #1028325, Radhamilca Tucker, Listing by: Julia B Fee Sothebys Int. Rlty. OneKey® MLS as distributed by MLS GRID
- $1,199,0004 bd3 ba2.6k sqft80 Hickory Hill Drive, Dobbs Ferry, NY 10522For SaleMLS ID #1021341, Tulay Erdem, Listing by: Christie's Int. Real Estate. OneKey® MLS as distributed by MLS GRID
- $849,9993 bd3 ba2.1k sqft2 Burkewood Road, Hartsdale, NY 10530For SaleMLS ID #1000689, Luba Sydor, Listing by: Houlihan Lawrence Inc.. OneKey® MLS as distributed by MLS GRID
- $949,0005 bd3 ba2.3k sqft19 Storey Lane, Yonkers, NY 10710For SaleMLS ID #1020543, Mirsada Muratovic, Listing by: Aurum Standard Realty Corp. OneKey® MLS as distributed by MLS GRID
- $989,0003 bd2 ba2.7k sqft12 Overlook Road N, White Plains, NY 10603For SaleMLS ID #1010961, Christina Naula, Listing by: BHHS Hudson Valley Properties. OneKey® MLS as distributed by MLS GRID
- $999,9994 bd3 ba2.8k sqft5 Quintard Drive, Port Chester, NY 10573For SaleMLS ID #1029976, Erin E. Lee, Listing by: Keller Williams Realty Group. OneKey® MLS as distributed by MLS GRID
- $1,100,0004 bd3 ba3.1k sqft163 Mount Airy Road S, Croton-on-Hudson, NY 10520For SaleMLS ID #1017100, Christine Rowley, Listing by: RE/MAX Classic Realty. OneKey® MLS as distributed by MLS GRID
- $999,9003 bd3 ba2.4k sqft29 Beechwood Way, Briarcliff Manor, NY 10510For SaleMLS ID #981714, Aurora Banaszek, Listing by: Compass Greater NY, LLC. OneKey® MLS as distributed by MLS GRID
- $1,150,0004 bd3 ba2.8k sqft629 Scarborough Road, Briarcliff Manor, NY 10510For SaleMLS ID #1013378, Hillary A. Landau, Listing by: Compass Greater NY, LLC. OneKey® MLS as distributed by MLS GRID
