Set in one of Briarcliff Manor's most distinctive communities, this pond-front three-bedroom townhouse offers a rare combination of natural beauty and thoughtful updates. Enjoy peaceful pond views, seasonal views of the Hudson River, and 33 acres of Olmsted-designed grounds with lush gardens and mature landscaping as your backdrop.
The recently updated eat-in kitchen anchors the bright main level with a functional, open layout, flowing into the dining room and living room with a French door to the patio—overlooking the pond. Powder room, laundry, and access to the two-car attached garage complete the first floor.
Upstairs you’ll find the primary bedroom suite with pond views and large walk-in-closet. Two additional spacious bedrooms and a full hall bath finish the second level. The lower level offers finished storage space and recreation room. 2443 sq footage First & Second floor plus 909 sq ft Recreation Room in lower level for a total of 3352 sq ft.
Beechwood's 37-home community on 33+ acres includes an Olympic-sized pool, tennis courts, and a historic mansion with a ballroom and library available to residents. A full-time on-site manager oversees the grounds. Less than half a mile to Scarborough Metro-North, with shops and park nearby.
For sale
Price cut: $100.1K (5/12)
$999,900
29 Beechwood Way, Briarcliff Manor, NY 10510
3beds
2,443sqft
Single Family Residence, Residential
Built in 1983
3,485 Square Feet Lot
$-- Zestimate®
$409/sqft
$1,840/mo HOA
What's special
- 108 days |
- 1,181 |
- 29 |
Zillow last checked:
Listing updated:
Listed by:
Compass Greater NY, LLC 914-228-2656,
Aurora Banaszek 914-318-2113
Source: OneKey® MLS as distributed by MLS GRID,MLS#: 981714
Facts & features
Interior
Bedrooms & bathrooms
- Bedrooms: 3
- Bathrooms: 3
- Full bathrooms: 2
- 1/2 bathrooms: 1
Other
- Description: Entry Foyer, Powder Room, Coat Closet, Kitchen, Laundry, Door to 2-Car Garage, Dining Room w/Wet Bar, Living Room w/Fireplace and Door to Patio overlooking pond
- Level: First
Other
- Description: Landing with skylights; Primary Suite including WIC plus additional closets, Primary Bath w/double vanity, Shower, Tub; Bedroom w/ closets, Bedroom/Office w/ closets, Hall Bath
- Level: Second
Other
- Description: Mechanicals, Storage Room, Recreation Room
- Level: Lower
Heating
- Forced Air
Cooling
- Central Air
Appliances
- Included: Dishwasher, Dryer, Electric Oven, Exhaust Fan, Gas Cooktop, Microwave, Refrigerator, Stainless Steel Appliance(s), Washer
- Laundry: In Kitchen
Features
- Built-in Features, Central Vacuum, Chandelier, Chefs Kitchen, Eat-in Kitchen, Entrance Foyer, Formal Dining, Natural Woodwork, Pantry, Primary Bathroom, Soaking Tub, Storage, Walk-In Closet(s), Wet Bar
- Flooring: Carpet, Hardwood, Tile
- Basement: Partially Finished,Storage Space
- Attic: Crawl
- Number of fireplaces: 1
Interior area
- Total structure area: 4,127
- Total interior livable area: 2,443 sqft
Property
Parking
- Total spaces: 2
- Parking features: Driveway, Garage
- Garage spaces: 2
- Has uncovered spaces: Yes
Features
- Levels: Three Or More
- Patio & porch: Patio
- Exterior features: Courtyard
- Pool features: Community
- On waterfront: Yes
- Waterfront features: Pond
Lot
- Size: 3,485 Square Feet
Details
- Parcel number: 420110401100000000005400001
- Special conditions: None
Construction
Type & style
- Home type: SingleFamily
- Property subtype: Single Family Residence, Residential
- Attached to another structure: Yes
Materials
- Wood Siding
Condition
- Year built: 1983
Utilities & green energy
- Sewer: Public Sewer
- Water: Public
- Utilities for property: Cable Connected, Electricity Connected, Natural Gas Connected, Trash Collection Public
Community & HOA
Community
- Features: Clubhouse, Pool, Tennis Court(s)
- Security: Security System
- Subdivision: Beechwood Way
HOA
- Has HOA: Yes
- Amenities included: Clubhouse, Pool, Tennis Court(s)
- Services included: Common Area Maintenance, Maintenance Structure, Maintenance Grounds, Pool Service, Snow Removal
- HOA fee: $1,840 monthly
- HOA name: Beechwood HOA - Garthchester Realty
- HOA phone: 914-725-3600
Location
- Region: Briarcliff Manor
Financial & listing details
- Price per square foot: $409/sqft
- Tax assessed value: $851,700
- Annual tax amount: $25,636
- Date on market: 4/10/2026
- Cumulative days on market: 107 days
- Listing agreement: Exclusive Right To Sell
- Electric utility on property: Yes
Estimated market value
Not available
Estimated sales range
Not available
Not available
Price history
| Date | Event | Price |
|---|---|---|
| 5/12/2026 | Price change | $999,900-9.1%$409/sqft |
Source:  OneKey® MLS as distributed by MLS GRID #981714 Report a problem OneKey® MLS as distributed by MLS GRID #981714 Report a problem | ||
| 4/10/2026 | Listed for sale | $1,100,000+65.9%$450/sqft |
Source: OneKey® MLS as distributed by MLS GRID #981714 Report a problem | ||
| 7/24/2019 | Sold | $663,100-6.6%$271/sqft |
Source: OneKey® MLS as distributed by MLS GRID #H4934014 Report a problem | ||
| 6/11/2019 | Pending sale | $710,000$291/sqft |
Source: Houlihan Lawrence #4934014 Report a problem | ||
| 5/24/2019 | Listed for sale | $710,000$291/sqft |
Source: Houlihan Lawrence #4934014 Report a problem | ||
Public tax history
| Year | Property taxes | Tax assessment |
|---|---|---|
| 2025 | -- | $896,200 +5.2% |
| 2024 | -- | $851,700 +5.9% |
| 2023 | -- | $804,200 +12.4% |
| 2022 | -- | $715,600 +13% |
| 2021 | -- | $633,300 |
| 2020 | -- | $633,300 -4.5% |
| 2019 | -- | $663,100 -7.1% |
| 2018 | -- | $714,000 |
| 2017 | -- | $714,000 +4% |
| 2016 | -- | $686,600 +1919.4% |
| 2015 | $15,774 | $34,000 |
| 2014 | $15,774 | $34,000 |
| 2013 | $15,774 | $34,000 |
| 2012 | -- | $34,000 |
| 2011 | -- | $34,000 |
| 2010 | -- | $34,000 |
| 2009 | -- | $34,000 |
| 2008 | -- | $34,000 |
| 2007 | -- | $34,000 |
| 2006 | -- | $34,000 |
| 2005 | -- | $34,000 |
Find assessor info on the county website
Monthly payment
Climate risks
Neighborhood: 10510
Getting around
9 / 100
Car-DependentNearby schools
GreatSchools rating
- NAPark SchoolGrades: PK-KDistance: 1.7 mi
- 6/10Anne M Dorner Middle SchoolGrades: 6-8Distance: 2.7 mi
- 4/10Ossining High SchoolGrades: 9-12Distance: 2 mi
Schools provided by the listing agent
- Elementary: Brookside
- Middle: Anne M Dorner Middle School
- High: Ossining High School
Source: OneKey® MLS as distributed by MLS GRID. This data may not be complete. We recommend contacting the local school district to confirm school assignments for this home.
- $1,001,5003 bd2 ba2.3k sqft28 Beechwood Way, Briarcliff Manor, NY 10510Off Market
- $1,163,6003 bd2 ba2.4k sqft30 Beechwood Way, Briarcliff Manor, NY 10510Off Market
- $1,295,9003 bd2 ba3.6k sqft27 Beechwood Way, Briarcliff Manor, NY 10510Off Market
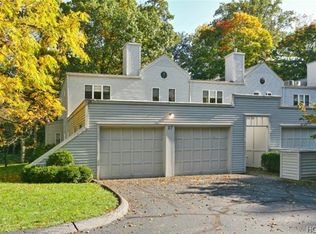
- $1,122,4003 bd2 ba2.4k sqft26 Beechwood Way, Briarcliff Manor, NY 10510Off Market
- $1,181,8003 bd3 ba2.7k sqft25 Beechwood Way, Briarcliff Manor, NY 10510Off Market
- $1,785,4005 bd3 ba3k sqft67 Creighton Ln, Briarcliff Manor, NY 10510Off Market
- $1,156,0003 bd2 ba2.3k sqft24 Beechwood Way, Briarcliff Manor, NY 10510Off Market
- $1,200,0003 bd2 ba2.3k sqft23 Beechwood Way, Briarcliff Manor, NY 10510Sold
A local agent can set up tours, give advice and negotiate with sellers.
Similar homes
- $999,0003 bd4 ba3.1k sqft908 Route 9W S, Nyack, NY 10960For Sale
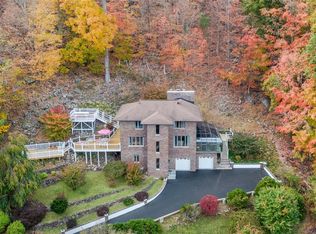
 MLS ID #1027095, Adam J Blankfort, Listing by: Corcoran Baer & McIntosh. OneKey® MLS as distributed by MLS GRID
 - $999,9994 bd3 ba2.4k sqft6 Harriman Keep Road #6, Irvington, NY 10533For Sale
 MLS ID #1006855, Dalia H. Valdes, Listing by: Julia B Fee Sothebys Int. Rlty. OneKey® MLS as distributed by MLS GRID
 - $999,0004 bd3 ba2.5k sqft425 White Oak Road, Palisades, NY 10964For Sale
 MLS ID #1023680, Rebecca M. Day, Listing by: Prominent Properties Sotheby's. OneKey® MLS as distributed by MLS GRID
 - $995,0004 bd2 ba2.5k sqft101 Westchester Avenue, Buchanan, NY 10511For Sale
 MLS ID #1022793, Nancy Kennedy, Listing by: Houlihan Lawrence Inc.. OneKey® MLS as distributed by MLS GRID
 - $989,0003 bd2 ba2.7k sqft12 Overlook Road N, White Plains, NY 10603For SaleMLS ID #1010961, Christina Naula, Listing by: BHHS Hudson Valley Properties. OneKey® MLS as distributed by MLS GRID
- $999,9993 bd2 ba1.9k sqft11 Summit Street, Eastchester, NY 10709For SaleMLS ID #1002163, Michele K. Lasich-Pagnotta, Listing by: Houlihan & O'Malley R. E. Serv. OneKey® MLS as distributed by MLS GRID
- $975,0004 bd3 ba2.4k sqft1 Sabbathday Hill Road, South Salem, NY 10590For SaleMLS ID #1026664, Karen S. Savir, Listing by: Coldwell Banker Realty. OneKey® MLS as distributed by MLS GRID
- $999,0003 bd3 ba1.9k sqft35 Mayer Drive, Suffern, NY 10901For SaleMLS ID #990635, Yvonne Cohen, Listing by: Coldwell Banker Realty. OneKey® MLS as distributed by MLS GRID
- $1,049,9993 bd5 ba2.5k sqft9 Primrose Avenue W, White Plains, NY 10607For SaleMLS ID #971959, Lei Wang, Listing by: Keller Williams Realty Group. OneKey® MLS as distributed by MLS GRID
- $998,0004 bd3 ba2.9k sqft288 Lafayette Avenue, Cortlandt Manor, NY 10567For SaleMLS ID #991391, Lynn A. Harmonay, Listing by: North Country Sothebys Int Rlt. OneKey® MLS as distributed by MLS GRID
- $950,0004 bd3 ba2.8k sqft875 Hanover Street, Yorktown Heights, NY 10598For SaleMLS ID #983634, Donna King, Listing by: Houlihan Lawrence Inc.. OneKey® MLS as distributed by MLS GRID
- $989,0005 bd4 ba3.3k sqft13 Beaumont Drive, New City, NY 10956For SaleMLS ID #979179, Joshua Burstein, Listing by: Keller Williams Hudson Valley. OneKey® MLS as distributed by MLS GRID
- $970,0004 bd3 ba2.4k sqft2 Lalli Drive, Katonah, NY 10536For SaleMLS ID #979950, Deanna LaBarbara, Listing by: Coldwell Banker Realty. OneKey® MLS as distributed by MLS GRID
- $999,0004 bd3 ba3.2k sqft88 Pines Bridge Road, Bedford Corners, NY 10549For SaleMLS ID #1004197, Kristin H. Poellot, Listing by: Keller Williams Prestige Prop. OneKey® MLS as distributed by MLS GRID
- $675,0003 bd2 ba2k sqft16 Rockledge Avenue #6E-1, Ossining, NY 10562For SaleMLS ID #1013329, Suzanne Van Der Wilden, Listing by: BHHS River Towns Real Estate. OneKey® MLS as distributed by MLS GRID
- $899,0004 bd3 ba2.4k sqft12 Sickletown Road, Pearl River, NY 10965For SaleMLS ID #1019210, Karen Coyle Dow, Listing by: Wright Bros Real Estate Inc.. OneKey® MLS as distributed by MLS GRID
- $999,0004 bd4 ba3.5k sqft37 Mekeel Street, Katonah, NY 10536For SaleMLS ID #979838, Mark Boyland, Listing by: Keller Williams Realty Partner. OneKey® MLS as distributed by MLS GRID
- $859,9003 bd3 ba2k sqft986 Cliff Avenue, Yorktown Heights, NY 10598For SaleMLS ID #1003275, Robert D. Mulvey III, Listing by: William Raveis Real Estate. OneKey® MLS as distributed by MLS GRID
- $860,0003 bd2 ba1.7k sqft114 Fairfax Avenue, Hawthorne, NY 10532For SaleMLS ID #1012299, Anthony Sibio, Listing by: Coldwell Banker Realty. OneKey® MLS as distributed by MLS GRID
- $1,299,0004 bd3 ba2.4k sqft9 Oak Hill Road, Chappaqua, NY 10514For SaleMLS ID #1013321, Cindy Glynn, Listing by: Compass Greater NY, LLC. OneKey® MLS as distributed by MLS GRID
