Skip main navigation
Off market
  • $1,181,800

    25 Beechwood Way, Briarcliff Manor, NY 10510

    3beds
    2,743sqft
    SingleFamily
    Built in 1983
    3,528 Square Feet Lot
    $1,181,800 Zestimate®
    $431/sqft
    $6,205 Estimated rent

    Home value

    $1,181,800

    $1.11M - $1.26M

    $6,205/mo

    Zestimate® history
    Loading
    Loading...

    Owner options

    List your home for rent

    $6,205/mo

    Rent Zestimate®

    Find your next renter with Zillow Rental Manager. Plus, with online applications, you can quickly screen prospective tenants – for free.

    Learn more

    $6,205/mo

    Rent Zestimate®

    Refinance and save

    $9,037/mo

    Est. payment

    Refinancing to a lower rate could help reduce your monthly payments and save thousands over the life of the loan.

    See today's rates

    $9,037/mo

    Est. payment

    Explore your selling options

    Work with a Zillow partner agent

    Leverage their expertise and Zillow's premium Showcase listings to get your home seen by more buyers.

    Get started

    List with your own agent

    Get your home in front of millions of buyers by listing it on Zillow.

    Learn how to do it

    Sell it yourself

    Take full control of how buyers see your home on Zillow by listing For Sale by Owner (FSBO).

    List your home

    What's special

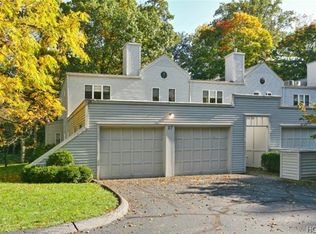
    Natural beauty, serenity, and spaciousness. Beechwood offers the perfect setting to work remotely, or take a ride on the peaceful Hudson Line into Grand Central Terminal. The townhouse at 25 Beechwood Way is one of only 37 residences on the 33-acre former Vanderlip Estate and one of the few that overlooks the pond. Master bedroom is ensuite with floor to ceiling windows overlooking the pond and forest, walk-in closet, extra long jetted tub, separate shower with steam. There are two additional bedrooms/offices and a second full bath. The Living Room has stunning views, a different beauty with every season. The inglenook, with fireplace and bookcases, is perfect setting for a winter s evening. Create masterpieces in the delightful kitchen. All new mechanicals and utilities. Abundant storage in garage and semi-finished basement (complete with wine cellar). Well-managed homeowners association, resident manager, swimming pool, pergola, tempietto, formal ballroom, and library. (1000+ s.f. of basement area not included in 2743.)

    This property is off market, which means it's not currently listed for sale or rent on Zillow. This may be different from what's available on other websites or public sources.

    Facts & features

    Interior

    Bedrooms & bathrooms
    • Bedrooms: 3
    • Bathrooms: 3
    • Full bathrooms: 2
    • 1/2 bathrooms: 1
    Heating
    • Forced air, Other
    Cooling
    • Central
    Appliances
    • Included: Dishwasher, Garbage disposal, Range / Oven, Refrigerator, Washer
    • Laundry: In Unit
    Features
    • Eat-in Kitchen, Granite Counters, Master Bath, Powder Room, Walk-In Closet(s), Formal Dining Room
    • Basement: Finished
    • Has fireplace: Yes
    Interior area
    • Total interior livable area: 2,743 sqft

    Property

    Parking
    • Total spaces: 2
    • Parking features: Garage - Attached
    Features
    • Patio & porch: Patio
    • Exterior features: Wood
    • Pool features: Inground Pool
    • Has view: Yes
    • View description: Water
    • Has water view: Yes
    • Water view: Water
    • Waterfront features: Lake/Pond/Stream
    Lot
    • Size: 3,528 Square Feet
    • Features: Level, Near Public Transit, Wooded, Private
    Details
    • Parcel number: 55420010411158

    Construction

    Type & style
    • Home type: SingleFamily
    • Architectural style: Townhouse
    Materials
    • Wood
    • Roof: Other
    Condition
    • Year built: 1983

    Utilities & green energy

    • Sewer: Public Sewer
    • Water: Public

    Community & HOA

    HOA
    • Has HOA: Yes
    • Services included: Maintenance Grounds, Trash, Snow Removal, Exterior Maintenance
    • HOA fee: $1,140 monthly
    Location
    • Region: Briarcliff Manor

    Financial & listing details

    • Price per square foot: $431/sqft
    • Tax assessed value: $966,800
    • Inclusions: Dryer, Dishwasher, Refrigerator, Washer, Oven/Range, Alarm System, B/I Shelves, Garage Door Opener, Gas Grill, Whirlpool Tub, Light Fixtures, Chandelier(s), Garage Remote, Convection Oven, Air Filter System

    Price history

    DateEventPrice
    3/4/2021Sold$815,000-3%$297/sqft
    Source: OneKey® MLS as distributed by MLS GRID #H6048265 Report a problem
    7/20/2020Listed for sale$840,000+22.6%$306/sqft
    Source: The Foxes Real Estate #H6048265 Report a problem
    7/12/2016Sold$685,000-2%$250/sqft
    Source: OneKey® MLS as distributed by MLS GRID #H4425373 Report a problem
    4/19/2016Pending sale$699,000$255/sqft
    Source: Houlihan Lawrence #4425373 Report a problem
    2/22/2016Price change$699,000-2.8%$255/sqft
    Source: Houlihan Lawrence #4425373 Report a problem
    9/25/2015Price change$719,000-2.7%$262/sqft
    Source: Houlihan Lawrence #4425373 Report a problem
    7/14/2015Price change$739,000-1.3%$269/sqft
    Source: Houlihan Lawrence #4425373 Report a problem
    4/10/2015Price change$749,000-1.3%$273/sqft
    Source: Chappaqua Brokerage #4425373 Report a problem
    11/24/2014Price change$759,000-2.6%$277/sqft
    Source: Houlihan Lawrence #4425373 Report a problem
    7/16/2014Listed for sale$779,000$284/sqft
    Source: Houlihan Lawrence #4425373 Report a problem
    7/16/2014Pending sale$779,000$284/sqft
    Source: Houlihan Lawrence #4425373 Report a problem
    7/16/2014Listed for sale$779,000$284/sqft
    Source: Houlihan Lawrence #4425373 Report a problem
    5/10/2014Listing removed$779,000$284/sqft
    Source: Houlihan Lawrence #3404334 Report a problem
    4/30/2014Pending sale$779,000$284/sqft
    Source: Houlihan Lawrence #3404334 Report a problem
    2/22/2014Price change$779,000+1.8%$284/sqft
    Source: Houlihan Lawrence #3404334 Report a problem
    11/26/2013Price change$765,000-1.3%$279/sqft
    Source: Douglas Elliman Real Estate #3309269 Report a problem
    9/20/2013Price change$775,000-1.8%$283/sqft
    Source: Douglas Elliman Real Estate #3309269 Report a problem
    6/26/2013Price change$789,000-2%$288/sqft
    Source: Douglas Elliman Real Estate #3309269 Report a problem
    4/2/2013Price change$805,000-0.4%$293/sqft
    Source: Douglas Elliman Real Estate #3309269 Report a problem
    2/1/2013Listed for sale$808,000$295/sqft
    Source: Prudential Douglas Elliman Real Estate #3231632 Report a problem

    Public tax history

    YearProperty taxesTax assessment
    2025-- $966,800 +8.8%
    2024-- $888,700 +5.9%
    2023-- $839,200 +12.4%
    2022-- $746,600 +18%
    2021-- $632,800
    2020-- $632,800 -12.5%
    2019-- $723,300
    2018-- $723,300
    2017-- $723,300 +4%
    2016-- $695,500 +1898.6%
    2015$14,481 $34,800
    2014$14,481 $34,800
    2013$14,481 $34,800
    2012-- $34,800
    2011-- $34,800
    2010-- $34,800
    2009-- $34,800
    2008-- $34,800
    2007-- $34,800
    2006-- $34,800
    2005-- $34,800
    2004-- $34,800
    2003-- $34,800
    2002-- $34,800
    2001-- $34,800
    Find assessor info on the county website

    Neighborhood: 10510

    Nearby schools

    GreatSchools rating
    Schools provided by the listing agent
    • Middle: Anne M Dorner Middle School
    • High: Ossining High School
    • District: Ossining

    Source: The MLS. This data may not be complete. We recommend contacting the local school district to confirm school assignments for this home.

    Get a cash offer in 3 minutes
    Find out how much your home could sell for in as little as 3 minutes with a no-obligation cash offer.
    Estimated market value
    $1,181,800
    Get a cash offer in 3 minutes
    Find out how much your home could sell for in as little as 3 minutes with a no-obligation cash offer.
    Estimated market value
    $1,181,800