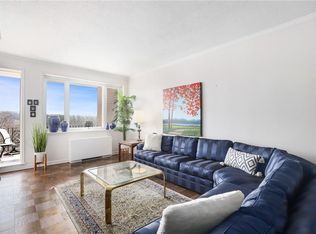
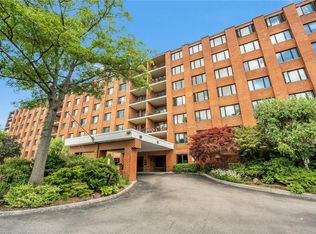
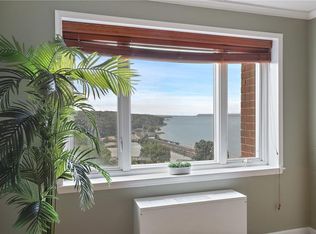
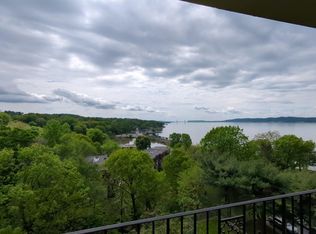
Make every day, one of leisure and delight. Perched above the Hudson River, discover this impeccably maintained, spacious 3 bedroom, 2 full bath, at the highly coveted Scarborough Manor. High on the 6th floor, this corner unit has 9ft ceiling and oversized rooms, creating a most expansive and tranquil oasis. Its light wood floors, custom blinds/shades, sleek kitchen, and renovated baths mingle luxury with practicality. Best of all, you can enjoy majestic vistas from your private terrace and banquet of large windows. Allow yourself to be treated to a daily lifestyle that nurtures your spirit, as you enjoy the many amenities the complex offers: Clubhouse with fitness center, sauna, billiards, library, ping-pong, and event space • Outdoor Heated Pool surrounded by mature trees with Hudson River views • Beautiful Park-Like Grounds with walking paths and benches • 24/7 Gated Security for peace of mind and to accept your packages • Free Outdoor Parking for all (Indoor parking is wait listed at $85 per month) • Full Generator no power outages. Hallways redecorated one year ago with contemporary wallpaper and carpeting • Unique Features: Convenient laundry on each floor • New HVAC units in LR, Dining Room, and Bedrooms • New windows throughout • New lobby restoration underway • Storage units are on a wait list and the rent is ($30-$50/month). Scarborough Manor offers the best of both worlds – a tranquil, riverside setting with easy access to both the Scarborough and Ossining Metro-North stations, Route 9, and nearby shops and restaurants.
For sale
$675,000
16 Rockledge Avenue #6E-1, Ossining, NY 10562
3beds
2,050sqft
Stock Cooperative, Residential
Built in 1970
-- sqft lot
$-- Zestimate®
$329/sqft
$2,678/mo HOA
What's special
Renovated bathsLight wood floorsOversized roomsTranquil riverside settingBanquet of large windowsNew windows throughoutSleek kitchen
- 25 days |
- 2,826 |
- 142 |
Zillow last checked:
Listing updated:
Listed by:
BHHS River Towns Real Estate 914-271-3300,
Suzanne Van Der Wilden 917-826-9501
Source: OneKey® MLS as distributed by MLS GRID,MLS#: 1013329
Facts & features
Interior
Bedrooms & bathrooms
- Bedrooms: 3
- Bathrooms: 2
- Full bathrooms: 2
Other
- Description: Entry Foyer, Living room w/custom built-in shelves, private terrace, dining room, kitchen with breakfast counter, bedroom, bedroom, full bath, closets, primary bedroom ensuite with walk-in shower, walk-in closet.
Heating
- Natural Gas
Cooling
- Ductless, Multi Units
Appliances
- Included: Dishwasher, Gas Range, Microwave, Refrigerator, Stainless Steel Appliance(s)
- Laundry: Common Area, In Hall, Multiple Locations
Features
- Built-in Features, Elevator, Entrance Foyer, Granite Counters, High Ceilings, Open Floorplan, Primary Bathroom, Walk-In Closet(s)
- Flooring: Carpet, Ceramic Tile, Wood
- Windows: Blinds, Oversized Windows
- Basement: See Remarks,Storage Space
- Has fireplace: No
- Common walls with other units/homes: 1 Common Wall,End Unit
Interior area
- Total structure area: 2,050
- Total interior livable area: 2,050 sqft
Video & virtual tour
Property
Parking
- Total spaces: 2
- Parking features: Garage, Parking Lot, Unassigned
- Has garage: Yes
Accessibility
- Accessibility features: Accessible Approach with Ramp, Accessible Common Area, Accessible Doors, Accessible Elevator Installed, Accessible Entrance, Accessible Hallway(s)
Features
- Levels: One
- Patio & porch: Covered, Terrace
- Exterior features: Balcony
- Pool features: Community, In Ground, Outdoor Pool
- Has view: Yes
- View description: River, Trees/Woods
- Has water view: Yes
- Water view: River
- Waterfront features: River Front, Waterfront
Lot
- Size: 13 Acres
- Features: Garden, Landscaped, Near Public Transit, Near Shops, Views
Details
- Parcel number: 420309701500000000003700001
- Special conditions: None
Construction
Type & style
- Home type: Cooperative
- Property subtype: Stock Cooperative, Residential
- Attached to another structure: Yes
Materials
- Brick
Condition
- Year built: 1970
- Major remodel year: 1970
Utilities & green energy
- Sewer: Public Sewer
- Water: Public
- Utilities for property: Cable Connected, Electricity Connected, Natural Gas Connected, Sewer Connected, Trash Collection Public, Water Connected
Community & HOA
Community
- Features: Clubhouse, Fitness Center, Gated, Park, Pool
- Security: Gated Community, Security Gate, Smoke Detector(s)
- Subdivision: Scarborough Manor
HOA
- Has HOA: Yes
- Amenities included: Business Center, Concierge, Elevator(s), Fitness Center, Gated, Landscaping, Lounge, Maintenance, Maintenance Grounds, Parking, Pool, Recreation Facilities, Security
- Services included: Air Conditioning, Common Area Maintenance, Maintenance Structure, Maintenance Grounds, Heat, Hot Water, Pool Service, Sewer, Snow Removal, Trash, Water
- HOA fee: $2,678 monthly
- HOA name: Scarborough Manor Owners Corporation
Location
- Region: Ossining
Financial & listing details
- Price per square foot: $329/sqft
- Date on market: 6/29/2026
- Cumulative days on market: 25 days
- Listing agreement: Exclusive Right To Sell
- Inclusions: Blinds/Shades, Dishwasher, Chandelier, Microwave, Range, Refrigerator
- Electric utility on property: Yes
Estimated market value
Not available
Estimated sales range
Not available
Not available
Price history
| Date | Event | Price |
|---|---|---|
| 6/29/2026 | Listed for sale | $675,000+58.1%$329/sqft |
Source:  OneKey® MLS as distributed by MLS GRID #1013329 Report a problem OneKey® MLS as distributed by MLS GRID #1013329 Report a problem | ||
| 5/28/2015 | Sold | $427,000-2.7%$208/sqft |
Source: OneKey® MLS as distributed by MLS GRID #H4446240 Report a problem | ||
| 1/6/2015 | Listed for sale | $439,000-6.4%$214/sqft |
Source: Coldwell Banker Residential Brokerage - Dobbs Ferry Office #4446240 Report a problem | ||
| 9/24/2014 | Listing removed | $469,000$229/sqft |
Source: Houlihan Lawrence #4416261 Report a problem | ||
| 5/28/2014 | Listed for sale | $469,000$229/sqft |
Source: Houlihan Lawrence #4416261 Report a problem | ||
Public tax history
Tax history is unavailable.
Monthly payment
Climate risks
Neighborhood: 10562
Nearby schools
GreatSchools rating
- NAPark SchoolGrades: PK-KDistance: 0.8 mi
- 6/10Anne M Dorner Middle SchoolGrades: 6-8Distance: 1.9 mi
- 4/10Ossining High SchoolGrades: 9-12Distance: 1.2 mi
Schools provided by the listing agent
- Elementary: Brookside
- Middle: Anne M Dorner Middle School
- High: Ossining High School
Source: OneKey® MLS as distributed by MLS GRID. This data may not be complete. We recommend contacting the local school district to confirm school assignments for this home.
- $410,0002 bd2 ba1.5k sqft16 Rockledge Ave APT 5J2, Ossining, NY 10562Sold
- $355,0002 bd2 ba1.5k sqft16 Rockledge Ave APT 2C2, Ossining, NY 10562Sold
- $225,0001 bd1 ba736 sqft16 Rockledge Ave APT 7DD1, Ossining, NY 10562Sold
- $332,5002 bd2 ba1.5k sqft16 Rockledge Ave APT 5B1, Ossining, NY 10562Sold
- $379,0001 bd1 ba1.2k sqft16 Rockledge Ave UNIT 7D-1, Ossining, NY 10562Sold
- $---- bd-- ba-- sqft16 Rockledge Ave APT 4P1, Ossining, NY 10562Off Market
- $318,0001 bd1 ba1.2k sqft16 Rockledge Ave #4A-1, Ossining, NY 10562Sold
- $---- bd-- ba-- sqft16 Rockledge Ave #4J-2, Ossining, NY 10562Off Market
- $---- bd-- ba-- sqft16 Rockledge Ave APT 3H2, Ossining, NY 10562Off Market
A local agent can set up tours, give advice and negotiate with sellers.
Similar homes
- $950,0004 bd3 ba2.2k sqft12 Riverview Court, Ossining, NY 10562For Sale
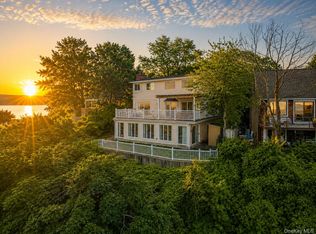
 MLS ID #1019889, David A. Thomsen, Listing by: HomeSmart Homes & Estates. OneKey® MLS as distributed by MLS GRID
 - $679,0003 bd3 ba1.6k sqft164-2 N Route 303 #2, Congers, NY 10920For Sale
 MLS ID #998823, Janet M Carozza, Listing by: Christie's Int. Real Estate. OneKey® MLS as distributed by MLS GRID
 - $625,0002 bd3 ba1.7k sqft341 Furnace Dock Road #11, Cortlandt Manor, NY 10567For Sale
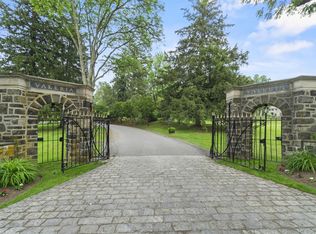 MLS ID #957112, Annemarie Credentino, Listing by: BHHS River Towns Real Estate. OneKey® MLS as distributed by MLS GRID
 - $699,0003 bd2 ba1.8k sqft168 Third Street, New City, NY 10956For Sale
 MLS ID #1004006, Irene M Mc Carthy, Listing by: Keller Williams Hudson Valley. OneKey® MLS as distributed by MLS GRID
 - $689,0004 bd3 ba2.5k sqft18 Sylvan Road, Lake Peekskill, NY 10537For SaleMLS ID #1028933, Sherri Malone, Listing by: Coldwell Banker Realty. OneKey® MLS as distributed by MLS GRID
- $599,9993 bd3 ba1.4k sqft42 Timber Ridge, Mount Kisco, NY 10549For SaleMLS ID #1028453, Andrea Hoolan, Listing by: William Raveis Real Estate. OneKey® MLS as distributed by MLS GRID
- $719,0003 bd3 ba1.8k sqft370 Furnace Dock Road, Cortlandt Manor, NY 10567For SaleMLS ID #1005331, Vili Mirtcheva, Listing by: Corcoran Legends Realty. OneKey® MLS as distributed by MLS GRID
- $699,9003 bd3 ba2.1k sqft1096 Sunset Street, Yorktown Heights, NY 10598For SaleMLS ID #1008447, Michael S. Blank, Listing by: Michael S. Blank Realty. OneKey® MLS as distributed by MLS GRID
- $699,9004 bd2 ba1.8k sqft3 Bittman Lane, New City, NY 10956For SaleMLS ID #1002464, Christine Yoo, Listing by: Howard Hanna Rand Realty. OneKey® MLS as distributed by MLS GRID
- $749,5004 bd2 ba1.9k sqft414 Maple Avenue, Nyack, NY 10960For SaleMLS ID #1017021, Lisa Green, Listing by: Wright Bros Real Estate Inc.. OneKey® MLS as distributed by MLS GRID
- $749,0004 bd3 ba1.7k sqft1 Scher Drive, New City, NY 10956For SaleMLS ID #1017182, Douglas J Servello, Listing by: Home Sweet Home Properties. OneKey® MLS as distributed by MLS GRID
- $632,0002 bd4 ba2.1k sqft3 Harbor Pointe Drive, Haverstraw, NY 10927For SaleMLS ID #969903, Allyssa M. Compton, Listing by: Keller Williams Valley Realty. OneKey® MLS as distributed by MLS GRID
- $649,0002 bd2 ba1.5k sqft101 Heritage Hills Drive #A, Somers, NY 10589For SaleMLS ID #1005663, Donna O'Connell, Listing by: Houlihan Lawrence Inc.. OneKey® MLS as distributed by MLS GRID
- $645,0003 bd2 ba1.6k sqft223 Newport Avenue, Tappan, NY 10983For SaleMLS ID #1013143, Nicholas Stefanidis, Listing by: Real Broker NY LLC. OneKey® MLS as distributed by MLS GRID
- $678,0003 bd3 ba1.5k sqft55 N Broadway #3-14, White Plains, NY 10601For SaleMLS ID #979817, Kay Bal, Listing by: Julia B Fee Sothebys Int. Rlty. OneKey® MLS as distributed by MLS GRID
- $625,0003 bd2 ba1.4k sqft35 Wheeler Drive, Cortlandt Manor, NY 10567For SaleMLS ID #961786, Sarah Mirza Mulhall, Listing by: Julia B Fee Sothebys Int. Rlty. OneKey® MLS as distributed by MLS GRID
- $745,0003 bd3 ba2.4k sqft431 Bonnie Court, Yorktown Heights, NY 10598For SaleMLS ID #1021020, Yvonne Mazza, Listing by: Houlihan Lawrence Inc.. OneKey® MLS as distributed by MLS GRID
- $619,9993 bd2 ba1.4k sqft7 Tamarac Lane, Stony Point, NY 10980For SaleMLS ID #964376, Daniel P Neil, Listing by: Field Pointe Realty LLC. OneKey® MLS as distributed by MLS GRID
- $599,9993 bd3 ba2.2k sqft22 Corners Road, Congers, NY 10920For SaleMLS ID #998048, Anthony F. Lando, Listing by: Julia B Fee Sothebys Int. Rlty. OneKey® MLS as distributed by MLS GRID
- $689,0003 bd3 ba1.7k sqft103 S Broad Street, Peekskill, NY 10566For SaleMLS ID #1019268, Sabrina DiPaterio, Listing by: William Raveis Real Estate. OneKey® MLS as distributed by MLS GRID
