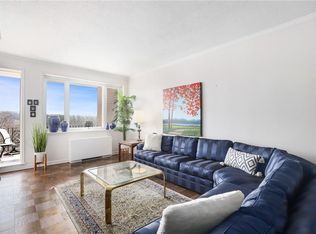
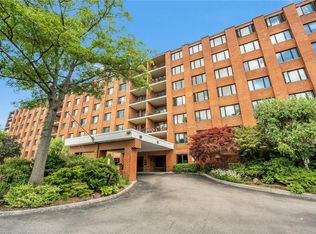
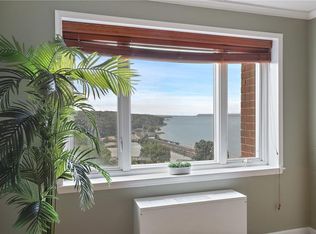
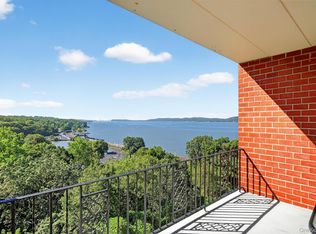
Inspirational. Awe inspiring. Witness first-hand the most stunning panoramic Hudson River views from EVERY room of this large two-bedroom, two-bathroom coop apartment in exceptional, Scarborough Manor—a gated community in Ossining, NY. This unit has exquisite, unobstructed southern views of one of the most poetically beautiful rivers in the world. The primary bedroom ensuite has its own bathroom and dressing room complete with cedar closet. Plus, there is a balcony, a walk-in pantry and more closets line the unit throughout. Almost….Almost…move in ready. It’s a lovely time of year to enjoy the private grounds providing a tranquil backdrop to everyday life. And there’s still time to enjoy the clubhouse and outdoor heated pool with summer upon us. Each floor has its own laundry room. Close to everything you might need and some even within walking distance. Make an appointment. You’ve got to see this one for yourself.
Sold for $332,500
$332,500
16 Rockledge Avenue #5B1, Ossining, NY 10562
2beds
1,580sqft
Stock Cooperative, Residential
Built in 1970
-- sqft lot
$346,800 Zestimate®
$210/sqft
$3,593 Estimated rent
Home value
$346,800
$312,000 - $385,000
$3,593/mo
Zestimate® history
Owner options
List your home for rent
$3,593/mo
Rent Zestimate®
Find your next renter with Zillow Rental Manager. Plus, with online applications, you can quickly screen prospective tenants – for free.
$3,593/mo
Rent Zestimate®
Refinance and save
$1,873/mo
Est. payment
Refinancing to a lower rate could help reduce your monthly payments and save thousands over the life of the loan.
$1,873/mo
Est. payment
Explore your selling options
Work with a Zillow partner agent
Leverage their expertise and Zillow's premium Showcase listings to get your home seen by more buyers.
Get startedList with your own agent
Get your home in front of millions of buyers by listing it on Zillow.
Learn how to do itSell it yourself
Take full control of how buyers see your home on Zillow by listing For Sale by Owner (FSBO).
List your homeWhat's special
Outdoor heated poolPrivate groundsPrimary bedroom ensuiteExquisite unobstructed southern viewsCedar closetWalk-in pantryTranquil backdrop
Zillow last checked:
Listing updated:
Listed by:
Melissa J. Terman 917-952-7643,
River Realty Services, Inc. 845-564-2800,
Joseph Kuhl 914-776-4576,
River Realty Services, Inc.
Bought with:
Elizabeth Hargraves, 40HA1045801
Julia B Fee Sothebys Int. Rlty
Source: OneKey® MLS as distributed by MLS GRID,MLS#: 868409
Facts & features
Interior
Bedrooms & bathrooms
- Bedrooms: 2
- Bathrooms: 2
- Full bathrooms: 2
Heating
- See Remarks
Cooling
- Central Air
Appliances
- Included: Gas Oven
- Laundry: Common Area
Features
- Eat-in Kitchen, Primary Bathroom, Pantry
- Flooring: Carpet
- Has fireplace: No
Interior area
- Total structure area: 1,580
- Total interior livable area: 1,580 sqft
Property
Parking
- Parking features: Covered, Off Street, Unassigned
- Has garage: Yes
Features
- Levels: One
- Pool features: Community, In Ground, Outdoor Pool
- Has view: Yes
- View description: Panoramic, River, Skyline, Trees/Woods, Water
- Has water view: Yes
- Water view: River,Water
- Waterfront features: River Front
Details
- Special conditions: Real Estate Owned
Construction
Type & style
- Home type: Cooperative
- Architectural style: Other
- Property subtype: Stock Cooperative, Residential
- Attached to another structure: Yes
Materials
- Brick
Condition
- Year built: 1970
Utilities & green energy
- Sewer: Public Sewer
- Water: Public
- Utilities for property: Natural Gas Connected, Sewer Connected, Water Connected
Community & HOA
Community
- Features: Clubhouse, Pool
- Security: Gated Community, Security Gate, Smoke Detector(s)
- Subdivision: Scarborough Manor
HOA
- Has HOA: No
- Amenities included: Elevator(s), Landscaping, Pool, Security, Trash
- HOA name: Garthchester Realty
- HOA phone: 914-725-3600
Location
- Region: Ossining
Financial & listing details
- Price per square foot: $210/sqft
- Date on market: 6/3/2025
- Cumulative days on market: 94 days
- Listing agreement: Exclusive Right To Sell
- Electric utility on property: Yes
Price history
| Date | Event | Price |
|---|---|---|
| 1/2/2026 | Sold | $332,500$210/sqft |
Source:  OneKey® MLS as distributed by MLS GRID #868409 Report a problem OneKey® MLS as distributed by MLS GRID #868409 Report a problem | ||
Public tax history
Tax history is unavailable.
Neighborhood: 10562
Nearby homes
- $410,0002 bd2 ba1.5k sqft16 Rockledge Ave APT 5J2, Ossining, NY 10562Sold
- $355,0002 bd2 ba1.5k sqft16 Rockledge Ave APT 2C2, Ossining, NY 10562Sold
- $225,0001 bd1 ba736 sqft16 Rockledge Ave APT 7DD1, Ossining, NY 10562Sold
- $379,0001 bd1 ba1.2k sqft16 Rockledge Ave UNIT 7D-1, Ossining, NY 10562Sold
- $---- bd-- ba-- sqft16 Rockledge Ave APT 4P1, Ossining, NY 10562Off Market
- $318,0001 bd1 ba1.2k sqft16 Rockledge Ave #4A-1, Ossining, NY 10562Sold
- $---- bd-- ba-- sqft16 Rockledge Ave #4J-2, Ossining, NY 10562Off Market
- $---- bd-- ba-- sqft16 Rockledge Ave APT 3H2, Ossining, NY 10562Off Market
Nearby schools
GreatSchools rating
- NAPark SchoolGrades: PK-KDistance: 0.8 mi
- 6/10Anne M Dorner Middle SchoolGrades: 6-8Distance: 1.9 mi
- 4/10Ossining High SchoolGrades: 9-12Distance: 1.2 mi
Schools provided by the listing agent
- Elementary: Claremont School
- Middle: Anne M Dorner Middle School
- High: Ossining High School
Source: OneKey® MLS as distributed by MLS GRID. This data may not be complete. We recommend contacting the local school district to confirm school assignments for this home.
- New York
- Westchester County
- Ossining
- 10562
- 16 Rockledge Avenue Unit 5B1
